Welcome to this exquisite 4-bedroom, 3-bath home in the Highly sought after Cheval Golf and Country Club. Sitting on under a 1/2 acre of lushly landscaped property, you will revel in the luxury of a 3-car garage, bonus room, and office space. The recently renovated pool (2018) boasts travertine tile, LED multi-colored lights, fire bowls, water feature and a newer salt generator. The kitchen is a chef's dream with quartz counters, designer backsplash, apron front sink and new stainless steel appliances (2022). All bathrooms, including the stunning master bath with a soaking tub, have been tastefully remodeled (2020). The property features a 2022 mudroom addition, custom cabinetry, UV light sanitizers (2022)on HVAC units, water softener, and garage shelving. (2022). Experience the charm of plantation shutters, LVP flooring, and fireglass gas fireplace with tile surround (2022). The exterior and interior were freshly painted in 2022, with landscaping enhancements and outdoor kitchen updates (2022). Smart home features, pantry wood shelving, and 2022 additions like washer/dryer, light fixtures, and smarthome lights elevate the living experience. Don't miss the chance to call this meticulously upgraded residence your home. Close to highways, shopping, restaurants and in the A RATED STEINBRENNER SCHOOL DISTRICT. THIS HOME IS A MUST SEE!
Sold for $1,365,000
$1,365,000
4612 Avenue Longchamps, Lutz, FL 33558
4beds
3,738sqft
Single Family Residence
Built in 2003
0.31 Acres Lot
$1,402,800 Zestimate®
$365/sqft
$5,343 Estimated rent
Home value
$1,402,800
$1.32M - $1.50M
$5,343/mo
Zestimate® history
Owner options
List your home for rent
$5,343/mo
Rent Zestimate®
Find your next renter with Zillow Rental Manager. Plus, with online applications, you can quickly screen prospective tenants – for free.
$5,343/mo
Rent Zestimate®
Refinance and save
$9,808/mo
Est. payment
Refinancing to a lower rate could help reduce your monthly payments and save thousands over the life of the loan.
$9,808/mo
Est. payment
Explore your selling options
Work with a Zillow partner agent
Leverage their expertise and Zillow's premium Showcase listings to get your home seen by more buyers.
Get startedList with your own agent
Get your home in front of millions of buyers by listing it on Zillow.
Learn how to do itSell it yourself
Take full control of how buyers see your home on Zillow by listing For Sale by Owner (FSBO).
List your homeWhat's special
Office spaceBonus roomGarage shelvingClose to highwaysApron front sinkUv light sanitizersLvp flooring
Zillow last checked:
Listing updated:
Listed by:
Stacy Wolfson 813-240-8888,
EXP REALTY LLC 888-883-8509
Bought with:
Punit Shah, 3443503
RE/MAX ALLIANCE GROUP
Source: Stellar MLS,MLS#: T3501545 Originating MLS: Sarasota - Manatee
Originating MLS: Sarasota - Manatee
Facts & features
Interior
Bedrooms & bathrooms
- Bedrooms: 4
- Bathrooms: 3
- Full bathrooms: 3
Primary bedroom
- Features: Walk-In Closet(s)
- Level: First
- Dimensions: 19x14
Bedroom 2
- Features: Built-in Closet
- Level: First
- Dimensions: 13x12
Great room
- Level: First
- Dimensions: 20x16
Kitchen
- Level: First
- Dimensions: 16x12
Living room
- Level: First
- Dimensions: 17x14
Heating
- Central, Electric
Cooling
- Central Air
Appliances
- Included: Oven, Dishwasher, Disposal, Microwave, Range Hood, Refrigerator
- Laundry: Inside, Laundry Room
Features
- Built-in Features, Eating Space In Kitchen, Kitchen/Family Room Combo, Open Floorplan, Solid Wood Cabinets, Stone Counters, Walk-In Closet(s)
- Flooring: Ceramic Tile, Engineered Hardwood
- Doors: Outdoor Kitchen, Sliding Doors
- Has fireplace: Yes
- Fireplace features: Gas, Living Room
Interior area
- Total structure area: 3,738
- Total interior livable area: 3,738 sqft
Property
Parking
- Total spaces: 3
- Parking features: Garage - Attached
- Attached garage spaces: 3
Features
- Levels: One
- Stories: 1
- Exterior features: Irrigation System, Lighting, Outdoor Kitchen, Private Mailbox, Sidewalk
- Has private pool: Yes
- Pool features: Gunite, Heated, In Ground, Lighting, Salt Water, Screen Enclosure
- Has spa: Yes
- Spa features: Heated
- Has view: Yes
- View description: Pond
- Has water view: Yes
- Water view: Pond
- Waterfront features: Pond
Lot
- Size: 0.31 Acres
- Dimensions: 93 x 145
Details
- Parcel number: U0827180IC00000300019.0
- Zoning: PD
- Special conditions: None
Construction
Type & style
- Home type: SingleFamily
- Property subtype: Single Family Residence
Materials
- Block
- Foundation: Slab
- Roof: Tile
Condition
- New construction: No
- Year built: 2003
Utilities & green energy
- Sewer: Public Sewer
- Water: Public
- Utilities for property: Electricity Connected, Propane, Sprinkler Recycled, Street Lights, Water Connected
Community & HOA
Community
- Features: Clubhouse, Deed Restrictions, Fitness Center, Gated Community - Guard, Golf Carts OK, Golf, Playground, Pool, Restaurant, Sidewalks
- Pet fee: $0 monthly
- Subdivision: CHEVAL EAST BORDEAUX PH 2
HOA
- Has HOA: Yes
- Amenities included: Basketball Court, Clubhouse, Fence Restrictions, Fitness Center, Gated, Golf Course, Pickleball Court(s), Playground, Pool, Security, Tennis Court(s)
- Services included: 24-Hour Guard, Maintenance Grounds, Security
- HOA fee: $306 monthly
- HOA name: Jocelyn St Hilarie
- HOA phone: 813-949-6058
Location
- Region: Lutz
Financial & listing details
- Price per square foot: $365/sqft
- Tax assessed value: $963,555
- Annual tax amount: $17,068
- Date on market: 2/8/2024
- Cumulative days on market: 3 days
- Listing terms: Cash,Conventional,FHA,VA Loan
- Ownership: Fee Simple
- Total actual rent: 0
- Electric utility on property: Yes
- Road surface type: Asphalt, Paved
Price history
| Date | Event | Price |
|---|---|---|
| 3/22/2024 | Sold | $1,365,000+5%$365/sqft |
Source:  Stellar MLS #T3501545 Report a problem Stellar MLS #T3501545 Report a problem | ||
| 2/11/2024 | Pending sale | $1,299,999$348/sqft |
Source: Stellar MLS #T3501545 Report a problem | ||
| 2/8/2024 | Listed for sale | $1,299,999+13%$348/sqft |
Source: Stellar MLS #T3501545 Report a problem | ||
| 1/19/2022 | Sold | $1,150,000+5.5%$308/sqft |
Source: Public Record Report a problem | ||
| 11/8/2021 | Pending sale | $1,090,000$292/sqft |
Source: Stellar MLS #T3339811 Report a problem | ||
| 11/6/2021 | Listed for sale | $1,090,000+73%$292/sqft |
Source: Stellar MLS #T3339811 Report a problem | ||
| 6/13/2012 | Sold | $630,000-9.4%$169/sqft |
Source: Agent Provided Report a problem | ||
| 9/21/2010 | Listing removed | $695,000+3%$186/sqft |
Source: RE/MAX ACR Elite #T2403151 Report a problem | ||
| 5/21/2010 | Sold | $675,000-2.9%$181/sqft |
Source: Public Record Report a problem | ||
| 1/9/2010 | Listed for sale | $695,000-7.3%$186/sqft |
Source: RE/MAX ACR Elite Group Report a problem | ||
| 2/12/2007 | Sold | $750,000+32.1%$201/sqft |
Source: Public Record Report a problem | ||
| 10/1/2003 | Sold | $567,800$152/sqft |
Source: Public Record Report a problem | ||
Public tax history
| Year | Property taxes | Tax assessment |
|---|---|---|
| 2025 | $18,192 +1.7% | $963,555 +0.9% |
| 2024 | $17,895 +4.8% | $955,181 +5.3% |
| 2023 | $17,069 +5% | $907,050 +10.8% |
| 2022 | $16,259 +43.9% | $818,911 +46.6% |
| 2021 | $11,297 +9.8% | $558,450 +10% |
| 2020 | $10,291 -5% | $507,682 -5.1% |
| 2019 | $10,827 | $535,090 +0.5% |
| 2018 | $10,827 -0.3% | $532,462 +1.6% |
| 2017 | $10,864 -0.7% | $524,303 +6.1% |
| 2016 | $10,944 +3.9% | $493,955 +5.9% |
| 2015 | $10,533 -3.6% | $466,233 -7.2% |
| 2014 | $10,929 | $502,393 +8.2% |
| 2013 | $10,929 +22.4% | $464,324 +8.3% |
| 2012 | $8,931 +1.1% | $428,584 +1.4% |
| 2011 | $8,832 +4.3% | $422,859 +3.8% |
| 2010 | $8,469 -5.4% | $407,244 -5.1% |
| 2009 | $8,950 +8.6% | $429,111 +0.1% |
| 2008 | $8,239 -19.9% | $428,682 -17.7% |
| 2007 | $10,286 -6.1% | $520,893 +2.5% |
| 2006 | $10,954 -0.2% | $508,188 +3% |
| 2005 | $10,980 | $493,386 +3% |
| 2004 | -- | $479,016 +482.7% |
| 2003 | -- | $82,212 |
| 2002 | -- | $82,212 +2.8% |
| 2001 | -- | $80,000 |
| 2000 | $2,050 | $80,000 |
Find assessor info on the county website
Neighborhood: Cheval East
Nearby homes
- $1,070,2005 bd3 ba3.4k sqft4614 Avenue Longchamps, Lutz, FL 33558Off Market

- $1,052,8004 bd3 ba3.3k sqft4610 Avenue Longchamps, Lutz, FL 33558Off Market
- $849,7004 bd3 ba3.3k sqft4610 Longchamps Ave, Lutz, FL 33558Off Market
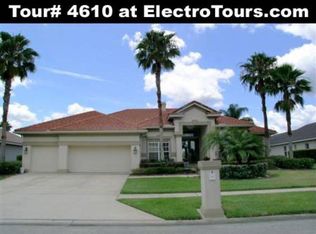
- $1,056,5006 bd4 ba3.5k sqft4616 Avenue Longchamps, Lutz, FL 33558Off Market
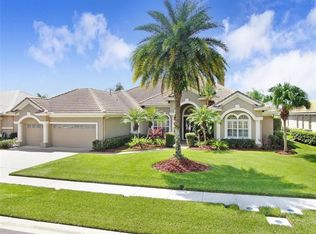
- $872,6004 bd3 ba3.1k sqft4608 Avenue Longchamps #REAKFAST, Lutz, FL 33558Off Market
- $872,6004 bd3 ba3.1k sqft4608 Avenue Longchamps #BROCHURE, Lutz, FL 33558Off Market
- $1,060,3004 bd3 ba3.1k sqft4608 Avenue Longchamps, Lutz, FL 33558Off Market
- $1,111,1004 bd4 ba3.8k sqft4604 Avenue Longchamps, Lutz, FL 33558Off Market
Nearby schools
GreatSchools rating
- 10/10Mckitrick Elementary SchoolGrades: PK-5Distance: 0.8 mi
- 10/10Martinez Middle SchoolGrades: 6-8Distance: 1 mi
- 7/10Steinbrenner High SchoolGrades: 9-12Distance: 1 mi
Schools provided by the listing agent
- Elementary: McKitrick-HB
- Middle: Martinez-HB
- High: Steinbrenner High School
Source: Stellar MLS. This data may not be complete. We recommend contacting the local school district to confirm school assignments for this home.
Get a cash offer in 3 minutes
Find out how much your home could sell for in as little as 3 minutes with a no-obligation cash offer.
Estimated market value
$1,402,800
Get a cash offer in 3 minutes
Find out how much your home could sell for in as little as 3 minutes with a no-obligation cash offer.
Estimated market value
$1,402,800
- Florida
- Hillsborough County
- Lutz
- 33558
- Cheval East
- 4612 Avenue Longchamps
Nearby cities
Nearby neighborhoods
Nearby zip codes
Other Lutz Topics
