Skip main navigation
Off market
  • $1,060,700

    4614 Avenue Longchamps, Lutz, FL 33558

    5beds
    3,470sqft
    Single Family Residence
    Built in 2000
    0.33 Acres Lot
    $1,060,700 Zestimate®
    $306/sqft
    $5,052 Estimated rent

    Home value

    $1,060,700

    $997,000 - $1.13M

    $5,052/mo

    Zestimate® history
    Loading
    Loading...

    Owner options

    List your home for rent

    $5,052/mo

    Rent Zestimate®

    Find your next renter with Zillow Rental Manager. Plus, with online applications, you can quickly screen prospective tenants – for free.

    Learn more

    $5,052/mo

    Rent Zestimate®

    Refinance and save

    $7,442/mo

    Est. payment

    Refinancing to a lower rate could help reduce your monthly payments and save thousands over the life of the loan.

    See today's rates

    $7,442/mo

    Est. payment

    Explore your selling options

    Work with a Zillow partner agent

    Leverage their expertise and Zillow's premium Showcase listings to get your home seen by more buyers.

    Get started

    List with your own agent

    Get your home in front of millions of buyers by listing it on Zillow.

    Learn how to do it

    Sell it yourself

    Take full control of how buyers see your home on Zillow by listing For Sale by Owner (FSBO).

    List your home

    What's special

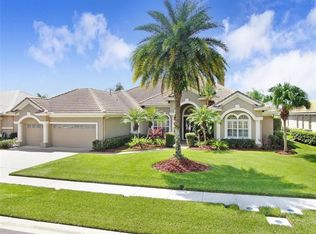
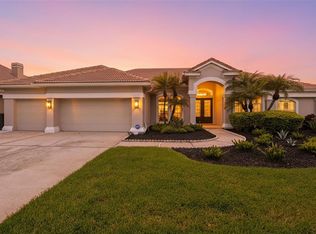
    WOW! EXECUTIVE STYLE CUSTOM RESIDENCE located in the GATED GOLF and COUNTRY CLUB Community of CHEVAL! All on 1 story, this 5 BR / 3 BA / 3 Car + OFFICE was built by LUXURY homebuilder Hannah Bartoletta. As you approach, you can't help but notice the IMMACULATE CURB APPEAL that this DREAM HOME has to offer! The EQUESTRIAN CENTER is located conveniently across the street and your HEATED POOL and SPA is SCREENED featuring TRAVERTINE tiles, UPDATED OUTDOOR KITCHEN and MAGNIFICENT POND VIEWS! Enter through the DOUBLE DOORS and you will be greeted by VERY SPACIOUS FORMAL LIVING AND DINING rooms in this LIGHT and BRIGHT OPEN FLOORPLAN CONCEPT. The kitchen is truly a CHEF's DELIGHT and has just been UPDATED with LUXURIOUS EXOTIC GRANITE. SPACIOUS all around there is and abundance of wood cabinets and all STAINLESS appliances. We think you will LOVE THE FLOW of this house. The Kitchen overlooks the Family Room with sliders that completely open to the beautiful Pool and Spa which are heated with Aqua Link technology. The pool features beautiful TRAVERTINE tiles and there is also an outsude GRANITE BAR area with refrigerator, icemaker, grill and TV! If you like lots of PRIVACY in your BACKYARD and a VERY SPACIOUS LANAI look no further! This home is PERFECTLY DESIGNED to ENTERTAIN your guests whether it is INDOORS or OUTDOORS. Emphasizing PRIVACY throughout, the Master suite is adjacent to the OFFICE on the right side of the home featuring HIS and HERE walk in closets. All bathrooms have also been UPDATED with LUXURIOUS EXOTIC GARANITE (2020). All additional Secondary Bedrooms are spacious and they are located on the left side of the home. The TRULY OVERSIZED 5th bedroom is currently used as a MUSIC room. PLANTATION SHUTTERS throughout the house. Culligan water softener with Reverse Osmosis attached to waterline of refrigerator. Wired for SURROUND SOUND Inside/Outside as well as an ADT security system. Last but not least, this home is built on a spacious 0.33 acre lot. Cheval is one of Tampa's coveted subdivisions with three 3 guard gated entries 24/7 and 2 of the finest 18-hole golf courses in the Bay area. We invite you to join the state-of-the-art Athletic Club. Zoned for the A+ Steinbrenner School District! Ideally located with easy access to Veterans Expressway with 20-30 minutes commute to Tampa International and Downtown Tampa! This one will NOT LAST! Call for a showing today!

    This property is off market, which means it's not currently listed for sale or rent on Zillow. This may be different from what's available on other websites or public sources.

    Originating MLS: Pinellas Suncoast

    Facts & features

    Interior

    Bedrooms & bathrooms
    • Bedrooms: 5
    • Bathrooms: 3
    • Full bathrooms: 3
    Heating
    • Forced air, Electric, Propane / Butane
    Cooling
    • Central
    Appliances
    • Included: Dishwasher, Garbage disposal, Microwave, Range / Oven, Refrigerator, Washer
    • Laundry: Inside, Laundry Room
    Features
    • Ceiling Fans(s), Eating Space In Kitchen, Master Bedroom Downstairs, Split Bedroom, Walk-In Closet(s), Kitchen/Family Room Combo
    • Flooring: Tile, Carpet
    Interior area
    • Total interior livable area: 3,470 sqft

    Property

    Parking
    • Total spaces: 3
    • Parking features: Garage - Attached
    Features
    • Levels: One
    • Patio & porch: Patio, Screened
    • Exterior features: Stucco
    • Pool features: Heated, In Ground, Screen Enclosure, Lighting
    • Has spa: Yes
    • Spa features: Heated, In Ground, Swim Spa
    • Has view: Yes
    • View description: Water
    • Has water view: Yes
    • Water view: Water
    Lot
    • Size: 0.33 Acres
    • Dimensions: 97x147
    • Features: Sidewalk, Street Paved
    Details
    • Parcel number: 1827080IC000003000180U
    • Zoning: PD

    Construction

    Type & style
    • Home type: SingleFamily
    • Architectural style: Contemporary
    • Property subtype: Single Family Residence
    Materials
    • masonry
    • Roof: Tile
    Condition
    • Completed
    • Year built: 2000

    Utilities & green energy

    • Sewer: Public Sewer
    • Water: Public
    • Utilities for property: Electricity Connected, Sewer Connected, Cable Available, Water Available, Sprinkler Recycled, Propane

    Community & HOA

    Community
    • Subdivision: CHEVAL EAST BORDEAUX PH 2
    HOA
    • Has HOA: Yes
    • Amenities included: Playground, Clubhouse, Fitness Center, Pool, Gated
    • Services included: 24-Hour Guard
    • HOA fee: $226 monthly
    Location
    • Region: Lutz

    Financial & listing details

    • Price per square foot: $306/sqft
    • Tax assessed value: $745,926
    • Annual tax amount: $14,220
    • Listing terms: Cash, Conventional, VA Loan
    • Ownership: Fee Simple

    Price history

    DateEventPrice
    7/12/2024Listing removed$775,000-6.6%$223/sqft
    Source: Stellar MLS #U8116188 Report a problem
    6/3/2021Sold$830,000+7.1%$239/sqft
    Source: Public Record Report a problem
    4/12/2021Pending sale$775,000$223/sqft
    Source: Stellar MLS #U8116188 Report a problem
    4/9/2021Listed for sale$775,000+14%$223/sqft
    Source: Stellar MLS #U8116188 Report a problem
    7/2/2020Sold$680,000-2.9%$196/sqft
    Source: Public Record Report a problem
    5/24/2020Pending sale$700,000$202/sqft
    Source: FLORIDA EXECUTIVE REALTY #T3233136 Report a problem
    5/15/2020Price change$700,000-4%$202/sqft
    Source: FLORIDA EXECUTIVE REALTY #T3233136 Report a problem
    3/22/2020Listed for sale$729,000+37.5%$210/sqft
    Source: FLORIDA EXECUTIVE REALTY #T3233136 Report a problem
    5/19/2009Sold$530,000-15.2%$153/sqft
    Source: Stellar MLS #T2337945 Report a problem
    2/14/2009Price change$625,000-3.8%$180/sqft
    Source: NCI #T2337945 Report a problem
    2/1/2009Price change$650,000-2.2%$187/sqft
    Source: NCI #T2337945 Report a problem
    11/9/2008Price change$664,500-1.6%$191/sqft
    Source: NCI #T2337945 Report a problem
    10/17/2008Listed for sale$675,000+40.6%$195/sqft
    Source: NCI #T2337945 Report a problem
    9/7/2001Sold$480,000+4.1%$138/sqft
    Source: Public Record Report a problem
    8/12/2000Sold$461,300+454.4%$133/sqft
    Source: Public Record Report a problem
    1/18/2000Sold$83,200$24/sqft
    Source: Public Record Report a problem

    Public tax history

    YearProperty taxesTax assessment
    2025$14,220 +6.9%$745,926 +1.8%
    2024$13,302 +2.9%$732,506 +3%
    2023$12,928 +2.9%$711,171 +2.9%
    2022$12,564 +25%$691,156 +28.8%
    2021$10,053 +16.3%$536,561 +17.1%
    2020$8,643 +1.9%$458,110 +2.3%
    2019$8,479 $447,810 +1.9%
    2018$8,479 +1.2%$439,460 -9.5%
    2017$8,374 -0.4%$485,602 +15.2%
    2016$8,411 +0.5%$421,568 +0.7%
    2015$8,369 -0.7%$418,638 +0.8%
    2014$8,426 $415,315 +1.5%
    2013$8,426 +0.2%$409,177 +1.7%
    2012$8,411 +1.3%$402,337 +1.6%
    2011$8,301 -5.5%$396,127 +3.6%
    2010$8,782 -1%$382,246 -10.1%
    2009$8,869 +5.7%$425,092 -2.6%
    2008$8,392 +0.7%$436,224 +3%
    2007$8,331 -6%$423,518 +2.5%
    2006$8,861 -0.2%$413,188 +3%
    2005$8,878 $401,153 +3%
    2004-- $389,469 +1.9%
    2003-- $382,207 +2.4%
    2002-- $373,249 -3.1%
    2001-- $385,216 +381.5%
    2000$2,280 $80,000
    Find assessor info on the county website

    Neighborhood: Cheval East

    Nearby schools

    GreatSchools rating
    Schools provided by the listing agent
    • Elementary: McKitrick-HB
    • Middle: Martinez-HB
    • High: Steinbrenner High School

    Source: The MLS. This data may not be complete. We recommend contacting the local school district to confirm school assignments for this home.

    Get a cash offer in 3 minutes
    Find out how much your home could sell for in as little as 3 minutes with a no-obligation cash offer.
    Estimated market value
    $1,060,700
    Get a cash offer in 3 minutes
    Find out how much your home could sell for in as little as 3 minutes with a no-obligation cash offer.
    Estimated market value
    $1,060,700