Price Improved to $1,079,900. Expanded and Exceptional! This Tarramor estate home sits beautifully on a Premium Corner Lot This gorgeous home delivers the space, lifestyle, and location buyers are searching for in this prestigious Odessa community. Enjoy peace and tranquility close to everything Tampa Bay has to offer. If you have been waiting for the right opportunity in this gated master-planned community, this is the time to schedule your private showing. Beautifully designed for comfort, flexibility, and everyday living, this 4-bedroom, 3.5-bath two-story home offers space for every stage of life. Set on a premium .31-acre corner lot next to the Suncoast Bike Trail, the home combines indoor comfort, outdoor recreation, and exceptional community convenience. A recent expansion added 170 square feet of beautiful, unique living space to the already enormous family room, creating even more room to relax, gather, and entertain. This impressive great room also features a beautiful built-in entertainment center designed for today’s technology. The living area opens to a beautiful brick paver patio located just steps from the community clubhouse, resort-style pool, and fitness center. It feels like having an inground pool and gym right in your own backyard, without any of the maintenance. The family room flows seamlessly into the modern kitchen and large dining area, creating an inviting layout for entertaining or relaxed daily living. The first floor offers a 4-bedroom split plan, including 3 full baths. The first-floor owner’s suite provides a private retreat with a spa-like bathroom designed for comfort and convenience. The first floor also includes two versatile flex spaces. The first is perfect for a home office or playroom. The second is a much larger space that could become a formal dining room, craft room, library, sitting area, or additional gathering space. This well-sized area offers endless possibilities. Upstairs, a spacious bonus room and half bath add even more flexibility, offering the perfect space for movie nights, hobbies, homework, gaming, guests, or additional family living. Located in Tarramor, residents enjoy luxury-style amenities including a resort-style swimming pool, expansive clubhouse, and state-of-the-art fitness center. The community is also directly adjacent to Lake Dan Nature Preserve, located at 19116 Huckavalle Road. Spanning more than 1,100 acres of former ranchland, oak hammocks, and wetlands, it offers Tarramor residents a peaceful outdoor escape for hiking, birdwatching, and wildlife photography. With access to schools, parks, recreation, shopping, dining, the Suncoast Bike Trail, and Tampa approximately 30 minutes away, this home offers a rare combination of space, lifestyle, amenities, and location. Schedule your private showing today and experience why this expanded Tarramor home stands out from the competition. All MLS information deemed reliable but not guaranteed; buyers and agents to verify. Appointment required.
For sale
Price cut: $17.6K (7/24)
$1,079,900
6170 MARSH TRAIL DRIVE, ODESSA, FL 33556
4beds
3,785sqft
:
Get pre-qualified$7,227/mo
Single Family Residence
Built in 2023
0.31 Acres Lot
$1,053,300 Zestimate®
$285/sqft
$173/mo HOA
What's special
Enormous family roomPremium corner lot
- 56 days |
- 799 |
- 19 |
Zillow last checked:
Listing updated:
Listed by:
Elizabeth Narverud 352-279-7284,
HOME LAND REAL ESTATE INC 352-556-0909
Source: Stellar MLS,MLS#: W7886442 Originating MLS: West Pasco
Originating MLS: West Pasco
Facts & features
Interior
Bedrooms & bathrooms
- Bedrooms: 4
- Bathrooms: 4
- Full bathrooms: 3
- 1/2 bathrooms: 1
Primary bedroom
- Features: Dual Closets
- Level: First
- Area: 540 Square Feet
- Dimensions: 18x30
Bedroom 2
- Features: Built-in Closet
- Level: First
- Area: 154 Square Feet
- Dimensions: 14x11
Bedroom 3
- Features: Built-in Closet
- Level: First
- Area: 154 Square Feet
- Dimensions: 14x11
Bedroom 4
- Features: Built-in Closet
- Level: First
- Area: 154 Square Feet
- Dimensions: 14x11
Primary bathroom
- Level: First
- Area: 176 Square Feet
- Dimensions: 11x16
Bathroom 2
- Level: First
- Area: 66 Square Feet
- Dimensions: 11x6
Bathroom 3
- Level: First
- Area: 40 Square Feet
- Dimensions: 8x5
Bathroom 4
- Level: Second
- Area: 30 Square Feet
- Dimensions: 5x6
Bonus room
- Features: No Closet
- Level: Second
- Area: 546 Square Feet
- Dimensions: 21x26
Dining room
- Level: First
- Area: 150 Square Feet
- Dimensions: 15x10
Great room
- Level: First
- Area: 630 Square Feet
- Dimensions: 21x30
Kitchen
- Features: Walk-In Closet(s)
- Level: First
- Area: 270 Square Feet
- Dimensions: 15x18
Laundry
- Features: Built-in Closet
- Level: First
- Area: 56 Square Feet
- Dimensions: 8x7
Office
- Level: First
- Area: 110 Square Feet
- Dimensions: 10x11
Office
- Level: First
- Area: 168 Square Feet
- Dimensions: 14x12
Heating
- Central
Cooling
- Central Air, Zoned
Appliances
- Included: Oven, Cooktop, Dishwasher, Disposal, Microwave, Refrigerator, Tankless Water Heater, Water Softener
- Laundry: Laundry Room
Features
- Built-in Features, Ceiling Fan(s), Eating Space In Kitchen, High Ceilings, In Wall Pest System, Kitchen/Family Room Combo, Open Floorplan, Primary Bedroom Main Floor, Split Bedroom, Stone Counters, Thermostat, Tray Ceiling(s), Vaulted Ceiling(s), Walk-In Closet(s)
- Flooring: Ceramic Tile, Hardwood
- Doors: Sliding Doors
- Windows: Hurricane Shutters
- Has fireplace: No
Interior area
- Total structure area: 4,559
- Total interior livable area: 3,785 sqft
Video & virtual tour
Property
Parking
- Total spaces: 3
- Parking features: Garage - Attached
- Attached garage spaces: 3
Features
- Levels: Two
- Stories: 2
- Patio & porch: Patio
- Exterior features: Irrigation System
Lot
- Size: 0.31 Acres
- Dimensions: 106.42 x 125
Details
- Parcel number: U062718B3HC0000000059.0
- Zoning: PD
- Special conditions: None
Construction
Type & style
- Home type: SingleFamily
- Property subtype: Single Family Residence
Materials
- Block, Brick, Stone, Wood Siding
- Foundation: Slab
- Roof: Shingle
Condition
- New construction: No
- Year built: 2023
Utilities & green energy
- Sewer: Public Sewer
- Water: Public
- Utilities for property: BB/HS Internet Available, Cable Connected, Electricity Connected, Natural Gas Connected, Sewer Connected, Water Connected
Community & HOA
Community
- Features: Clubhouse, Community Mailbox, Fitness Center, Gated Community - No Guard, Pool
- Security: Gated Community
- Pet fee: $0 monthly
- Subdivision: TARRAMOR PH 1
HOA
- Has HOA: Yes
- Amenities included: Clubhouse, Fitness Center
- Services included: Community Pool, Pest Control
- HOA fee: $173 monthly
- HOA name: Home River Group -Richard Schrutt
- HOA phone: 813-618-0099
Location
- Region: Odessa
Financial & listing details
- Price per square foot: $285/sqft
- Tax assessed value: $809,225
- Annual tax amount: $15,656
- Date on market: 6/5/2026
- Cumulative days on market: 57 days
- Listing terms: Cash,Conventional,FHA,VA Loan
- Ownership: Fee Simple
- Total actual rent: 0
- Electric utility on property: Yes
- Road surface type: Paved
Estimated market value
$1,053,300
$1.00M - $1.11M
$5,786/mo
Price history
| Date | Event | Price |
|---|---|---|
| 7/24/2026 | Price change | $1,079,900-1.6%$285/sqft |
Source: My State MLS #11848850 Report a problem | ||
| 6/6/2026 | Listed for sale | $1,097,500+15.2%$290/sqft |
Source:  Stellar MLS #W7886442 Report a problem Stellar MLS #W7886442 Report a problem | ||
| 11/30/2023 | Sold | $952,540$252/sqft |
Source: Stellar MLS #T3457167 Report a problem | ||
| 7/9/2023 | Pending sale | $952,5400%$252/sqft |
Source: Stellar MLS #T3457167 Report a problem | ||
| 7/7/2023 | Price change | $952,765+0%$252/sqft |
Source:  Lennar Homes Report a problem Lennar Homes Report a problem | ||
| 7/6/2023 | Listed for sale | $952,540$252/sqft |
Source: Stellar MLS #T3457167 Report a problem | ||
Public tax history
| Year | Property taxes | Tax assessment |
|---|---|---|
| 2025 | $15,657 +3.4% | $809,225 +0.9% |
| 2024 | $15,141 +332.9% | $802,022 +344.9% |
| 2023 | $3,497 +10.7% | $180,276 +10% |
| 2022 | $3,159 +152.6% | $163,887 +1020.1% |
| 2021 | $1,251 +136% | $14,632 +10% |
| 2020 | $530 +118.6% | $13,302 |
| 2019 | $242 | $13,302 |
Find assessor info on the county website
Monthly payment
Est. payment
Payment breakdown
Explore the cost of this home by adjusting the details. Changes won't be saved.Climate risks
Neighborhood: 33556
Nearby schools
GreatSchools rating
- 9/10Hammond Elementary SchoolGrades: PK-5Distance: 4.5 mi
- 10/10Martinez Middle SchoolGrades: 6-8Distance: 0.6 mi
- 7/10Steinbrenner High SchoolGrades: 9-12Distance: 0.8 mi
Schools provided by the listing agent
- Elementary: Hammond Elementary School
- Middle: Martinez-HB
- High: Steinbrenner High School
Source: Stellar MLS. This data may not be complete. We recommend contacting the local school district to confirm school assignments for this home.
- $1,275,200-- bd5 ba4.6k sqft6168 Marsh Trail Dr, Odessa, FL 33556Sold
- $837,5004 bd3 ba2.6k sqft19701 Cypress Bridge Dr, Odessa, FL 33556Off Market
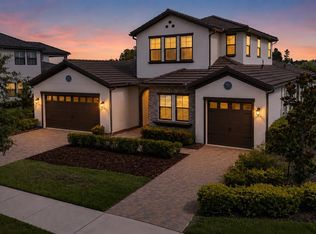
- $1,274,9904 bd4 ba3.2k sqft6166 Marsh Trail Dr, Odessa, FL 33556For Sale
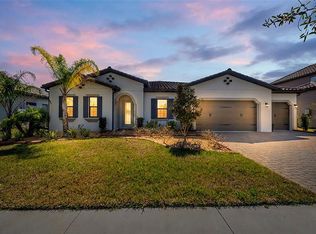
- $944,9004 bd3 ba3k sqft6167 Marsh Trail Dr, Odessa, FL 33556For Sale
- $922,800-- bd3 ba3.2k sqft19613 Cypress Bridge Dr, Odessa, FL 33556Off Market
- $1,495,0005 bd4 ba4.4k sqft6162 Marsh Trail Dr, Odessa, FL 33556Sold
- $800,0004 bd3 ba2.6k sqft19611 Cypress Bridge Dr, Odessa, FL 33556Sold
- $1,200,0005 bd4 ba4.2k sqft19709 Cypress Bridge Dr, Odessa, FL 33556Sold
A local agent can set up tours, give advice and negotiate with sellers.
A local lender can help you make sure your offer is ready when you are.
Similar homes
- $1,299,9004 bd4 ba3.4k sqft6126 MARSH TRAIL DRIVE, ODESSA, FL 33556For Sale

 MLS ID #TB8528337, Bert Morrison, CENTURY 21 RE CHAMPIONS. Stellar MLS
 - $944,9004 bd3 ba3k sqft6167 MARSH TRAIL DRIVE, ODESSA, FL 33556For SaleMLS ID #TB8483250, Dev Kewalramani, SMITH & ASSOCIATES REAL ESTATE. Stellar MLS
- $1,299,9005 bd4 ba4.5k sqft6015 MARSH TRAIL DRIVE, ODESSA, FL 33556For Sale
 MLS ID #W7886672, Angela Martin, RE/MAX CHAMPIONS. Stellar MLS
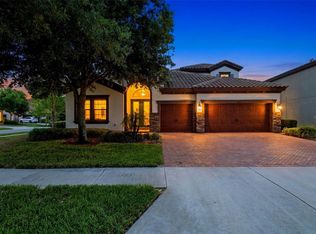
 - $999,9994 bd5 ba3.2k sqft2451 SLADE AVENUE, ODESSA, FL 33556For Sale
 MLS ID #W7886109, Sierra Bichsel, BHHS FLORIDA PROPERTIES GROUP. Stellar MLS
 - $1,099,9006 bd5 ba4k sqft6107 NIKKI LANE LANE, ODESSA, FL 33556For SaleMLS ID #TB8518867, Barnett Walker, DALTON WADE INC. Stellar MLS
- $829,9004 bd4 ba3.1k sqft1536 ABYSS DRIVE, ODESSA, FL 33556For SaleMLS ID #TB8513774, Stacy Kitchell, ENGEL & VOELKERS UPPER TAMPA BAY. Stellar MLS
- $749,9005 bd4 ba3.4k sqft13709 STANSIL AVENUE, ODESSA, FL 33556For SaleMLS ID #W7888022, Donald Smith, ll, RE/MAX CHAMPIONS. Stellar MLS
- $750,0004 bd4 ba2.7k sqft2902 LONG BOW WAY, ODESSA, FL 33556For SaleMLS ID #TB8525630, Keith Jamison, REAL BROKER, LLC. Stellar MLS
- $649,9004 bd3 ba2.8k sqft14722 CARAVAN AVENUE, ODESSA, FL 33556For SaleMLS ID #TB8515266, Keith Jamison, REAL BROKER, LLC. Stellar MLS
- $935,0004 bd5 ba3.6k sqft4000 BLUE LANTANA LANE, LAND O LAKES, FL 34638For SaleMLS ID #TB8521959, Nicole Pierce, CIGAR CITY REAL ESTATE. Stellar MLS
- $1,194,0006 bd5 ba4.3k sqft2730 ROBERTSON TRAIL, LUTZ, FL 33559For SaleMLS ID #TB8528363, Chris Brown, FLORIDA HOMESTYLES. Stellar MLS
- $1,059,0005 bd5 ba4.2k sqft21711 AMELIA ROSE WAY, LAND O LAKES, FL 34637For SaleMLS ID #TB8531989, Lei Cheng, SERVICE NEAR REALTY. Stellar MLS
- $1,370,0005 bd4 ba4k sqft2304 CLEMENT ROAD, LUTZ, FL 33549For SaleMLS ID #TB8530857, Ryan Zampino, MIHARA & ASSOCIATES INC.. Stellar MLS
- $869,9005 bd3 ba3.4k sqft16127 LYTHAM DRIVE, ODESSA, FL 33556For SaleMLS ID #TB8511340, Jonathan Minerick, HOMECOIN.COM. Stellar MLS
- $724,9004 bd3 ba2.9k sqft12476 TIBBETTS STREET, ODESSA, FL 33556For SaleMLS ID #TB8525085, Heather Viviano, RE/MAX REALTEC GROUP INC. Stellar MLS
- $1,299,9994 bd3 ba3.3k sqft24355 HIDEOUT TRAIL, LAND O LAKES, FL 34639For SaleMLS ID #TB8525173, Monique Holston-Greene, PA, COLDWELL BANKER REALTY. Stellar MLS
- $654,9005 bd4 ba2.7k sqft1324 BROOKE VIEW DRIVE, ODESSA, FL 33556For SaleMLS ID #TB8507462, Bob Ortolano, BUYERS HOME STORE. Stellar MLS
- $1,000,0005 bd5 ba3.7k sqft2112 CARROLL LANDING DRIVE, TAMPA, FL 33612For SaleMLS ID #TB8531128, Cristan Fadal, FADAL & CO. Stellar MLS
- $539,9993 bd2 ba2k sqft2419 PORTICO STREET, ODESSA, FL 33556For SaleMLS ID #TB8525805, Haley McKay, GULF SHORES REALTY ERA POWERED LLC. Stellar MLS
- $629,9004 bd3 ba2.8k sqft2134 LONG SPUR, ODESSA, FL 33556For SaleMLS ID #TB8487782, Brinton Ridgeway, TARGET REALTY. Stellar MLS
