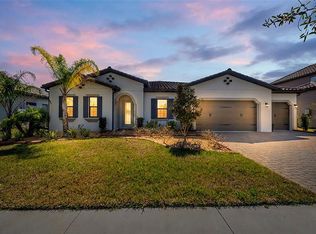
Nestled in the prestigious gated community of Tarramor in Odessa, FL, this stunning Petaluma model by WCI offers an unparalleled blend of elegance and comfort. Built in 2022 and loaded with over $125,000 in premium upgrades, this 2,613 sq. ft. pool home (3,452 total sq. ft.) is a showstopper from the moment you arrive. A split 3-car garage, paver driveway, and meticulously landscaped front yard set the stage for what awaits inside. Step through the front door and be greeted by soaring 10-foot ceilings, wood-look ceramic tile flooring throughout, and an open-concept layout flooded with natural light. Designed with both function and sophistication in mind, the gourmet kitchen is a chef’s dream, boasting quartz countertops, an oversized island, extended white cabinetry, a double oven, built-in oversized refrigerator, gas cooktop, and a spacious walk-in pantry. The kitchen flows seamlessly into the bright and airy living room and dining nook, making it perfect for entertaining or enjoying a cozy night in. French doors lead to the formal dining room, which can also serve as an office or flex space. The luxurious Primary suite is a retreat of its own, featuring a tray ceiling, an oversized ceiling fan, and a spa-like en-suite bathroom complete with dual vanities, a soaking tub, a rain shower with built-in bench, and a massive walk-in closet. A split-bedroom floor plan ensures privacy, with three additional generously sized bedrooms and two beautifully appointed bathrooms. Step outside to your personal backyard paradise—a heated (gas) saltwater pool with spa and full automation package, all enclosed in a screened lanai with a paver deck, perfect for year-round relaxation. The ¼-acre lot provides plenty of space for pets, play, or backyard barbecues. A black aluminum fence ensures security while maintaining the home's pristine aesthetic. Backyard offers surprising tranquility thanks to the tall privacy wall and growing bamboo, which will mature into a lush sound and visual barrier—perfect for peaceful evenings or private entertaining. Beyond the home itself, Tarramor’s exclusive amenities include a resort-style clubhouse, a state-of-the-art fitness center, a sparkling lakeside pool, and event spaces. Conveniently located just 25 miles from downtown Tampa, this home offers the perfect balance of luxury, community, and accessibility. PLUS, this home is located in the highly sought after Steinbrenner school district. Don’t miss your chance to own this exceptional home—schedule your private showing today!
Sold for $800,000
$800,000
19611 CYPRESS BRIDGE DRIVE, ODESSA, FL 33556
4beds
2,613sqft
Single Family Residence
Built in 2022
0.27 Acres Lot
$785,700 Zestimate®
$306/sqft
$6,612 Estimated rent
Home value
$785,700
Estimated sales range
Not available
$6,612/mo
Zestimate® history
Owner options
List your home for rent
$6,612/mo
Rent Zestimate®
Find your next renter with Zillow Rental Manager. Plus, with online applications, you can quickly screen prospective tenants – for free.
$6,612/mo
Rent Zestimate®
Refinance and save
$5,677/mo
Est. payment
Refinancing to a lower rate could help reduce your monthly payments and save thousands over the life of the loan.
$5,677/mo
Est. payment
Explore your selling options
Work with a Zillow partner agent
Leverage their expertise and Zillow's premium Showcase listings to get your home seen by more buyers.
Get startedList with your own agent
Get your home in front of millions of buyers by listing it on Zillow.
Learn how to do itSell it yourself
Take full control of how buyers see your home on Zillow by listing For Sale by Owner (FSBO).
List your homeWhat's special
Oversized islandScreened lanaiPaver deckQuartz countertopsFrench doorsOpen-concept layoutPrivacy wall
Zillow last checked:
Listing updated:
Listed by:
Vivian Resnick 813-410-2890,
DALTON WADE INC 888-668-8283
Bought with:
Jennifer Lumsden, 3290711
NAMASTE REALTY LLC
Source: Stellar MLS,MLS#: TB8364946 Originating MLS: Suncoast Tampa
Originating MLS: Suncoast Tampa
Facts & features
Interior
Bedrooms & bathrooms
- Bedrooms: 4
- Bathrooms: 3
- Full bathrooms: 3
Primary bedroom
- Features: Walk-In Closet(s)
- Level: First
- Area: 232.56 Square Feet
- Dimensions: 15.2x15.3
Bedroom 2
- Features: Built-in Closet
- Level: First
- Area: 112.22 Square Feet
- Dimensions: 10.11x11.1
Bedroom 3
- Features: Built-in Closet
- Level: First
- Area: 128.26 Square Feet
- Dimensions: 12.1x10.6
Bedroom 4
- Features: Built-in Closet
- Level: First
- Area: 112.22 Square Feet
- Dimensions: 10.11x11.1
Dinette
- Level: First
- Area: 125.49 Square Feet
- Dimensions: 14.1x8.9
Dining room
- Level: First
- Area: 197.4 Square Feet
- Dimensions: 14.1x14
Kitchen
- Level: First
- Area: 225 Square Feet
- Dimensions: 15x15
Living room
- Level: First
- Area: 326.8 Square Feet
- Dimensions: 17.11x19.1
Heating
- Central
Cooling
- Central Air
Appliances
- Included: Dishwasher, Dryer, Microwave, Range, Refrigerator, Washer
- Laundry: Inside, Laundry Chute
Features
- Ceiling Fan(s), High Ceilings, Living Room/Dining Room Combo, Solid Surface Counters, Solid Wood Cabinets, Split Bedroom, Stone Counters, Tray Ceiling(s), Walk-In Closet(s)
- Flooring: Ceramic Tile
- Doors: French Doors, Sliding Doors
- Has fireplace: No
- Common walls with other units/homes: Corner Unit
Interior area
- Total structure area: 3,452
- Total interior livable area: 2,613 sqft
Property
Parking
- Total spaces: 3
- Parking features: Garage - Attached
- Attached garage spaces: 3
Features
- Levels: One
- Stories: 1
- Patio & porch: Screened
- Exterior features: Rain Gutters, Sidewalk, Sprinkler Metered
- Has private pool: Yes
- Pool features: Heated, In Ground, Salt Water
- Has spa: Yes
- Spa features: Heated, In Ground
- Fencing: Fenced
Lot
- Size: 0.27 Acres
- Dimensions: 81.95 x 143.62
- Features: Landscaped, Sidewalk
- Residential vegetation: Mature Landscaping, Trees/Landscaped
Details
- Parcel number: U062718B3HA0000000001.0
- Zoning: PD
- Special conditions: None
Construction
Type & style
- Home type: SingleFamily
- Property subtype: Single Family Residence
Materials
- Block, Stucco
- Foundation: Slab
- Roof: Tile
Condition
- New construction: No
- Year built: 2022
Details
- Builder model: Petaluma
- Builder name: WCI
Utilities & green energy
- Sewer: Public Sewer
- Water: Public
- Utilities for property: BB/HS Internet Available, Cable Available, Cable Connected, Electricity Connected, Natural Gas Connected, Phone Available, Public, Sewer Connected, Sprinkler Meter, Street Lights, Water Connected
Community & HOA
Community
- Features: Clubhouse, Community Mailbox, Deed Restrictions, Dog Park, Fitness Center, Gated Community - No Guard, Golf Carts OK, Pool, Sidewalks
- Pet fee: $0 monthly
- Subdivision: TARRAMOR PH 1
HOA
- Has HOA: Yes
- Amenities included: Clubhouse, Gated, Pool
- Services included: Community Pool, Pool Maintenance
- HOA fee: $173 monthly
- HOA name: Richard Schrutt/HomeRiver Group
- HOA phone: 813-618-0099
Location
- Region: Odessa
Financial & listing details
- Price per square foot: $306/sqft
- Tax assessed value: $729,961
- Annual tax amount: $11,339
- Date on market: 3/21/2025
- Cumulative days on market: 170 days
- Listing terms: Cash,Conventional
- Ownership: Fee Simple
- Total actual rent: 0
- Electric utility on property: Yes
- Road surface type: Asphalt, Paved
Price history
| Date | Event | Price |
|---|---|---|
| 10/17/2025 | Sold | $800,000-1.2%$306/sqft |
Source:  Stellar MLS #TB8364946 Report a problem Stellar MLS #TB8364946 Report a problem | ||
| 9/17/2025 | Pending sale | $810,000$310/sqft |
Source: Stellar MLS #TB8364946 Report a problem | ||
| 9/1/2025 | Price change | $810,000-4.6%$310/sqft |
Source: Stellar MLS #TB8364946 Report a problem | ||
| 8/24/2025 | Pending sale | $849,000$325/sqft |
Source: Stellar MLS #TB8364946 Report a problem | ||
| 7/2/2025 | Price change | $849,000-5.6%$325/sqft |
Source: Stellar MLS #TB8364946 Report a problem | ||
| 5/20/2025 | Price change | $899,000-1.7%$344/sqft |
Source: Stellar MLS #TB8364946 Report a problem | ||
| 5/4/2025 | Price change | $915,000-3.7%$350/sqft |
Source: Stellar MLS #TB8364946 Report a problem | ||
| 3/21/2025 | Listed for sale | $950,000+47.3%$364/sqft |
Source: Stellar MLS #TB8364946 Report a problem | ||
| 6/24/2022 | Sold | $645,000+2.7%$247/sqft |
Source: Public Record Report a problem | ||
| 12/18/2021 | Listing removed | -- |
Source: WCI Communities Report a problem | ||
| 12/16/2021 | Listed for sale | $628,205+25.5%$240/sqft |
Source: WCI Communities Report a problem | ||
| 10/22/2021 | Sold | $500,600$192/sqft |
Source: Public Record Report a problem | ||
Public tax history
| Year | Property taxes | Tax assessment |
|---|---|---|
| 2025 | $12,272 +8.2% | $663,067 +2.9% |
| 2024 | $11,339 +7.9% | $644,380 +13% |
| 2023 | $10,513 +256% | $570,237 +293.3% |
| 2022 | $2,953 +159% | $145,002 +1020% |
| 2021 | $1,140 +126.9% | $12,947 +10% |
| 2020 | $502 +134.2% | $11,770 |
| 2019 | $214 | $11,770 |
Find assessor info on the county website
Neighborhood: 33556
Nearby homes
- $918,500-- bd3 ba3.2k sqft19613 Cypress Bridge Dr, Odessa, FL 33556Off Market
- $838,1004 bd3 ba2.6k sqft19701 Cypress Bridge Dr, Odessa, FL 33556Off Market
- $1,177,6005 bd4 ba4.4k sqft6002 Marsh Trail Dr, Odessa, FL 33556Off Market
- $944,9004 bd3 ba3k sqft6167 Marsh Trail Dr, Odessa, FL 33556For Sale
- $1,094,100-- bd3 ba4.4k sqft6005 Marsh Trail Dr, Odessa, FL 33556Off Market
- $1,079,9004 bd4 ba3.7k sqft6170 Marsh Trail Dr, Odessa, FL 33556For Sale
- $1,115,200-- bd3 ba4.2k sqft6004 Marsh Trail Dr, Odessa, FL 33556Off Market
- $1,275,200-- bd5 ba4.6k sqft6168 Marsh Trail Dr, Odessa, FL 33556Sold
Nearby schools
GreatSchools rating
- 9/10Hammond Elementary SchoolGrades: PK-5Distance: 4.5 mi
- 10/10Martinez Middle SchoolGrades: 6-8Distance: 0.6 mi
- 7/10Steinbrenner High SchoolGrades: 9-12Distance: 0.8 mi
Schools provided by the listing agent
- Elementary: Hammond Elementary School
- Middle: Martinez-HB
- High: Steinbrenner High School
Source: Stellar MLS. This data may not be complete. We recommend contacting the local school district to confirm school assignments for this home.
Get a cash offer in 3 minutes
Find out how much your home could sell for in as little as 3 minutes with a no-obligation cash offer.
Estimated market value
$785,700
Get a cash offer in 3 minutes
Find out how much your home could sell for in as little as 3 minutes with a no-obligation cash offer.
Estimated market value
$785,700
- Florida
- Hillsborough County
- Odessa
- 33556
- 19611 CYPRESS BRIDGE DRIVE
Nearby cities
Nearby zip codes
Other Odessa Topics
