Incredible value meets unrivaled luxury with a freshly adjusted price, offering $25,000 in immediate equity to it's next owner. We welcome you to exceptional lakefront living in the exclusive gated community of Outlaw Lake Estates. An upscale neighborhood comprised of custom elite, high-value residences set on expansive oversized lots. This rare waterfront property blends timeless elegance with everyday comfort in one of Land O' Lakes' most private yet expansive lake communities. Situated on an impressive 1.25-acre lot, this beautifully appointed 4-bedroom, 3-bath estate offers 3,359 square feet of thoughtfully designed living space with breathtaking views of the private ski lake from the moment you arrive. Graced with tray, coffered and soaring vaulted ceilings, crown molding, porcelain plank flooring throughout, and expansive windows and glass sliders that create a bright, open atmosphere while showcasing stunning lake and pool views at almost every turn. A gorgeous 2 way gas burning fireplace and aquarium glass style window gives unobstructed picturesque views. The chef's kitchen is designed to impress with a beautiful coastal vibrancy, featuring custom wood cabinetry, granite countertops, dual islands, wall oven, brand-new stainless-steel appliances, butlers station with coffee & wine bar, and a seamless flow into the spacious family room, making it ideal for entertaining. The luxurious primary suite serves as a private retreat with exceptional water views, dual walk-in closets, separate vanities, a spacious walk in shower for two, and a jacuzzi soaking tub for additional relaxation. Two secondary bedrooms share a beautifully remodeled bath, while the private fourth bedroom features an ensuite bath, that leads to the bonus room and backyard patio, a nice in-law suite consideration. This home features a dedicated office, formal Living & dining room, a spacious laundry room with a utility sink, a versatile bonus room, and a flexible corridor space left to your creative design. An oversized, side-entry three-car garage rounds out this exceptional floor plan. Step outside to your own resort-style backyard featuring a sparkling heated salt water pool and spa overlooking the tranquil ski lake and beautiful greenery. Enjoy the built in backyard BBQ grill, fire pit, covered patio, your own private beach, direct access for water skiing, boating, fishing, spectacular sunset views, and the privacy of having no front or backyard neighbors. Upgrades include Landscape lighting, water softener, reverse osmosis system, new spa jets, new pool heater & pump, new stone coated metal roof with barrel style aesthetics, new septic pump and much more. This gives you lasting value and confidence to fully enjoy your new residence. Outlaw Lake Estates features just 37 luxury homes surrounding a 40-acre private ski lake with a community boat ramp, low HOA fees, and no CDD. Conveniently located near I-75, the Suncoast Parkway, Tampa International Airport, premier shopping, dining, entertainment, and Florida's award-winning Gulf Coast beaches, this is a rare opportunity to own one of the community's most exceptional waterfront homes. Luxury lakefront living truly begins here.
For sale
Price cut: $25K (10/16)
$1,274,999
24355 HIDEOUT TRAIL, LAND O LAKES, FL 34639
4beds
3,359sqft
Single Family Residence
Built in 2008
1.25 Acres Lot
$-- Zestimate®
$380/sqft
$150/mo HOA
What's special
Private beachDual islandsDedicated officeGranite countertopsVersatile bonus roomResort-style backyardRare waterfront property
- 83 days
- 568
- 43
Zillow last checked:
Listing updated:
Listed by:
Monique Holston-Greene, PA 917-807-2639,
COLDWELL BANKER REALTY 813-977-3500
Source: Stellar MLS,MLS#: TB8525173 Originating MLS: Suncoast Tampa
Originating MLS: Suncoast Tampa
Facts & features
Interior
Bedrooms & bathrooms
- Bedrooms: 4
- Bathrooms: 3
- Full bathrooms: 3
Rooms
- Room types: Bonus Room, Den/Library/Office, Dining Room, Living Room, Great Room, Utility Room
Primary bedroom
- Features: Ceiling Fan(s), En Suite Bathroom, Dual Closets
- Level: First
- Area: 400 Square Feet
- Dimensions: 20x20
Bedroom 2
- Features: Ceiling Fan(s), Walk-In Closet(s)
- Level: First
Bedroom 3
- Features: Ceiling Fan(s), Walk-In Closet(s)
- Level: First
Bedroom 4
- Features: Ceiling Fan(s), En Suite Bathroom, Walk-In Closet(s)
- Level: First
Bonus room
- Features: No Closet
- Level: First
Dinette
- Level: First
Dining room
- Level: First
Great room
- Level: First
- Area: 396 Square Feet
- Dimensions: 18x22
Kitchen
- Features: Bar, Breakfast Bar, Kitchen Island, Built-in Features, Granite Counters, Pantry
- Level: First
Living room
- Level: First
Office
- Features: Ceiling Fan(s), No Closet
- Level: First
Heating
- Central, Electric
Cooling
- Central Air
Appliances
- Included: Oven, Convection Oven, Cooktop, Dishwasher, Disposal, Dryer, Electric Water Heater, Kitchen Reverse Osmosis System, Microwave, Refrigerator, Water Softener
- Laundry: In Kitchen, Laundry Room
Features
- Cathedral Ceiling(s), Ceiling Fan(s), Coffered Ceiling(s), Crown Molding, Dry Bar, Eating Space In Kitchen, High Ceilings, Kitchen/Family Room Combo, Living Room/Dining Room Combo, Open Floorplan, Split Bedroom, Tray Ceiling(s), Vaulted Ceiling(s), Walk-In Closet(s)
- Flooring: Porcelain Tile
- Doors: Outdoor Grill, Sliding Doors
- Has fireplace: Yes
- Fireplace features: Gas, Living Room
Interior area
- Total structure area: 4,598
- Total interior livable area: 3,359 sqft
Video & virtual tour
Property
Parking
- Total spaces: 3
- Parking features: Driveway, Garage Door Opener, Garage Faces Side, Oversized
- Attached garage spaces: 3
- Has uncovered spaces: Yes
Features
- Levels: One
- Stories: 1
- Patio & porch: Covered, Front Porch
- Exterior features: Fire Pit, Irrigation System, Lighting, Outdoor Grill, Private Mailbox, Rain Gutters
- Has private pool: Yes
- Pool features: Gunite, Heated, In Ground, Lighting, Salt Water, Screen Enclosure, Tile
- Has spa: Yes
- Spa features: Heated, In Ground
- Has view: Yes
- View description: Trees/Woods, Water, Lake
- Has water view: Yes
- Water view: Water,Lake
- Waterfront features: Lake, Waterfront, Lake Front, Lake Privileges, Boat Ramp - Private, Skiing Allowed
- Body of water: OUTLAW LAKE
Lot
- Size: 1.25 Acres
- Features: Cleared, Drainage Canal, Landscaped, Oversized Lot
- Residential vegetation: Mature Landscaping
Details
- Parcel number: 1625190030000000290
- Zoning: MPUD
- Special conditions: None
Construction
Type & style
- Home type: SingleFamily
- Architectural style: Florida
- Property subtype: Single Family Residence
Materials
- Block, Stucco
- Foundation: Slab
- Roof: Other
Condition
- New construction: No
- Year built: 2008
Utilities & green energy
- Sewer: Septic Tank
- Water: Well
- Utilities for property: BB/HS Internet Available, Cable Available, Electricity Connected, Propane, Water Connected
Community & HOA
Community
- Features: Lake, Private Boat Ramp, Water Access, Waterfront, Deed Restrictions, Gated Community - No Guard
- Security: Gated Community, Smoke Detector(s)
- Pet fee: $0 monthly
- Subdivision: OUTLAW RIDGE
HOA
- Has HOA: Yes
- Amenities included: Gated
- HOA fee: $150 monthly
- HOA name: Outlaw Lake HOA
Location
- Region: Land O Lakes
Financial & listing details
- Price per square foot: $380/sqft
- Tax assessed value: $834,001
- Annual tax amount: $10,534
- Date on market: 7/28/2026
- Cumulative days on market: 84 days
- Listing terms: Cash,Conventional,VA Loan
- Ownership: Fee Simple
- Total actual rent: 0
- Electric utility on property: Yes
- Road surface type: Paved
Estimated market value
Not available
Estimated sales range
Not available
$4,205/mo
Price history
| Date | Event | Price |
|---|---|---|
| 10/16/2026 | Price change | $1,274,999-1.9%$380/sqft |
Source:  Stellar MLS #TB8525173 Report a problem Stellar MLS #TB8525173 Report a problem | ||
| 7/28/2026 | Listed for sale | $1,299,999+20.9%$387/sqft |
Source: Stellar MLS #TB8525173 Report a problem | ||
| 3/7/2025 | Sold | $1,075,000-6.5%$320/sqft |
Source: Stellar MLS #TB8350056 Report a problem | ||
| 2/20/2025 | Pending sale | $1,150,000$342/sqft |
Source: Stellar MLS #TB8350056 Report a problem | ||
| 2/13/2025 | Listed for sale | $1,150,000$342/sqft |
Source: Stellar MLS #TB8350056 Report a problem | ||
| 2/1/2025 | Listing removed | $1,150,000$342/sqft |
Source: Stellar MLS #TB8304138 Report a problem | ||
| 1/14/2025 | Price change | $1,150,000+0.1%$342/sqft |
Source: Stellar MLS #TB8304138 Report a problem | ||
| 11/14/2024 | Price change | $1,149,000-2.2%$342/sqft |
Source: Stellar MLS #TB8304138 Report a problem | ||
| 9/17/2024 | Listed for sale | $1,175,000+4.1%$350/sqft |
Source: Stellar MLS #TB8304138 Report a problem | ||
| 7/11/2024 | Listing removed | $1,129,000$336/sqft |
Source: Stellar MLS #T3489517 Report a problem | ||
| 3/19/2024 | Listing removed | -- |
Source: Stellar MLS #T3489517 Report a problem | ||
| 1/22/2024 | Price change | $1,129,000-3.5%$336/sqft |
Source: Stellar MLS #T3489517 Report a problem | ||
| 1/18/2024 | Price change | $1,170,000-1.7%$348/sqft |
Source: Stellar MLS #T3489517 Report a problem | ||
| 1/8/2024 | Price change | $1,190,000-4%$354/sqft |
Source: Stellar MLS #T3489517 Report a problem | ||
| 12/29/2023 | Price change | $1,240,000-0.8%$369/sqft |
Source: Stellar MLS #T3489517 Report a problem | ||
| 12/4/2023 | Listed for sale | $1,250,000+103.3%$372/sqft |
Source: Stellar MLS #T3489517 Report a problem | ||
| 8/20/2021 | Sold | $615,000+29.5%$183/sqft |
Source: Public Record Report a problem | ||
| 2/15/2019 | Listing removed | $474,900$141/sqft |
Source: INSTA REAL ESTATE SOLUTIONS #T3140372 Report a problem | ||
| 1/6/2019 | Price change | $474,900-5%$141/sqft |
Source: INSTA REAL ESTATE SOLUTIONS #T3140372 Report a problem | ||
| 11/14/2018 | Price change | $499,900-3.9%$149/sqft |
Source: REALNET FLORIDA REAL ESTATE #T3140372 Report a problem | ||
| 11/5/2018 | Listed for sale | $520,000+38.7%$155/sqft |
Source: REALNET FLORIDA REAL ESTATE #T3140372 Report a problem | ||
| 4/30/2009 | Sold | $375,000+7.1%$112/sqft |
Source: Public Record Report a problem | ||
| 2/15/2007 | Sold | $350,000$104/sqft |
Source: Public Record Report a problem | ||
Public tax history
| Year | Property taxes | Tax assessment |
|---|---|---|
| 2025 | $10,534 +16.3% | $655,100 +2.9% |
| 2024 | $9,055 +3.7% | $636,640 |
| 2023 | $8,735 +9.7% | $636,640 +3% |
| 2022 | $7,964 +22.1% | $618,100 +26.6% |
| 2021 | $6,524 +6% | $488,340 +5.7% |
| 2020 | $6,153 -0.1% | $462,016 +1% |
| 2019 | $6,157 | $457,555 +13.1% |
| 2018 | $6,157 +13.7% | $404,529 +6% |
| 2017 | $5,417 +4.2% | $381,452 +1.2% |
| 2016 | $5,197 -11.5% | $376,861 +0.2% |
| 2015 | $5,873 +4.8% | $376,128 +2.2% |
| 2014 | $5,602 | $368,164 +4.9% |
| 2013 | -- | $351,071 +19.3% |
| 2012 | -- | $294,351 -5% |
| 2011 | -- | $309,690 -0.6% |
| 2010 | -- | $311,587 -1.9% |
| 2009 | -- | $317,700 -37% |
| 2008 | -- | $504,311 +220.8% |
| 2007 | -- | $157,192 +73.7% |
| 2006 | -- | $90,482 |
Find assessor info on the county website
Monthly payment
Est. payment
Payment breakdown
Explore the cost of this home by adjusting the details. Changes won't be saved.Climate risks
Neighborhood: 34639
Nearby schools
Schools provided by the listing agent
- Elementary: Pine View Elementary-PO
- Middle: Pine View Middle-PO
- High: Land O' Lakes High-PO
Source: Stellar MLS. This data may not be complete. We recommend contacting the local school district to confirm school assignments for this home.



Similar homes
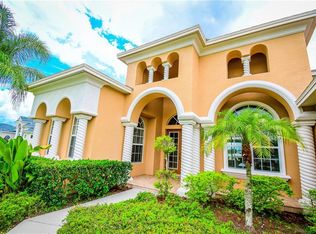
- $1,275,0004 bd4 ba3.4k sqft3626 SWANS LANDING DRIVE, LAND O LAKES, FL 34639For Sale
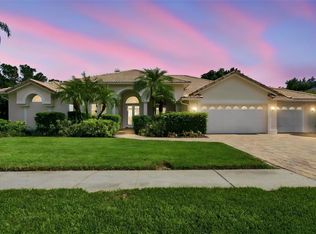
 MLS ID #TB8547253, Audra Donaldson, KELLER WILLIAMS SOUTH TAMPA. Stellar MLS
 - $1,400,0004 bd3 ba4.1k sqft15818 MAHONEY DRIVE, SPRING HILL, FL 34610For Sale
 MLS ID #TB8551900, Sarah Maus, COMPASS FLORIDA LLC. Stellar MLS
 - $1,250,0005 bd4 ba4.2k sqft19601 EAGLE CREST DRIVE, LUTZ, FL 33549For Sale
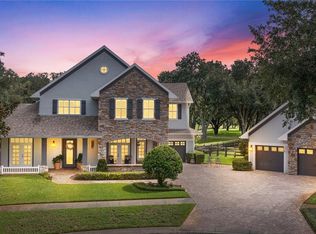 MLS ID #TB8556527, Jennifer Dobbs, MIHARA & ASSOCIATES INC.. Stellar MLS
 - $1,475,0005 bd6 ba4.2k sqft2566 LAKE MANOR DRIVE, LAND O LAKES, FL 34639For Sale
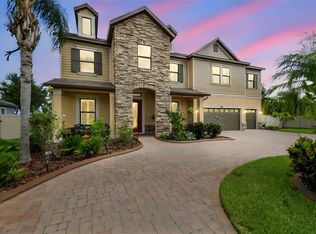 MLS ID #TB8463399, Jacquelyn Scaglione, MIHARA & ASSOCIATES INC.. Stellar MLS
 - $739,0004 bd3 ba2.9k sqft4760 LAGO VISTA CIRCLE, LAND O LAKES, FL 34639For SaleMLS ID #TB8542154, Jennifer Hernandez, KELLER WILLIAMS TAMPA PROPERTIES. Stellar MLS
- $699,9004 bd3 ba2.8k sqft3629 WHISTLING LANE, LAND O LAKES, FL 34639For SaleMLS ID #TB8488265, Stacy Gervais, EPIQUE REALTY INC.. Stellar MLS
- $700,0004 bd3 ba2.7k sqft23305 GRACEWOOD CIRCLE, LAND O LAKES, FL 34639For SaleMLS ID #TB8523267, Holly Ruhlig, ADVANTAGE REAL ESTATE SERVICES. Stellar MLS
- $1,249,0004 bd4 ba4k sqft9212 PINE ISLAND COURT, TAMPA, FL 33647For SaleMLS ID #TB8537195, Lessie Reyes, DALTON WADE INC. Stellar MLS
- $649,0004 bd3 ba2.6k sqft22953 BAY CEDAR DRIVE, LAND O LAKES, FL 34639For SaleMLS ID #TB8546457, Warren Ring, RE/MAX ALLIANCE GROUP. Stellar MLS
- $1,295,0004 bd5 ba4.1k sqft10801 BARBADOS ISLE DRIVE, TAMPA, FL 33647For SaleMLS ID #TB8548304, Dawn Rawlins, KELLER WILLIAMS RLTY NEW TAMPA. Stellar MLS
- $1,125,0005 bd4 ba3.6k sqft6428 RENWICK CIRCLE, TAMPA, FL 33647For SaleMLS ID #TB8558471, Alexandros Antonakos, QUICKSILVER REAL ESTATE GROUP. Stellar MLS
- $1,250,0005 bd5 ba4.6k sqft17909 HOWSMOOR PLACE, LUTZ, FL 33559For SaleMLS ID #TB8521809, William Morris, YELLOWFIN REALTY. Stellar MLS
- $675,0003 bd3 ba2.6k sqft21812 CARSON DRIVE, LAND O LAKES, FL 34639For SaleMLS ID #TB8543564, Terry Yoder, INTERNATIONAL TOP AGENTS REALTY. Stellar MLS
- $1,295,0005 bd5 ba4.1k sqft8412 DUNHAM STATION DRIVE, TAMPA, FL 33647For SaleMLS ID #TB8520749, Kristy Darragh, FLORIDA EXECUTIVE REALTY. Stellar MLS
- $825,0004 bd4 ba3.2k sqft3339 DIAMOND FALLS CIRCLE, LAND O LAKES, FL 34638For SaleMLS ID #TB8544712, Laurie Bargfeldt, FUTURE HOME REALTY INC. Stellar MLS
- $1,374,9994 bd3 ba2.9k sqft15532 LAKE GRACE DRIVE, ODESSA, FL 33556For SaleMLS ID #TB8536000, David Ares, CHARLES RUTENBERG REALTY INC. Stellar MLS
- $1,095,0003 bd3 ba3.1k sqft37405 HIGHRIDGE DRIVE, DADE CITY, FL 33525For SaleMLS ID #TB8532507, King Sommers, III, KING & ASSOCIATES REAL ESTATE LLC. Stellar MLS
- $1,150,0004 bd4 ba3.1k sqft8467 DUNHAM STATION DRIVE, TAMPA, FL 33647For SaleMLS ID #TB8544053, Adam Mazur, FOUNDATION REALTY GROUP. Stellar MLS
- $885,0003 bd3 ba2.5k sqft6743 SUNSET VISTA WAY, LAND O LAKES, FL 34637For SaleMLS ID #TB8507221, Makenzie Brown, KING & ASSOCIATES REAL ESTATE LLC. Stellar MLS
- $675,0004 bd4 ba3.2k sqft9323 BELLA VITA CIRCLE, LAND O LAKES, FL 34637For SaleMLS ID #TB8518732, Susan Najar, CHARLES RUTENBERG REALTY INC. Stellar MLS
