Under contract-accepting backup offers. Welcome to 6428 Renwick Circle, an exquisite 5-bedroom, 3.5-bathroom waterfront estate nestled in the prestigious, gated community of Kensington at Tampa Palms. BRAND NEW TILE ROOF!!! Spanning over 3,600 square feet, this light-filled residence seamlessly combines architectural elegance, modern functionality, and serene pond views. Step inside to discover continuous Carrera marble flooring, soaring ceilings, freshly painted interiors, modern crystal chandeliers, and refined trim details including wainscoting and plantation shutters throughout. Designed with a desirable split-bedroom floor plan, the home offers an executive front office, formal living and dining spaces, and three spacious guest bedrooms positioned for maximum privacy. The heart of the home is a true chef’s dream, featuring a gourmet kitchen equipped with stainless steel appliances, a gas cooktop, built-in oven, contemporary cabinetry, a sunny breakfast nook, and a massive breakfast bar that comfortably seats six or more. Adjacent to the kitchen, the family room showcases custom built-ins and opens via large sliding glass doors to your private resort-style outdoor sanctuary. Step outside to a covered lanai, built-in outdoor kitchen, and a heated saltwater pool and spa—all set against a backdrop of peaceful, unobstructed water views. The primary suite serves as an absolute retreat, complete with dual walk-in closets and a spa-inspired en-suite bathroom offering dual vanities, a deep garden tub, and an oversized walk-in shower. Additional conveniences include an expansive laundry room with abundant cabinetry and utility sink, along with a 3-car side-loading garage. Residents enjoy access to world-class Tampa Palms amenities, including golf, tennis, resort pools, and parks, all just minutes from USF, Moffitt Cancer Center, AdventHealth, I-75, and shopping at Wiregrass Mall.
Accepting backups
$1,125,000
6428 RENWICK CIRCLE, TAMPA, FL 33647
5beds
3,621sqft
Single Family Residence
Built in 1995
0.34 Acres Lot
$1,069,100 Zestimate®
$311/sqft
$130/mo HOA
What's special
Modern crystal chandeliersContemporary cabinetryCovered lanaiPeaceful unobstructed water viewsSunny breakfast nookLight-filled residenceFreshly painted interiors
- 24 days
- 1,274
- 106
Zillow last checked:
Listing updated:
Listed by:
Alexandros Antonakos 813-428-1907,
QUICKSILVER REAL ESTATE GROUP 813-288-0300,
Erica Antonakos 813-455-0946,
QUICKSILVER REAL ESTATE GROUP
Source: Stellar MLS,MLS#: TB8558471 Originating MLS: Suncoast Tampa
Facts & features
Interior
Bedrooms & bathrooms
- Bedrooms: 5
- Bathrooms: 4
- Full bathrooms: 3
- 1/2 bathrooms: 1
Rooms
- Room types: Den/Library/Office, Family Room, Dining Room, Living Room, Utility Room
Primary bedroom
- Features: Ceiling Fan(s), En Suite Bathroom, Dual Closets
- Level: First
- Area: 342 Square Feet
- Dimensions: 18x19
Bedroom 1
- Features: Ceiling Fan(s), Storage Closet
- Level: First
- Area: 156 Square Feet
- Dimensions: 13x12
Bedroom 2
- Features: Ceiling Fan(s), Storage Closet
- Level: First
- Area: 156 Square Feet
- Dimensions: 13x12
Bedroom 3
- Features: Ceiling Fan(s), Storage Closet
- Level: First
- Area: 150 Square Feet
- Dimensions: 15x10
Primary bathroom
- Features: Dual Sinks, Garden Bath, Granite Counters, Tub with Separate Shower Stall, Water Closet/Priv Toilet
- Level: First
- Area: 156 Square Feet
- Dimensions: 13x12
Bathroom 1
- Features: Sink - Pedestal, No Closet
- Level: First
- Area: 30 Square Feet
- Dimensions: 5x6
Bathroom 2
- Features: Granite Counters, Single Vanity, Tub With Shower, Linen Closet
- Level: First
- Area: 48 Square Feet
- Dimensions: 8x6
Bathroom 3
- Features: Granite Counters, Shower No Tub, Single Vanity, Linen Closet
- Level: First
- Area: 90 Square Feet
- Dimensions: 15x6
Bathroom 4
- Features: Ceiling Fan(s), Storage Closet
- Level: First
- Area: 165 Square Feet
- Dimensions: 15x11
Dining room
- Level: First
- Area: 216 Square Feet
- Dimensions: 12x18
Family room
- Features: Ceiling Fan(s)
- Level: First
- Area: 324 Square Feet
- Dimensions: 18x18
Kitchen
- Features: Breakfast Bar, Pantry, Granite Counters, Kitchen Island
- Level: First
- Area: 306 Square Feet
- Dimensions: 18x17
Laundry
- Features: Granite Counters, Storage Closet
- Level: First
- Area: 96 Square Feet
- Dimensions: 12x8
Living room
- Level: First
- Area: 221 Square Feet
- Dimensions: 13x17
Heating
- Central, Electric
Cooling
- Central Air
Appliances
- Included: Oven, Cooktop, Dishwasher, Disposal, Dryer, Microwave, Refrigerator, Washer
- Laundry: Electric Dryer Hookup, Inside, Laundry Room, Washer Hookup
Features
- Ceiling Fan(s), Crown Molding, Eating Space In Kitchen, High Ceilings, Kitchen/Family Room Combo, Living Room/Dining Room Combo, Open Floorplan, Primary Bedroom Main Floor, Solid Wood Cabinets, Split Bedroom, Stone Counters, Thermostat, Walk-In Closet(s)
- Flooring: Marble
- Doors: Outdoor Grill, Outdoor Kitchen, Sliding Doors
- Windows: Window Treatments
- Has fireplace: No
Interior area
- Total structure area: 5,032
- Total interior livable area: 3,621 sqft
Video & virtual tour
Property
Parking
- Parking features: Garage Door Opener, Garage Faces Side, Oversized
- Has attached garage: Yes
- Details: Garage Dimensions: 23x31
Features
- Levels: One
- Stories: 1
- Patio & porch: Covered, Enclosed, Patio, Screened
- Exterior features: Irrigation System, Lighting, Outdoor Grill, Outdoor Kitchen, Rain Gutters, Sidewalk
- Has private pool: Yes
- Pool features: In Ground, Heated, Salt Water, Screen Enclosure, Tile
- Has spa: Yes
- Spa features: Heated, In Ground
- Has view: Yes
- View description: Water, Pond
- Has water view: Yes
- Water view: Water,Pond
- Waterfront features: Pond Access
Lot
- Size: 0.34 Acres
- Features: City Lot, In County, Landscaped, Near Golf Course, Oversized Lot, Sidewalk
- Residential vegetation: Mature Landscaping, Trees/Landscaped
Details
- Parcel number: A3527191E900001400005.0
- Zoning: PD
- Special conditions: None
Construction
Type & style
- Home type: SingleFamily
- Architectural style: Contemporary
- Property subtype: Single Family Residence
Materials
- Block, Stucco
- Foundation: Slab
- Roof: Tile
Condition
- Completed
- New construction: No
- Year built: 1995
Utilities & green energy
- Sewer: Public Sewer
- Water: Public
- Utilities for property: BB/HS Internet Available, Cable Available, Electricity Connected, Natural Gas Connected, Sewer Connected, Water Connected
Community & HOA
Community
- Features: Fishing, Association Recreation - Owned, Deed Restrictions, Fitness Center, Gated Community - No Guard, Golf Carts OK, Golf, Park, Playground, Pool, Sidewalks, Tennis Court(s)
- Security: Gated Community
- Pet fee: $0 monthly
- Subdivision: TAMPA PALMS 4A UNIT 2C 2D
HOA
- Has HOA: Yes
- Amenities included: Clubhouse, Fence Restrictions, Gated, Park, Playground, Pool, Tennis Court(s)
- Services included: Common Area Taxes, Private Road, Recreational Facilities, Sewer
- HOA fee: $130 monthly
- HOA name: Brian Koerber/ Tampa Palms HOA
- HOA phone: 813-977-3337
- Second HOA name: Kensington
Location
- Region: Tampa
Financial & listing details
- Price per square foot: $311/sqft
- Tax assessed value: $818,600
- Annual tax amount: $17,551
- Date on market: 10/16/2026
- Cumulative days on market: 25 days
- Listing terms: Cash,Conventional,FHA,VA Loan
- Ownership: Fee Simple
- Total actual rent: 0
- Electric utility on property: Yes
- Road surface type: Paved
Estimated market value
$1,069,100
$1.02M - $1.12M
$4,574/mo
Price history
| Date | Event | Price |
|---|---|---|
| 10/16/2026 | Listed for sale | $1,125,000+12.5%$311/sqft |
Source:  Stellar MLS #TB8558471 Report a problem | ||
| 2/4/2025 | Listing removed | $999,999$276/sqft |
Source: Stellar MLS #TB8317685 Report a problem | ||
| 1/8/2025 | Listed for sale | $999,999-4.8%$276/sqft |
Source: Stellar MLS #TB8317685 Report a problem | ||
| 12/3/2024 | Listing removed | $1,050,000$290/sqft |
Source: Stellar MLS #TB8317685 Report a problem | ||
| 11/9/2024 | Listed for sale | $1,050,000+31.3%$290/sqft |
Source: Stellar MLS #TB8317685 Report a problem | ||
| 2/8/2022 | Sold | $800,000$221/sqft |
Source: Public Record Report a problem | ||
| 1/1/2022 | Pending sale | $800,000$221/sqft |
Source: Stellar MLS #T3338300 Report a problem | ||
| 12/10/2021 | Listed for sale | $800,000$221/sqft |
Source: Stellar MLS #T3338300 Report a problem | ||
| 11/23/2021 | Pending sale | $800,000$221/sqft |
Source: Stellar MLS #T3338300 Report a problem | ||
| 11/21/2021 | Listed for sale | $800,000+37.9%$221/sqft |
Source: Stellar MLS #T3338300 Report a problem | ||
| 1/5/2019 | Sold | $580,000-5.7%$160/sqft |
Source: Public Record Report a problem | ||
| 11/20/2018 | Pending sale | $614,999$170/sqft |
Source: CENTURY 21 Affiliated #T3128965 Report a problem | ||
| 10/15/2018 | Price change | $614,9990%$170/sqft |
Source: CENTURY 21 Affiliated #T3128965 Report a problem | ||
| 9/7/2018 | Listed for sale | $615,000$170/sqft |
Source: CENTURY 21 Affiliated #T3128965 Report a problem | ||
| 7/16/2018 | Listing removed | $615,000$170/sqft |
Source: TONI EVERETT COMPANY #T2923914 Report a problem | ||
| 3/20/2018 | Listed for sale | $615,000$170/sqft |
Source: TONI EVERETT COMPANY #T2923914 Report a problem | ||
| 3/20/2018 | Pending sale | $615,000$170/sqft |
Source: TONI EVERETT COMPANY #T2923914 Report a problem | ||
| 1/17/2018 | Listed for sale | $615,000$170/sqft |
Source: TONI EVERETT COMPANY #T2923914 Report a problem | ||
| 10/16/2017 | Listing removed | $615,000$170/sqft |
Source: Owner Report a problem | ||
| 8/23/2017 | Listed for sale | $615,000$170/sqft |
Source: Owner Report a problem | ||
| 6/25/2017 | Listing removed | $615,000$170/sqft |
Source: TONI EVERETT COMPANY #T2846011 Report a problem | ||
| 2/14/2017 | Price change | $615,000-4.8%$170/sqft |
Source: TONI EVERETT COMPANY #T2846011 Report a problem | ||
| 11/8/2016 | Price change | $646,000-1.5%$178/sqft |
Source: TONI EVERETT COMPANY #T2846011 Report a problem | ||
| 10/20/2016 | Listed for sale | $656,000+44.2%$181/sqft |
Source: TONI EVERETT COMPANY #T2846011 Report a problem | ||
| 12/6/1999 | Sold | $455,000$126/sqft |
Source: Public Record Report a problem | ||
Public tax history
| Year | Property taxes | Tax assessment |
|---|---|---|
| 2025 | $18,283 +5.2% | $818,600 +1.1% |
| 2024 | $17,377 -5.2% | $809,467 -5.6% |
| 2023 | $18,324 +31.3% | $857,357 +49% |
| 2022 | $13,959 +15.3% | $575,230 +10% |
| 2021 | $12,106 +10.3% | $522,936 +10% |
| 2020 | $10,979 -2.4% | $475,396 -2.4% |
| 2019 | $11,247 | $487,219 -2.4% |
| 2018 | $11,247 -3.1% | $499,377 +1.8% |
| 2017 | $11,610 +0.9% | $490,316 +34.9% |
| 2016 | $11,505 +44.3% | $363,508 +0.7% |
| 2015 | $7,971 -0.1% | $360,981 +0.8% |
| 2014 | $7,979 | $358,116 +1.5% |
| 2013 | $7,979 +0.4% | $352,824 +1.7% |
| 2012 | $7,949 -4.2% | $346,926 -2.4% |
| 2011 | $8,297 -3.9% | $355,432 -4.8% |
| 2010 | $8,632 +1.6% | $373,384 +2.2% |
| 2009 | $8,495 -19.5% | $365,435 -20.3% |
| 2008 | $10,553 -8% | $458,508 -5.8% |
| 2007 | $11,465 -9% | $486,489 +2.5% |
| 2006 | $12,605 +0.4% | $474,623 +3% |
| 2005 | $12,553 | $460,799 +3% |
| 2004 | -- | $447,378 -4.8% |
| 2003 | -- | $469,693 +6.3% |
| 2002 | -- | $441,911 +1.6% |
| 2001 | -- | $434,952 +6.7% |
| 2000 | $12,255 | $407,758 |
Find assessor info on the county website
Monthly payment
Est. payment
Payment breakdown
Explore the cost of this home by adjusting the details. Changes won't be saved.Climate risks
Neighborhood: Tampa Palms
Nearby schools
Schools provided by the listing agent
- Elementary: Tampa Palms-HB
- Middle: Liberty-HB
- High: Freedom-HB
Source: Stellar MLS. This data may not be complete. We recommend contacting the local school district to confirm school assignments for this home.
Similar homes
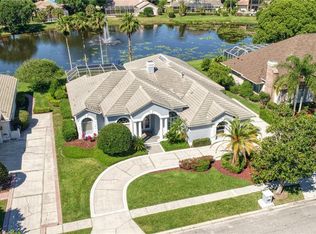
- $1,450,0004 bd4 ba4.2k sqft6353 W MACLAURIN DRIVE, TAMPA, FL 33647For Sale
 MLS ID #TB8559881, Kristy Darragh, FLORIDA EXECUTIVE REALTY. Stellar MLS
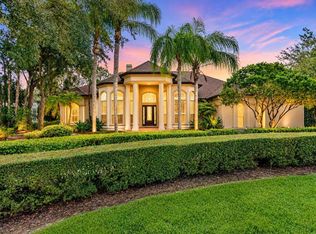
- $1,100,0005 bd4 ba3.6k sqft17912 CACHET ISLE DRIVE, TAMPA, FL 33647For Sale
 MLS ID #TB8557306, Jerilyn Rush, COMPASS FLORIDA LLC. Stellar MLS
- $1,124,9006 bd4 ba3.6k sqft20109 POND SPRING WAY, TAMPA, FL 33647For Sale
 MLS ID #O6447599, Julia Thompson, OLYMPUS EXECUTIVE REALTY INC. Stellar MLS
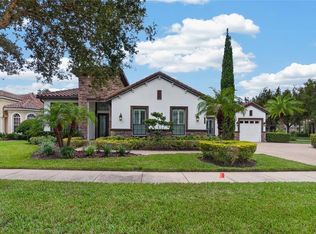
- $1,150,0004 bd4 ba3.1k sqft8467 DUNHAM STATION DRIVE, TAMPA, FL 33647For Sale
 MLS ID #TB8544053, Adam Mazur, FOUNDATION REALTY GROUP. Stellar MLS
- $775,0004 bd3 ba2.9k sqft15833 DAWSON RIDGE DRIVE, TAMPA, FL 33647For SaleMLS ID #TB8531832, Maria Hoffman, KELLER WILLIAMS TAMPA CENTRAL. Stellar MLS
- $749,9005 bd4 ba3.9k sqft10235 ESTUARY DRIVE, TAMPA, FL 33647For SaleMLS ID #TB8561923, Steve Eckhardt, CORNERSTONE PROP.INTERNATIONAL. Stellar MLS
- $999,9005 bd5 ba3.9k sqft20203 CANE RIVER WAY, TAMPA, FL 33647For SaleMLS ID #TB8513012, Tiia Cartwright, CARTWRIGHT REALTY. Stellar MLS
- $879,0004 bd4 ba3.5k sqft8310 SUMMER GROVE ROAD, TAMPA, FL 33647For SaleMLS ID #TB8539445, Jalisa Wilson, FLORIDA HOMES REALTY & MORTGAGE. Stellar MLS
- $1,295,0005 bd5 ba4.1k sqft8412 DUNHAM STATION DRIVE, TAMPA, FL 33647For SaleMLS ID #TB8520749, Kristy Darragh, FLORIDA EXECUTIVE REALTY. Stellar MLS
- $1,295,0004 bd5 ba4.1k sqft10801 BARBADOS ISLE DRIVE, TAMPA, FL 33647For SaleMLS ID #TB8548304, Dawn Rawlins, KELLER WILLIAMS TAMPA CENTRAL. Stellar MLS
- $835,0004 bd4 ba3.6k sqft9108 WOODRIDGE RUN DRIVE, TAMPA, FL 33647For SaleMLS ID #TB8549449, Matthew Christian, TRINITY REAL ESTATE GROUP, LLC. Stellar MLS
- $899,0005 bd5 ba3.9k sqft10102 DEERCLIFF DRIVE, TAMPA, FL 33647For SaleMLS ID #TB8497684, Fadia Bazzi, AGILE GROUP REALTY. Stellar MLS
- $1,195,0005 bd4 ba4.3k sqft17815 DAISY FARM DRIVE, LUTZ, FL 33559For SaleMLS ID #TB8553570, Leiann Klein, LPT REALTY, LLC. Stellar MLS
- $650,0004 bd3 ba2.7k sqft19328 AUTUMN WOODS AVENUE, TAMPA, FL 33647For SaleMLS ID #TB8562260, Kristy Darragh, FLORIDA EXECUTIVE REALTY. Stellar MLS
- $1,095,0005 bd4 ba3.6k sqft15630 N HIMES AVENUE, TAMPA, FL 33618For SaleMLS ID #TB8535508, John LaRocca, FUTURE HOME REALTY INC. Stellar MLS
- $740,0005 bd5 ba3.5k sqft8380 GOLDEN PRAIRIE DRIVE, TAMPA, FL 33647For SaleMLS ID #TB8521580, Michele Curtin, SHELLS FLORIDA REALTY. Stellar MLS
- $840,0004 bd4 ba3.3k sqft8016 CYPRESS CROSSING COURT, TAMPA, FL 33647For SaleMLS ID #TB8536768, Beth Raulerson, COMPASS FLORIDA LLC. Stellar MLS
- $1,099,0004 bd3 ba3.8k sqft14231 AVON FARMS DRIVE, TAMPA, FL 33618For SaleMLS ID #TB8525782, Theresa McDonough, IMPACT REALTY TAMPA BAY. Stellar MLS
- $729,0004 bd4 ba3.2k sqft8331 GOLDEN PRAIRIE DRIVE, TAMPA, FL 33647For SaleMLS ID #TB8503223, Amani Warden, RE/MAX ACTION FIRST OF FLORIDA. Stellar MLS
- $659,9005 bd4 ba3.6k sqft18043 COZUMEL ISLE DRIVE, TAMPA, FL 33647For SaleMLS ID #L4962475, Roberto Rodriguez, EXP REALTY LLC. Stellar MLS
