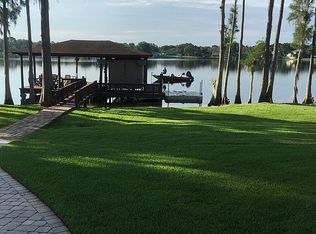
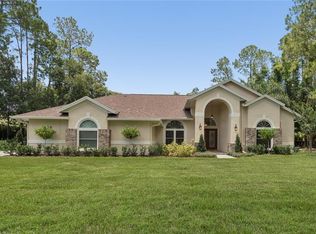
Lakefront pool home on nearly one acre in the gated Swann Lake community, featuring a private dock on Lake Padgett. This move-in ready former model home offers approximately 3,485 square feet with 4 bedrooms, 3.5 baths, and a dedicated office, all positioned to take full advantage of expansive views across the 180-acre ski lake. Located within an exclusive enclave of just 55 homes, the property provides a rare combination of privacy, space, and direct lakefront living. Interior features include 12-foot ceilings, abundant natural light, and open living areas designed to capture the surrounding water views. The private office is equipped with wood flooring, built-ins, and direct access to the front patio, creating a functional and versatile workspace. The open-concept kitchen includes a large island with breakfast bar seating and connects seamlessly to the family room and dining area, supporting both everyday living and gatherings. The primary suite offers dual walk-in closets, direct access to the screened lanai, and an en-suite bath with dual vanities, a soaking tub, and a walk-in shower. A secondary suite with its own private bath and walk-in closet provides flexible living options. Outdoor living is enhanced by a screened lanai, private pool, and unobstructed lake views. The outdoor space also includes a built-in gas grill, ample seating area, and a convenient pool bath. A composite dock provides direct access to Lake Padgett for boating and other water activities. Architectural details and upgrades include two interior 8-foot doors, four exterior 8-foot doors, a two-panel sliding glass door, a three-panel sliding glass door, and a four-panel sliding glass door system that enhances natural light and indoor-outdoor flow. The front entry features a distinctive etched crane scene on the glass door, adding a unique design element. Additional features include a nearly one-acre lakefront lot, private dock, screened pool and lanai, whole-house generator, oversized 3-car garage with built-in storage, new pool pump, paver driveway and front porch, and its distinction as a former builder model home. Swann Lake community amenities include gated entry, a private boat ramp and dock for residents, tennis and pickleball courts, basketball court, playground, and optional storage for boats and recreational equipment. Conveniently located in Land O’ Lakes with access to major highways, shopping, dining, and schools. Opportunities like this—combining lakefront access, privacy, and a thoughtfully designed home—are limited. Schedule your private tour to experience the setting, space, and lifestyle this property provides.
For sale
$1,299,000
3626 SWANS LANDING DRIVE, LAND O LAKES, FL 34639
4beds
3,485sqft
:
Get pre-qualified$8,552/mo
Single Family Residence
Built in 1995
0.71 Acres Lot
$1,227,900 Zestimate®
$373/sqft
$217/mo HOA
What's special
Private poolScreened lanaiUnobstructed lake viewsDedicated officeAbundant natural lightBuilt-in gas grillConvenient pool bath
- 89 days |
- 638 |
- 38 |
Zillow last checked:
Listing updated:
Listed by:
Rob Bermes 630-915-2686,
EPIQUE REALTY INC. 888-893-3537
Source: Stellar MLS,MLS#: TB8505584 Originating MLS: Suncoast Tampa
Originating MLS: Suncoast Tampa
Facts & features
Interior
Bedrooms & bathrooms
- Bedrooms: 4
- Bathrooms: 4
- Full bathrooms: 3
- 1/2 bathrooms: 1
Rooms
- Room types: Den/Library/Office, Dining Room, Living Room, Great Room
Primary bedroom
- Features: Built-In Shelving, Ceiling Fan(s), En Suite Bathroom, Walk-In Closet(s)
- Level: First
Primary bathroom
- Features: Dual Sinks, Garden Bath, Makeup/Vanity Space, Shower No Tub, Tub with Separate Shower Stall, Water Closet/Priv Toilet, Window/Skylight in Bath, No Closet
- Level: First
Balcony porch lanai
- Features: No Closet
- Level: First
Dining room
- Features: No Closet
- Level: First
Family room
- Features: Built-In Shelving, Ceiling Fan(s), Coat Closet
- Level: First
Kitchen
- Features: Bar, Breakfast Bar, Kitchen Island, Storage Closet
- Level: First
Laundry
- Features: Other, No Closet
- Level: First
Living room
- Features: Built-In Shelving
- Level: First
Office
- Features: Built-In Shelving, No Closet
- Level: First
Heating
- Central, Propane
Cooling
- Central Air
Appliances
- Included: Dishwasher, Dryer, Microwave, Range, Refrigerator, Washer
- Laundry: Gas Dryer Hookup, Inside, Laundry Room, Washer Hookup
Features
- Built-in Features, Cathedral Ceiling(s), Ceiling Fan(s), Coffered Ceiling(s), Crown Molding, Dry Bar, Eating Space In Kitchen, High Ceilings, Kitchen/Family Room Combo, Open Floorplan, Primary Bedroom Main Floor, Solid Surface Counters, Solid Wood Cabinets, Thermostat, Walk-In Closet(s)
- Flooring: Carpet, Ceramic Tile
- Doors: French Doors, Outdoor Grill
- Windows: Blinds, Window Treatments
- Has fireplace: Yes
- Fireplace features: Gas, Living Room
Interior area
- Total structure area: 5,104
- Total interior livable area: 3,485 sqft
Property
Parking
- Total spaces: 3
- Parking features: Driveway, Garage Door Opener, Golf Cart Garage, Ground Level
- Attached garage spaces: 3
- Has uncovered spaces: Yes
Accessibility
- Accessibility features: Accessible Full Bath, Visitor Bathroom, Accessible Central Living Area
Features
- Levels: One
- Stories: 1
- Patio & porch: Covered, Deck, Enclosed, Front Porch, Patio, Porch, Rear Porch, Screened
- Exterior features: Lighting, Outdoor Grill, Rain Gutters, Sidewalk
- Has private pool: Yes
- Pool features: Auto Cleaner, Gunite, In Ground, Lighting, Outside Bath Access, Screen Enclosure, Self Cleaning, Tile
- Has view: Yes
- View description: Water, Lake
- Has water view: Yes
- Water view: Water,Lake
- Waterfront features: Lake, Lake Front, Lake Privileges, Skiing Allowed
- Body of water: LAKE PADGETT
Lot
- Size: 0.71 Acres
- Features: Corner Lot, Cul-De-Sac, In County, Landscaped, Level, Oversized Lot, Sloped
- Residential vegetation: Trees/Landscaped
Details
- Parcel number: 2426180090000000110
- Zoning: R2
- Special conditions: None
Construction
Type & style
- Home type: SingleFamily
- Property subtype: Single Family Residence
Materials
- Block, Concrete, Stucco
- Foundation: Slab
- Roof: Tile
Condition
- Completed
- New construction: No
- Year built: 1995
Utilities & green energy
- Sewer: Public Sewer
- Water: Canal/Lake For Irrigation, Public
- Utilities for property: BB/HS Internet Available, Electricity Connected, Propane, Sewer Connected, Water Connected
Community & HOA
Community
- Features: Dock, Lake, Private Boat Ramp, Water Access, Dog Park, Park, Playground, Tennis Court(s)
- Security: Security System Owned, Smoke Detector(s)
- Pet fee: $0 monthly
- Subdivision: SWANN LAKE
HOA
- Has HOA: Yes
- Amenities included: Basketball Court, Park, Pickleball Court(s), Playground
- HOA fee: $217 monthly
- HOA name: Avelino
- HOA phone: 813-868-1104
Location
- Region: Land O Lakes
Financial & listing details
- Price per square foot: $373/sqft
- Tax assessed value: $1,116,457
- Annual tax amount: $7,945
- Date on market: 5/6/2026
- Cumulative days on market: 88 days
- Listing terms: Cash,Conventional
- Ownership: Fee Simple
- Total actual rent: 0
- Electric utility on property: Yes
- Road surface type: Paved, Asphalt
Estimated market value
$1,227,900
$1.17M - $1.29M
$5,328/mo
Price history
| Date | Event | Price |
|---|---|---|
| 5/6/2026 | Listed for sale | $1,299,000-11.3%$373/sqft |
Source:  Stellar MLS #TB8505584 Report a problem Stellar MLS #TB8505584 Report a problem | ||
| 4/30/2026 | Listing removed | -- |
Source: Owner Report a problem | ||
| 3/8/2026 | Listed for sale | $1,465,000+33.2%$420/sqft |
Source: Owner Report a problem | ||
| 9/9/2025 | Sold | $1,100,000+193.3%$316/sqft |
Source: Public Record Report a problem | ||
| 9/21/1995 | Sold | $375,000$108/sqft |
Source: Public Record Report a problem | ||
Public tax history
| Year | Property taxes | Tax assessment |
|---|---|---|
| 2024 | $7,761 +3.7% | $496,790 |
| 2023 | $7,482 +8.7% | $496,790 +3% |
| 2022 | $6,880 +2.2% | $482,320 +6.7% |
| 2021 | $6,734 +1.5% | $451,990 +1.4% |
| 2020 | $6,636 +1.5% | $445,750 +2.3% |
| 2019 | $6,540 | $435,730 +1.9% |
| 2018 | $6,540 +1.7% | $427,614 |
| 2017 | $6,430 +0.3% | $427,614 +4.2% |
| 2016 | $6,411 +0% | $410,205 +0.7% |
| 2015 | $6,408 +2.7% | $407,354 -45.9% |
| 2014 | $6,242 | $752,297 +54.5% |
| 2013 | -- | $486,868 +0.6% |
| 2012 | -- | $483,795 -2.5% |
| 2011 | -- | $496,392 -4% |
| 2010 | -- | $516,835 -14.9% |
| 2009 | -- | $607,179 -20% |
| 2008 | -- | $758,593 +17.8% |
| 2007 | -- | $644,039 +4.4% |
| 2006 | -- | $616,875 +12.5% |
| 2005 | -- | $548,272 +18.3% |
| 2004 | -- | $463,521 +2% |
| 2003 | -- | $454,469 -1.3% |
| 2002 | -- | $460,346 +33.3% |
| 2000 | -- | $345,441 |
| 1999 | -- | $345,441 |
Find assessor info on the county website
Monthly payment
Est. payment
Payment breakdown
Explore the cost of this home by adjusting the details. Changes won't be saved.Climate risks
Neighborhood: 34639
Nearby schools
GreatSchools rating
- 6/10Lake Myrtle Elementary SchoolGrades: PK-5Distance: 1.6 mi
- 7/10Charles S. Rushe Middle SchoolGrades: 6-8Distance: 2.9 mi
- 7/10Sunlake High SchoolGrades: 9-12Distance: 3.1 mi
- $1,891,1005 bd5 ba5k sqft3618 Swans Landing Dr, Land O Lakes, FL 34639Off Market
- $1,612,5004 bd3 ba4.1k sqft3634 Swans Landing Dr, Land O Lakes, FL 34639Off Market
- $1,130,9004 bd3 ba3k sqft3610 Swans Landing Dr, Land O Lakes, FL 34639Off Market

- $559,400-- bd-- ba-- sqft3630 Swans Landing Dr, Land O Lakes, FL 34639Off Market
- $1,127,800-- bd4 ba2.9k sqft3552 Swans Landing Dr, Land O Lakes, FL 34639Off Market
- $1,549,300-- bd3 ba3.9k sqft3642 Swans Landing Dr, Land O Lakes, FL 34639Off Market
- $776,000-- bd3 ba3k sqft3637 Whistling Ln, Land O Lakes, FL 34639Off Market
- $1,264,200-- bd3 ba3.6k sqft3546 Swans Landing Dr, Land O Lakes, FL 34639Off Market
A local agent can set up tours, give advice and negotiate with sellers.
A local lender can help you make sure your offer is ready when you are.
Similar homes
- $724,9004 bd3 ba2.8k sqft3629 WHISTLING LANE, LAND O LAKES, FL 34639For Sale
 MLS ID #TB8488265, Stacy Gervais, EPIQUE REALTY INC.. Stellar MLS
 - $1,475,0005 bd6 ba4.2k sqft2566 LAKE MANOR DRIVE, LAND O LAKES, FL 34639For Sale
 MLS ID #TB8463399, Jacquelyn Scaglione, MIHARA & ASSOCIATES INC.. Stellar MLS
 - $849,9004 bd2 ba2.6k sqft3678 E LAKE DRIVE, LAND O LAKES, FL 34639For Sale
 MLS ID #TB8502809, Jeffrey Borham, PA, EXP REALTY LLC. Stellar MLS
 - $1,100,0004 bd3 ba3.2k sqft18811 VICTOR MANUEL DRIVE, LUTZ, FL 33548For Sale
 MLS ID #TB8532307, Adam Crane, MJT REALTY, LLC. Stellar MLS
 - $1,295,0005 bd5 ba4.1k sqft8412 DUNHAM STATION DRIVE, TAMPA, FL 33647For SaleMLS ID #TB8520749, Kristy Darragh, FLORIDA EXECUTIVE REALTY. Stellar MLS
- $1,129,0004 bd4 ba4.3k sqft19108 CENTRE ROSE BOULEVARD, LUTZ, FL 33558For SaleMLS ID #TB8500101, Katherine Esposito, SIGNATURE REALTY ASSOCIATES. Stellar MLS
- $1,300,0004 bd3 ba3.4k sqft4120 RIDGEMOOR DRIVE, PALM HARBOR, FL 34685For SaleMLS ID #TB8491190, Carl Gresen, LPT REALTY, LLC. Stellar MLS
- $1,295,0004 bd4 ba3.7k sqft10423 GREENHEDGES DRIVE, TAMPA, FL 33626For SaleMLS ID #TB8489768, Mark Silverstein, BAYONE REALTY SERVICES. Stellar MLS
- $1,500,0006 bd3 ba3.4k sqft4618 AVENUE LONGCHAMPS, LUTZ, FL 33558For SaleMLS ID #TB8532086, Jason Catalanotto, LPT REALTY, LLC. Stellar MLS
- $1,300,0005 bd5 ba3.7k sqft1246 TUSCANY DRIVE, TRINITY, FL 34655For SaleMLS ID #TB8494564, Robert McCaffery, BHHS FLORIDA PROPERTIES GROUP. Stellar MLS
- $849,9004 bd3 ba2.9k sqft8747 BONICA PLACE, LAND O LAKES, FL 34637For SaleMLS ID #TB8505603, Susan Najar, CHARLES RUTENBERG REALTY INC. Stellar MLS
- $935,0004 bd5 ba3.6k sqft4000 BLUE LANTANA LANE, LAND O LAKES, FL 34638For SaleMLS ID #TB8521959, Nicole Pierce, CIGAR CITY REAL ESTATE. Stellar MLS
- $1,129,0004 bd4 ba3.1k sqft17210 BROADOAK DRIVE, TAMPA, FL 33647For SaleMLS ID #TB8513440, Damla Burnukara, FUTURE HOME REALTY INC. Stellar MLS
- $670,0004 bd3 ba2.8k sqft7957 HAMPTON LAKE DRIVE, TAMPA, FL 33647For SaleMLS ID #TB8533022, Tiia Cartwright, CARTWRIGHT REALTY. Stellar MLS
- $899,9004 bd4 ba3.5k sqft26731 WINGED ELM DRIVE, WESLEY CHAPEL, FL 33544For SaleMLS ID #R4911450, Greg Owen, EASY REALTY. Stellar MLS
- $1,275,0004 bd3 ba3.7k sqft11637 BRISTOL CHASE DRIVE, TAMPA, FL 33626For SaleMLS ID #TB8490037, Denis Romero, PA, COLDWELL BANKER REALTY. Stellar MLS
- $900,0004 bd3 ba2.8k sqft7508 DUNBRIDGE DRIVE, ODESSA, FL 33556For SaleMLS ID #TB8531412, Michele Herndon, PA, KELLER WILLIAMS SOUTH TAMPA. Stellar MLS
- $1,199,9003 bd4 ba3.1k sqft2420 COCO PALM CIRCLE, WESLEY CHAPEL, FL 33543For SaleMLS ID #TB8497377, Jennifer Abreu, LOMBARDO TEAM REAL ESTATE LLC. Stellar MLS
- $815,0004 bd3 ba2.6k sqft26920 WINGED ELM DRIVE, WESLEY CHAPEL, FL 33544For SaleMLS ID #TB8527988, Laura Echevarria, AVENUE HOMES LLC. Stellar MLS
- $1,575,0005 bd5 ba3.9k sqft17117 LAKESHORE ROAD, LUTZ, FL 33558For SaleMLS ID #TB8517828, Heidy Li Gonzalez, FUTURE HOME REALTY INC. Stellar MLS
