Conveniently Located Lakefront Estate | 5 Bedrooms | 5.5 Bathrooms | 4,200+ Sq Ft | 3-car Garage Enjoy convenience and tranquility! Ideally located near I-75 and the Suncoast Parkway, this home offers easy access to the Premium Outlet Mall, exceptional dining, entertainment, and endless recreation — all while providing a peaceful place to unwind at the end of the day. Set along the shores of 200-acre Lake Padgett, this custom-built lakefront estate offers timeless elegance, modern comfort, and resort-style living. Positioned on a beautiful XL homesite, the residence delivers privacy, and breathtaking waterfront views. Spanning more than 4,200 square feet, the home features five bedrooms and five and a half baths, designed to accommodate both intimate daily living and grand-scale entertaining. Included with the property is a private floating dock—providing immediate access to boating, paddleboarding, fishing, and sunset cruises directly from your backyard. The interior is defined by soaring ceilings, expansive windows, and an elegant formal living and dining area that captures sweeping lake views. At the heart of the home, the open-concept kitchen with a custom walk-in pantry and family room flow seamlessly to the dramatic two-story screened lanai, overlooking the gas-heated pool and spa and the tranquil waters beyond. This effortless indoor-outdoor connection creates an atmosphere perfectly suited for refined entertaining and elevated everyday living. The main level offers exceptional convenience with a private in-law or guest suite featuring its own en-suite bath with a large walk-in shower, complemented by a separate full pool bath and an additional half bath for guests when visiting. Upstairs, a spacious loft provides a flexible retreat for media, recreation, or relaxed gatherings. The primary suite serves as a serene sanctuary, complete with dual CUSTOM walk-in closets and a spa-inspired bathroom featuring a soaking tub, dual vanities, . From the suite, step onto the full-width upper balcony to enjoy unobstructed views of the pool, lush grounds, and shimmering lake—an ideal backdrop for morning coffee or evening unwinding. Additional upstairs accommodations include an expansive double-sized bedroom with an oversized walk-in closet, and two generously proportioned bedrooms with a Jack-and-Jill bathroom. Designed with both luxury and functionality in mind, the home includes pre-wired surround sound, a pre-plumbed water softener loop, abundant garage storage, and a full two-story screened enclosure that enhances year-round outdoor living. The resort-inspired grounds feature an expansive pool deck, a built-in fire pit, a fully fenced backyard, and an irrigation system supplied by well water. There is also a paved circular driveway, five overhead garage storage racks, and direct lake access via a shared dock with only one neighboring residence, all within a private gated enclave. This is a rare opportunity to own a true lakefront estate where every detail has been curated to deliver an elevated lifestyle defined by elegance, privacy, and natural beauty. HOA Fees include all common ground maintenance and sprinkler repairs, gate phone line and maintenance, well, ALL LAWN watering, boat and/or trailer storage (a savings of $150+/ month), lake/pond maintenance, common ground fertilizing, and reserves. This Lake Padgett estate invites you to experience waterfront living at its finest.
For sale
$1,475,000
2566 LAKE MANOR DRIVE, LAND O LAKES, FL 34639
5beds
4,210sqft
:
Get pre-qualified$9,866/mo
Single Family Residence
Built in 2017
0.62 Acres Lot
$1,393,900 Zestimate®
$350/sqft
$500/mo HOA
What's special
Gas-heated pool and spaLakefront estatePrivate floating dockExpansive windowsDramatic two-story screened lanaiResort-inspired groundsFamily room
- 174 days |
- 634 |
- 34 |
Zillow last checked:
Listing updated:
Listed by:
Jacquelyn Scaglione 813-390-7319,
MIHARA & ASSOCIATES INC. 813-960-2300
Source: Stellar MLS,MLS#: TB8463399 Originating MLS: Suncoast Tampa
Originating MLS: Suncoast Tampa
Facts & features
Interior
Bedrooms & bathrooms
- Bedrooms: 5
- Bathrooms: 6
- Full bathrooms: 5
- 1/2 bathrooms: 1
Primary bedroom
- Features: En Suite Bathroom, Walk-In Closet(s)
- Level: First
Primary bedroom
- Features: En Suite Bathroom, Garden Bath, Makeup/Vanity Space, Multiple Shower Heads, Walk-In Closet(s)
- Level: Second
Dining room
- Level: First
- Area: 224 Square Feet
- Dimensions: 14x16
Family room
- Level: First
- Area: 252 Square Feet
- Dimensions: 14x18
Kitchen
- Level: First
Living room
- Level: First
- Area: 252 Square Feet
- Dimensions: 14x18
Heating
- Electric
Cooling
- Central Air
Appliances
- Included: Oven, Cooktop, Dishwasher, Disposal, Dryer, Electric Water Heater, Microwave, Refrigerator, Washer
- Laundry: Inside, Laundry Room, Upper Level
Features
- Ceiling Fan(s), Eating Space In Kitchen, High Ceilings, Kitchen/Family Room Combo, Open Floorplan, Primary Bedroom Main Floor, PrimaryBedroom Upstairs, Split Bedroom, Stone Counters, Thermostat, Walk-In Closet(s)
- Flooring: Luxury Vinyl, Tile
- Doors: French Doors
- Windows: Window Treatments
- Has fireplace: No
Interior area
- Total structure area: 6,062
- Total interior livable area: 4,210 sqft
Video & virtual tour
Property
Parking
- Total spaces: 3
- Parking features: Circular Driveway, Driveway, Garage Door Opener
- Attached garage spaces: 3
- Has uncovered spaces: Yes
Features
- Levels: Two
- Stories: 2
- Patio & porch: Covered, Enclosed, Front Porch, Patio, Rear Porch, Screened
- Exterior features: Balcony, Fire Pit, Irrigation System, Private Mailbox, Private Yard, Rain Gutters
- Has private pool: Yes
- Pool features: Gunite, In Ground, Lighting, Pool Sweep, Salt Water, Screen Enclosure
- Has spa: Yes
- Spa features: In Ground
- Fencing: Other,Vinyl
- Has view: Yes
- View description: Water, Lake
- Has water view: Yes
- Water view: Water,Lake
- Waterfront features: Lake, Lake Front, Lake Privileges, Skiing Allowed
- Body of water: LAKE PADGETT
Lot
- Size: 0.62 Acres
- Features: Cul-De-Sac, In County, Irregular Lot, Landscaped, Level, Oversized Lot, Street Dead-End
- Residential vegetation: Fruit Trees, Mature Landscaping, Trees/Landscaped
Details
- Parcel number: 1826250050000000010
- Zoning: MPUD
- Special conditions: None
Construction
Type & style
- Home type: SingleFamily
- Architectural style: Craftsman,Custom
- Property subtype: Single Family Residence
Materials
- Block, Stone, Stucco, Wood Frame
- Foundation: Slab
- Roof: Shingle
Condition
- Completed
- New construction: No
- Year built: 2017
Details
- Builder name: Mobley Homes
Utilities & green energy
- Sewer: Public Sewer
- Water: Public
- Utilities for property: Cable Connected, Electricity Connected, Fire Hydrant, Propane, Sewer Connected, Sprinkler Well, Street Lights, Underground Utilities, Water Connected
Community & HOA
Community
- Features: Lake, Community Mailbox, Deed Restrictions, Gated Community - No Guard
- Pet fee: $0 monthly
- Subdivision: MANORS/LK PADGETT
HOA
- Has HOA: Yes
- Amenities included: Gated
- Services included: Common Area Taxes
- HOA fee: $500 monthly
- HOA name: Ross Corcoran
- HOA phone: 813-968-5665
Location
- Region: Land O Lakes
Financial & listing details
- Price per square foot: $350/sqft
- Tax assessed value: $994,063
- Annual tax amount: $12,247
- Date on market: 2/20/2026
- Cumulative days on market: 174 days
- Listing terms: Cash,Conventional,VA Loan
- Ownership: Fee Simple
- Total actual rent: 0
- Electric utility on property: Yes
- Road surface type: Paved, Asphalt
Estimated market value
$1,393,900
$1.32M - $1.46M
$5,985/mo
Price history
| Date | Event | Price |
|---|---|---|
| 2/20/2026 | Listed for sale | $1,475,000-3%$350/sqft |
Source:  Stellar MLS #TB8463399 Report a problem Stellar MLS #TB8463399 Report a problem | ||
| 10/14/2025 | Listing removed | $1,520,000$361/sqft |
Source: Stellar MLS #TB8394826 Report a problem | ||
| 8/7/2025 | Price change | $1,520,000-3.5%$361/sqft |
Source: Stellar MLS #TB8394826 Report a problem | ||
| 7/18/2025 | Listed for sale | $1,575,000$374/sqft |
Source: Stellar MLS #TB8394826 Report a problem | ||
| 7/6/2025 | Listing removed | $1,575,000$374/sqft |
Source: Stellar MLS #TB8394826 Report a problem | ||
| 6/11/2025 | Listed for sale | $1,575,000+92%$374/sqft |
Source: Stellar MLS #TB8394826 Report a problem | ||
| 10/12/2017 | Sold | $820,396+228.2%$195/sqft |
Source: Public Record Report a problem | ||
| 4/13/2017 | Sold | $250,000$59/sqft |
Source: Public Record Report a problem | ||
Public tax history
| Year | Property taxes | Tax assessment |
|---|---|---|
| 2024 | $12,248 +3.6% | $751,610 |
| 2023 | $11,824 +11% | $751,610 +3% |
| 2022 | $10,656 +1.6% | $729,720 +6.1% |
| 2021 | $10,493 +1.4% | $687,840 +1.4% |
| 2020 | $10,347 +3% | $678,350 +3.9% |
| 2019 | $10,043 | $652,970 +5.8% |
| 2018 | $10,043 +5.7% | $617,155 +15.3% |
| 2017 | $9,499 +412.6% | $535,083 +376.6% |
| 2016 | $1,853 | $112,266 |
Find assessor info on the county website
Monthly payment
Est. payment
Payment breakdown
Explore the cost of this home by adjusting the details. Changes won't be saved.Climate risks
Neighborhood: 34639
Nearby schools
GreatSchools rating
- 6/10Lake Myrtle Elementary SchoolGrades: PK-5Distance: 1.5 mi
- 7/10Charles S. Rushe Middle SchoolGrades: 6-8Distance: 2.8 mi
- 7/10Sunlake High SchoolGrades: 9-12Distance: 2.9 mi
Schools provided by the listing agent
- Elementary: Lake Myrtle Elementary-PO
- Middle: Charles S. Rushe Middle-PO
- High: Sunlake High School-PO
Source: Stellar MLS. This data may not be complete. We recommend contacting the local school district to confirm school assignments for this home.
- $1,060,500-- bd3 ba3.2k sqft2578 Lake Manor Dr, Land O Lakes, FL 34639Off Market
- $1,399,0005 bd4 ba3.8k sqft2590 Lake Manor Dr, Land O Lakes, FL 34639For Sale
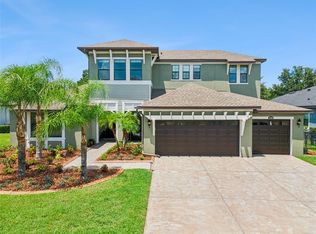
- $--4 bd4 ba3.7k sqft21411 Carson Dr, Land O Lakes, FL 34639Off Market
- $1,288,100-- bd3 ba3.1k sqft2612 Lake Manor Dr, Land O Lakes, FL 34639Off Market
- $383,700-- bd-- ba-- sqft2525 Lake Manor Dr, Land O Lakes, FL 34639Off Market
- $1,415,0004 bd3 ba3.1k sqft2624 Lake Manor Dr, Land O Lakes, FL 34639Sold
- $1,173,300-- bd2 ba1.3k sqft21435 Carson Dr, Land O Lakes, FL 34639Off Market
- $1,263,300-- bd4 ba3.8k sqft2636 Lake Manor Dr, Land O Lakes, FL 34639Off Market
A local agent can set up tours, give advice and negotiate with sellers.
A local lender can help you make sure your offer is ready when you are.
Similar homes
- $1,399,0005 bd4 ba3.8k sqft2590 LAKE MANOR DRIVE, LAND O LAKES, FL 34639For Sale
 MLS ID #O6428365, William Wygle, THE WILKINS WAY LLC. Stellar MLS
 - $1,299,9994 bd3 ba3.3k sqft24355 HIDEOUT TRAIL, LAND O LAKES, FL 34639For Sale
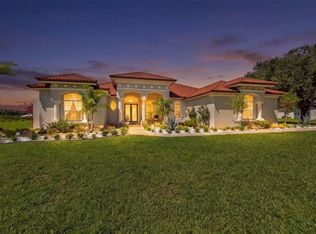 MLS ID #TB8525173, Monique Holston-Greene, PA, COLDWELL BANKER REALTY. Stellar MLS
 - $799,0005 bd5 ba3.5k sqft3431 DIAMOND FALLS CIRCLE, LAND O LAKES, FL 34638For Sale
 MLS ID #TB8534764, Archie Campbell, III, RE/MAX ACTION FIRST OF FLORIDA. Stellar MLS
 - $1,350,0005 bd4 ba4.4k sqft17823 DAISY FARM DRIVE, LUTZ, FL 33559For Sale
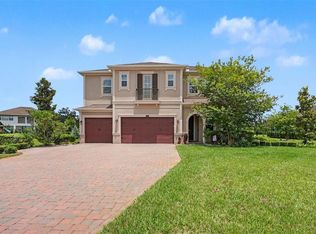 MLS ID #TB8526815, Manish Ajvalia, MINT REALTY GROUP LLC. Stellar MLS
 - $750,0004 bd3 ba3.2k sqft3004 MARBLE CREST DRIVE, LAND O LAKES, FL 34638For SaleMLS ID #TB8536356, Leeann Sack, FUTURE HOME REALTY INC. Stellar MLS
- $1,050,0006 bd4 ba4.3k sqft3654 BALLASTONE DRIVE, LAND O LAKES, FL 34638For SaleMLS ID #TB8510166, Sheila Sorensen, CHARLES RUTENBERG REALTY INC. Stellar MLS
- $1,350,0005 bd5 ba4.6k sqft17909 HOWSMOOR PLACE, LUTZ, FL 33559For SaleMLS ID #TB8521809, William Morris, YELLOWFIN REALTY. Stellar MLS
- $1,299,0005 bd4 ba4.4k sqft3225 CORDOBA RANCH BOULEVARD, LUTZ, FL 33559For SaleMLS ID #TB8530200, Lisa Kirkpatrick, CENTURY 21 LIST WITH BEGGINS. Stellar MLS
- $1,137,5004 bd5 ba3.7k sqft30581 IVY FORGE COURT, WESLEY CHAPEL, FL 33543For SaleMLS ID #TB8534995, Carolina Cognetta, LLC, MIHARA & ASSOCIATES INC.. Stellar MLS
- $1,299,9004 bd4 ba3.4k sqft6126 MARSH TRAIL DRIVE, ODESSA, FL 33556For SaleMLS ID #TB8528337, Bert Morrison, CENTURY 21 RE CHAMPIONS. Stellar MLS
- $1,059,0005 bd5 ba4.2k sqft21711 AMELIA ROSE WAY, LAND O LAKES, FL 34637For SaleMLS ID #TB8531989, Lei Cheng, SERVICE NEAR REALTY. Stellar MLS
- $849,9916 bd4 ba4.8k sqft26888 FIDDLEWOOD LOOP, WESLEY CHAPEL, FL 33544For SaleMLS ID #TB8537047, Michael Melnyk, ELEGANT CASAS CORP. Stellar MLS
- $1,569,9996 bd6 ba4.9k sqft3100 BARBOUR TRAIL, ODESSA, FL 33556For SaleMLS ID #TB8496258, Anne Bromberg, RE/MAX ACTION FIRST OF FLORIDA. Stellar MLS
- $1,600,0006 bd5 ba5.6k sqft18014 WOODLAND VIEW DRIVE, LUTZ, FL 33548For SaleMLS ID #TB8528425, Clyde Murphy, FUTURE HOME REALTY INC. Stellar MLS
- $1,295,0005 bd5 ba3.6k sqft1079 RIVERSIDE RIDGE ROAD, TARPON SPRINGS, FL 34688For SaleMLS ID #TB8532727, Jaime Velazquez, PREMIER REALTY PROS. Stellar MLS
- $895,0005 bd5 ba4.2k sqft1657 FEATHER GRASS LOOP, LUTZ, FL 33558For SaleMLS ID #TB8534872, Daneel Tatum, BAY NATIONAL REALTY, INC.. Stellar MLS
- $750,0005 bd4 ba3.4k sqft19350 BLUE POND DRIVE, LUTZ, FL 33558For SaleMLS ID #TB8536406, Nadine Maldonado, EXP REALTY LLC. Stellar MLS
- $935,0004 bd5 ba3.6k sqft4000 BLUE LANTANA LANE, LAND O LAKES, FL 34638For SaleMLS ID #TB8521959, Nicole Pierce, CIGAR CITY REAL ESTATE. Stellar MLS
- $850,0005 bd5 ba4.8k sqft19529 HAYDEN LAKE COURT, LAND O LAKES, FL 34638For SaleMLS ID #W7887579, Annie O'Sullivan, LPT REALTY, LLC. Stellar MLS
- $1,300,0004 bd3 ba3.4k sqft4120 RIDGEMOOR DRIVE, PALM HARBOR, FL 34685For SaleMLS ID #TB8491190, Carl Gresen, LPT REALTY, LLC. Stellar MLS
