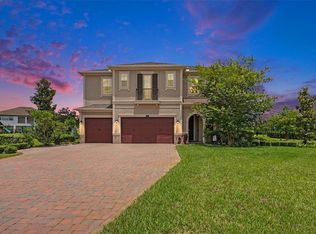
Exclusive Gated Cordoba Ranch in Lutz. Welcome to this exceptional luxury executive estate, offering 4,470 heated square feet (6,065 total) of refined living across 5 bedrooms and 4 bathrooms. Located toward the back of the community for maximum privacy, this home showcases designer finishes, expansive windows, and exquisite architectural details throughout a floor plan that flows seamlessly between formal and casual living spaces. The chef's dream kitchen anchors the home with an oversized island with storage, 42" soft-close cabinetry, premium upgraded stainless steel appliances, and a walk-in pantry with custom shelving. An adjacent alcove features a built-in wine refrigerator and under-cabinet wine rack perfect for the entertainer. Upstairs, beautiful wood flooring flows throughout, complementing an expanded loft area ? an ideal bonus space for a second living room, media room, or private teen retreat. The primary suite is a spa-inspired sanctuary with dual vanities, his-and-hers closets, a freestanding soaking tub, an oversized walk-in shower, and a private balcony. Set on just over half an acre with no rear neighbors, the wooded backyard offers space to build your own resort-style pool oasis. Entertain effortlessly in the outdoor kitchen, complete with built-in grill, beverage cooler, sink, and storage under the lanai. A 3-car garage with epoxy flooring rounds out the estate's premium features. Executive-level peace of mind comes standard with a whole-home Generac generator, 250-gallon buried propane tank, 2 HVAC units, and full-house water filtration. Beyond the home, Cordoba Ranch delivers resort-style living with a community pool, tennis courts, basketball court, and playground ? all just minutes from top-rated schools, dining, and everyday conveniences. Schedule your private showing today and experience executive estate living at its finest.
For sale
Price cut: $100K (9/14)
$1,150,000
3225 CORDOBA RANCH BOULEVARD, LUTZ, FL 33559
5beds
4,470sqft
Single Family Residence
Built in 2020
0.56 Acres Lot
$-- Zestimate®
$257/sqft
$64/mo HOA
What's special
Designer finishesExpansive windowsOversized island with storageFreestanding soaking tubExquisite architectural detailsOversized walk-in showerHis-and-hers closets
- 78 days
- 657
- 34
Zillow last checked:
Listing updated:
Listed by:
Lisa Kirkpatrick 813-220-3534,
CENTURY 21 LIST WITH BEGGINS 813-658-2121
Source: Stellar MLS,MLS#: TB8530200 Originating MLS: Suncoast Tampa
Originating MLS: Suncoast Tampa
Facts & features
Interior
Bedrooms & bathrooms
- Bedrooms: 5
- Bathrooms: 4
- Full bathrooms: 4
Primary bedroom
- Features: Walk-In Closet(s)
- Level: Second
Kitchen
- Level: First
Living room
- Level: First
Heating
- Central
Cooling
- Central Air
Appliances
- Included: Dishwasher, Disposal, Dryer, Exhaust Fan, Microwave, Range Hood, Refrigerator, Washer, Water Filtration System, Water Softener, Wine Refrigerator
- Laundry: Inside, Laundry Room
Features
- Ceiling Fan(s), Eating Space In Kitchen, Kitchen/Family Room Combo, Open Floorplan, PrimaryBedroom Upstairs
- Flooring: Carpet, Tile
- Doors: Outdoor Grill, Outdoor Kitchen, Sliding Doors
- Windows: Window Treatments
- Has fireplace: No
Interior area
- Total structure area: 6,065
- Total interior livable area: 4,470 sqft
Property
Parking
- Total spaces: 3
- Parking features: Driveway
- Attached garage spaces: 3
- Has uncovered spaces: Yes
Features
- Levels: Two
- Stories: 2
- Patio & porch: Rear Porch
- Exterior features: Balcony, Outdoor Grill, Outdoor Kitchen
- Has view: Yes
- View description: Trees/Woods
Lot
- Size: 0.56 Acres
- Features: Cul-De-Sac, Irregular Lot
Details
- Parcel number: U1727199SI00000800014.0
- Zoning: AS-1
- Special conditions: None
Construction
Type & style
- Home type: SingleFamily
- Property subtype: Single Family Residence
Materials
- Block, Stucco, Wood Frame
- Foundation: Slab
- Roof: Shingle
Condition
- Completed
- New construction: No
- Year built: 2020
Utilities & green energy
- Sewer: Septic Tank
- Water: Well
- Utilities for property: Cable Connected, Electricity Connected, Propane, Water Connected
Community & HOA
Community
- Features: Deed Restrictions, Dog Park, Gated Community - No Guard, Golf Carts OK, Park, Playground, Pool, Tennis Court(s)
- Security: Gated Community
- Pet fee: $0 monthly
- Subdivision: CORDOBA RANCH
HOA
- Has HOA: Yes
- Services included: Community Pool, Maintenance Grounds
- HOA fee: $64 monthly
- HOA name: Folio Association Management/Richard Schrutt
- HOA phone: 813-933-4000
Location
- Region: Lutz
Financial & listing details
- Price per square foot: $257/sqft
- Tax assessed value: $853,684
- Annual tax amount: $19,111
- Date on market: 7/17/2026
- Cumulative days on market: 79 days
- Listing terms: Cash,Conventional,VA Loan
- Ownership: Fee Simple
- Total actual rent: 0
- Electric utility on property: Yes
- Road surface type: Paved, Asphalt
Estimated market value
Not available
Estimated sales range
Not available
Not available
Price history
| Date | Event | Price |
|---|---|---|
| 9/14/2026 | Price change | $1,150,000-8%$257/sqft |
Source:  Stellar MLS #TB8530200 Report a problem Stellar MLS #TB8530200 Report a problem | ||
| 8/14/2026 | Price change | $1,250,000-3.8%$280/sqft |
Source: Stellar MLS #TB8530200 Report a problem | ||
| 7/31/2026 | Price change | $1,299,000-3.7%$291/sqft |
Source: Stellar MLS #TB8530200 Report a problem | ||
| 7/17/2026 | Listed for sale | $1,349,000+101.8%$302/sqft |
Source: Stellar MLS #TB8530200 Report a problem | ||
| 6/3/2020 | Sold | $668,600$150/sqft |
Source: Public Record Report a problem | ||
Public tax history
| Year | Property taxes | Tax assessment |
|---|---|---|
| 2025 | $19,111 +7.2% | $788,947 +2.9% |
| 2024 | $17,820 +5% | $766,712 +3% |
| 2023 | $16,968 +6.2% | $744,381 +12.7% |
| 2022 | $15,974 +8.4% | $660,620 +10% |
| 2021 | $14,740 +159.7% | $600,564 +1169.2% |
| 2020 | $5,677 +9.8% | $47,320 +10% |
| 2019 | $5,169 | $43,018 -64.9% |
| 2018 | $5,169 -1.5% | $122,629 +1% |
| 2017 | $5,247 +0.5% | $121,415 +275.7% |
| 2016 | $5,220 +0% | $32,320 +10% |
| 2015 | $5,219 +21.9% | $29,382 +10% |
| 2014 | $4,283 | $26,711 +10% |
| 2013 | $4,283 | $24,283 |
Find assessor info on the county website
Monthly payment
Est. payment
Payment breakdown
Explore the cost of this home by adjusting the details. Changes won't be saved.Climate risks
Neighborhood: 33559
Nearby schools
Schools provided by the listing agent
- Elementary: Maniscalco-HB
- Middle: Liberty-HB
- High: Freedom-HB
Source: Stellar MLS. This data may not be complete. We recommend contacting the local school district to confirm school assignments for this home.
- $1,001,700-- bd3 ba3k sqft3227 Cordoba Ranch Blvd, Lutz, FL 33559Off Market
- $1,289,2004 bd6 ba4.3k sqft3223 Cordoba Ranch Blvd, Lutz, FL 33559Off Market

- $1,220,8004 bd4 ba4.3k sqft3229 Cordoba Ranch Blvd, Lutz, FL 33559Off Market
- $1,348,9006 bd5 ba5.4k sqft3221 Cordoba Ranch Blvd, Lutz, FL 33559Off Market

Similar homes
- $1,300,0005 bd5 ba4.6k sqft17909 HOWSMOOR PLACE, LUTZ, FL 33559For Sale

 MLS ID #TB8521809, William Morris, YELLOWFIN REALTY. Stellar MLS
 - $1,300,0005 bd4 ba4.4k sqft17823 DAISY FARM DRIVE, LUTZ, FL 33559For Sale
 MLS ID #TB8526815, Manish Ajvalia, MINT REALTY GROUP LLC. Stellar MLS
 - $1,399,0006 bd5 ba5.6k sqft2904 CORDOBA RANCH BOULEVARD, LUTZ, FL 33559For Sale
 MLS ID #TB8543576, Mo Khan, DALTON WADE INC. Stellar MLS
 - $1,340,0005 bd4 ba4k sqft2304 CLEMENT ROAD, LUTZ, FL 33549For Sale
 MLS ID #TB8530857, Ryan Zampino, MIHARA & ASSOCIATES INC.. Stellar MLS
 - $1,197,0007 bd4 ba4.7k sqft19711 WELLINGTON MANOR BOULEVARD, LUTZ, FL 33549For SaleMLS ID #TB8539664, Shannon Saleh, REDFIN CORPORATION. Stellar MLS
- $1,100,0005 bd4 ba3.5k sqft9244 RHEA DRIVE, ODESSA, FL 33556For SaleMLS ID #TB8545789, Channin Medina, REAL BROKER, LLC. Stellar MLS
- $1,450,0005 bd4 ba3.5k sqft17309 LADERA ESTATES BOULEVARD, LUTZ, FL 33548For SaleMLS ID #TB8545311, Kristi Drablos, KELLER WILLIAMS TAMPA PROPERTIES. Stellar MLS
- $1,149,9004 bd3 ba3.8k sqft14231 AVON FARMS DRIVE, TAMPA, FL 33618For SaleMLS ID #TB8525782, Theresa McDonough, IMPACT REALTY TAMPA BAY. Stellar MLS
- $1,150,0005 bd4 ba4.2k sqft8699 IVY STARK BOULEVARD, WESLEY CHAPEL, FL 33545For SaleMLS ID #TB8546402, Steve Eckhardt, CORNERSTONE PROP.INTERNATIONAL. Stellar MLS
- $1,137,5004 bd5 ba3.7k sqft30581 IVY FORGE COURT, WESLEY CHAPEL, FL 33543For SaleMLS ID #TB8534995, Carolina Cognetta, LLC, MIHARA & ASSOCIATES INC.. Stellar MLS
- $1,030,0006 bd4 ba4.3k sqft3654 BALLASTONE DRIVE, LAND O LAKES, FL 34638For SaleMLS ID #TB8510166, Sheila Sorensen, CHARLES RUTENBERG REALTY INC. Stellar MLS
- $1,074,5005 bd4 ba4.4k sqft4335 ORTONA LANE, WESLEY CHAPEL, FL 33543For SaleMLS ID #TB8503093, Kendall Bonner, EXP REALTY LLC. Stellar MLS
- $1,125,0005 bd4 ba3.2k sqft3626 JUSTIN DRIVE, PALM HARBOR, FL 34685For SaleMLS ID #TB8537817, Douglas Wood, PA, SMITH & ASSOCIATES REAL ESTATE. Stellar MLS
- $860,0005 bd5 ba4.2k sqft1657 FEATHER GRASS LOOP, LUTZ, FL 33558For SaleMLS ID #TB8534872, Daneel Tatum, BAY NATIONAL REALTY, INC.. Stellar MLS
- $899,0004 bd4 ba3.5k sqft8310 SUMMER GROVE ROAD, TAMPA, FL 33647For SaleMLS ID #TB8539445, Jalisa Wilson, FLORIDA HOMES REALTY & MORTGAGE. Stellar MLS
- $1,075,0005 bd4 ba3.9k sqft4093 EPIC COVE, LAND O LAKES, FL 34638For SaleMLS ID #W7888397, Kayla McDonald, PA, RE/MAX ALLIANCE GROUP. Stellar MLS
- $1,395,0004 bd5 ba4.1k sqft10801 BARBADOS ISLE DRIVE, TAMPA, FL 33647For SaleMLS ID #TB8548304, Dawn Rawlins, KELLER WILLIAMS RLTY NEW TAMPA. Stellar MLS
- $899,0006 bd5 ba4.4k sqft7697 ROMA DUNE DRIVE, WESLEY CHAPEL, FL 33545For SaleMLS ID #TB8554285, Maria Pasotti, LPT REALTY, LLC. Stellar MLS
- $895,0005 bd4 ba4.7k sqft9307 PARISIAN COURT, SEFFNER, FL 33584For SaleMLS ID #TB8544767, Mike Grizzell, COMPASS FLORIDA LLC. Stellar MLS
- $1,175,0004 bd5 ba3.2k sqft2712 W GRAY STREET, TAMPA, FL 33609For SaleMLS ID #TB8549047, Ryan Newton-Block, CHARLES RUTENBERG REALTY INC. Stellar MLS
