Stunning Custom Home Built in 2016! Enjoy spectacular views of Lake Magdalene from this exceptional custom residence offering luxury, comfort, and resort-style amenities. Featuring 2 spacious primary suites, each with a spa-inspired bath and Jacuzzi tub, this home is perfect for multi-generational living or hosting guests. The second-floor balcony provides a peaceful retreat where you can enjoy a relaxing view of the lake located directly across the street, creating the perfect setting to unwind and appreciate the surrounding scenery. Designed for entertaining, the expansive game room with pool table opens to a large covered terrace overlooking the backyard oasis. Relax in the sparkling swimming pool and spa or enjoy your own private basketball/pickleball court. The home is equipped with natural gas for the water heater, clothes dryer, outdoor BBQ grill, and a gas connection is available for the kitchen range. Additional highlights include an oversized driveway with easy and safe access to the main road, generous indoor and outdoor living spaces, and beautiful lake views. Ideally located just minutes from shopping, restaurants, grocery stores, medical facilities, Tampa International Airport, and downtown Tampa. Enjoy easy access to some of Florida’s most beautiful Gulf Coast beaches, with Clearwater Beach and St. Petersburg Beach only 30–45 minutes away. An exceptional additional opportunity: The adjacent lot is owned by the same seller. Although it has a separate address, it may be available for purchase if the buyer is interested. The seller is open to negotiating its sale -- just the lot-- and may also consider offering owner financing to qualified buyers. This property offers the perfect combination of luxury, recreation, and convenience. Schedule your private showing today!
For sale
Price cut: $49K (8/4)
$1,450,000
2101 W BEARSS AVENUE, TAMPA, FL 33618
4beds
4,314sqft
:
Get pre-qualified$9,375/mo
Single Family Residence
Built in 2016
0.35 Acres Lot
$1,383,300 Zestimate®
$336/sqft
$-- HOA
What's special
Beautiful lake viewsPeaceful retreatSpa-inspired bathJacuzzi tubSecond-floor balcony
- 35 days |
- 1,451 |
- 80 |
Zillow last checked:
Listing updated:
Listed by:
Rosa Valdivia 813-598-1065,
FRIENDS REALTY LLC 813-464-1640
Source: Stellar MLS,MLS#: TB8525938 Originating MLS: Suncoast Tampa
Originating MLS: Suncoast Tampa
Facts & features
Interior
Bedrooms & bathrooms
- Bedrooms: 4
- Bathrooms: 4
- Full bathrooms: 3
- 1/2 bathrooms: 1
Rooms
- Room types: Attic
Primary bedroom
- Features: Bath w Spa/Hydro Massage Tub, Walk-In Closet(s)
- Level: First
- Area: 396 Square Feet
- Dimensions: 22x18
Primary bedroom
- Features: Walk-In Closet(s)
- Level: Second
- Area: 288 Square Feet
- Dimensions: 18x16
Bedroom 1
- Features: Walk-In Closet(s)
- Level: First
- Area: 196 Square Feet
- Dimensions: 14x14
Bedroom 2
- Features: Walk-In Closet(s)
- Level: First
- Area: 196 Square Feet
- Dimensions: 14x14
Primary bathroom
- Features: Built-in Closet
- Level: First
- Area: 168 Square Feet
- Dimensions: 12x14
Bathroom 1
- Level: First
- Area: 120 Square Feet
- Dimensions: 10x12
Bathroom 2
- Features: Built-in Closet
- Level: Second
- Area: 196 Square Feet
- Dimensions: 14x14
Bathroom 3
- Level: First
- Area: 144 Square Feet
- Dimensions: 12x12
Dining room
- Level: First
- Area: 168 Square Feet
- Dimensions: 12x14
Family room
- Level: First
- Area: 252 Square Feet
- Dimensions: 14x18
Game room
- Level: First
- Area: 396 Square Feet
- Dimensions: 18x22
Kitchen
- Level: First
- Area: 288 Square Feet
- Dimensions: 16x18
Living room
- Level: First
- Area: 288 Square Feet
- Dimensions: 16x18
Office
- Level: Second
- Area: 168 Square Feet
- Dimensions: 12x14
Heating
- Central, Electric, Natural Gas
Cooling
- Central Air
Appliances
- Included: Oven, Cooktop, Dishwasher, Dryer, Electric Water Heater, Microwave, Other, Refrigerator, Washer
- Laundry: Gas Dryer Hookup, Inside, Laundry Closet, Laundry Room, Other
Features
- Ceiling Fan(s), Crown Molding, High Ceilings, Kitchen/Family Room Combo, Primary Bedroom Main Floor, Solid Surface Counters, Solid Wood Cabinets, Stone Counters, Thermostat, Walk-In Closet(s)
- Flooring: Porcelain Tile
- Doors: Outdoor Grill, Outdoor Kitchen
- Has fireplace: No
Interior area
- Total structure area: 5,863
- Total interior livable area: 4,314 sqft
Property
Parking
- Total spaces: 3
- Parking features: Driveway
- Attached garage spaces: 3
- Has uncovered spaces: Yes
Accessibility
- Accessibility features: Accessible Bedroom, Accessible Closets, Accessible Common Area, Accessible Doors, Accessible Entrance, Accessible Full Bath, Visitor Bathroom, Accessible Hallway(s), Accessible Kitchen, Accessible Kitchen Appliances, Accessible Central Living Area, Accessible Stairway, Accessible Washer/Dryer, Central Living Area
Features
- Levels: Two
- Stories: 2
- Patio & porch: Covered, Other, Patio
- Exterior features: Balcony, Irrigation System, Lighting, Outdoor Grill, Outdoor Kitchen, Permeable Paving, Private Entrance, Private Mailbox
- Has private pool: Yes
- Pool features: Heated, In Ground, Outside Bath Access, Salt Water, Tile
- Has spa: Yes
- Spa features: Heated, In Ground
- Fencing: Fenced
- Has view: Yes
- View description: City
Lot
- Size: 0.35 Acres
- Dimensions: 80 x 190
- Features: Private
Details
- Additional structures: Outdoor Kitchen
- Parcel number: U352718ZZZ00000074170.0
- Zoning: RSC-4
- Special conditions: None
Construction
Type & style
- Home type: SingleFamily
- Architectural style: Contemporary
- Property subtype: Single Family Residence
Materials
- Block, Concrete, Stucco
- Foundation: Slab
- Roof: Tile
Condition
- Completed
- New construction: No
- Year built: 2016
Utilities & green energy
- Sewer: Septic Tank
- Water: Public
- Utilities for property: Electricity Available, Electricity Connected, Natural Gas Available, Natural Gas Connected, Other, Public, Sprinkler Meter, Street Lights, Water Available, Water Connected
Community & HOA
Community
- Security: Security System, Smoke Detector(s)
- Pet fee: $0 monthly
- Subdivision: UNPLATTED
HOA
- Has HOA: No
Location
- Region: Tampa
Financial & listing details
- Price per square foot: $336/sqft
- Tax assessed value: $644,245
- Annual tax amount: $9,579
- Date on market: 7/4/2026
- Cumulative days on market: 36 days
- Listing terms: Conventional,Other
- Ownership: Fee Simple
- Total actual rent: 0
- Electric utility on property: Yes
- Road surface type: Asphalt
Estimated market value
$1,383,300
$1.31M - $1.45M
$7,046/mo
Price history
| Date | Event | Price |
|---|---|---|
| 8/4/2026 | Price change | $1,450,000-3.3%$336/sqft |
Source:  Stellar MLS #TB8525938 Report a problem Stellar MLS #TB8525938 Report a problem | ||
| 7/4/2026 | Listed for sale | $1,499,000+1320.9%$347/sqft |
Source: Stellar MLS #TB8525938 Report a problem | ||
| 3/25/2015 | Listing removed | $105,500$24/sqft |
Source: CENTURY 21 Elite Locations, Inc. #T2587567 Report a problem | ||
| 2/11/2015 | Pending sale | $105,500$24/sqft |
Source: CENTURY 21 Elite Locations, Inc. #T2587567 Report a problem | ||
| 3/14/2014 | Price change | $105,500-8.2%$24/sqft |
Source: CENTURY 21 Elite Locations, Inc. #T2587567 Report a problem | ||
| 8/27/2013 | Listed for sale | $114,900+4.5%$27/sqft |
Source: CENTURY 21 Elite Locations, Inc. #T2587567 Report a problem | ||
| 2/1/2013 | Listing removed | $109,900$25/sqft |
Source: GN Enterprises, LLC #T2249884 Report a problem | ||
| 11/28/2009 | Price change | $109,900-7.6%$25/sqft |
Source: GN Enterprises, LLC #T2249884 Report a problem | ||
| 6/12/2009 | Price change | $119,000-14.4%$28/sqft |
Source: GN Enterprises, LLC #T2249884 Report a problem | ||
| 6/16/2008 | Price change | $139,000-7.3%$32/sqft |
Source: Keller Williams Realty #T2249884 Report a problem | ||
| 3/9/2008 | Listed for sale | $150,000+650%$35/sqft |
Source: Keller Williams Realty #T2249884 Report a problem | ||
| 12/15/1994 | Sold | $20,000$5/sqft |
Source: Public Record Report a problem | ||
Public tax history
| Year | Property taxes | Tax assessment |
|---|---|---|
| 2025 | $9,580 +8.5% | $533,935 +2.9% |
| 2024 | $8,828 +3.2% | $518,887 +3% |
| 2023 | $8,550 +3.5% | $503,774 +3% |
| 2022 | $8,258 +0.9% | $489,101 +3% |
| 2021 | $8,182 +1.5% | $474,855 +1.4% |
| 2020 | $8,062 +2.1% | $468,299 +2.3% |
| 2019 | $7,895 | $457,770 +1.9% |
| 2018 | $7,895 +0.8% | $449,235 +4.6% |
| 2017 | $7,830 +0.6% | $429,583 +1083.3% |
| 2016 | $7,780 +1022.4% | $36,305 -8.7% |
| 2015 | $693 -10.5% | $39,785 -3.9% |
| 2014 | $774 -4.6% | $41,405 |
| 2013 | $811 -22.3% | $41,405 |
| 2012 | $1,044 -4.7% | $41,405 -5.6% |
| 2011 | $1,095 -7.7% | $43,840 -10% |
| 2010 | $1,187 -10.3% | $48,712 -12.3% |
| 2009 | $1,323 -10.2% | $55,531 -12.3% |
| 2008 | $1,474 +2.1% | $63,325 |
| 2007 | $1,443 -20.1% | $63,325 -36.4% |
| 2006 | $1,806 -15.5% | $99,617 +14.9% |
| 2005 | $2,136 | $86,668 +59.6% |
| 2004 | -- | $54,313 +24.5% |
| 2003 | -- | $43,626 +21% |
| 2002 | -- | $36,065 +4.3% |
| 2001 | -- | $34,573 -2% |
| 2000 | $358 | $35,261 |
Find assessor info on the county website
Monthly payment
Est. payment
Payment breakdown
Explore the cost of this home by adjusting the details. Changes won't be saved.Climate risks
Neighborhood: 33618
Nearby schools
GreatSchools rating
- 6/10Lake Magdalene Elementary SchoolGrades: PK-5Distance: 2.3 mi
- 6/10Hill Middle SchoolGrades: 6-8Distance: 3.2 mi
- 2/10Chamberlain High SchoolGrades: 9-12Distance: 3.9 mi
- $---- sqft2065 W Bearss Avwe, Tampa, FL 33618Off Market
- $290,0000.32 acres2065 W Bearss Ave, Tampa, FL 33618Lot/Land
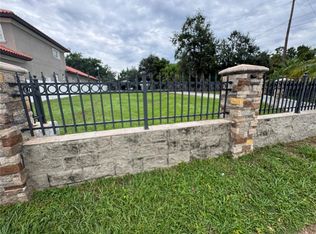
- $448,1003 bd1 ba1.8k sqft2059 W Bearss Ave, Tampa, FL 33618Off Market
- $31,200-- bd-- ba-- sqft2009 W Bearss Ave, Tampa, FL 33618Off Market
- $799,0002.87 acres2125 W Bearss Ave, Tampa, FL 33618Lot/Land
- $529,8003 bd2 ba1.7k sqft2121 W Bearss Ave, Tampa, FL 33618Off Market
- $630,0002 bd2 ba2k sqft2050 W Bearss Ave, Tampa, FL 33618Sold
- $622,5003 bd2 ba2.3k sqft2025 W Bearss Ave, Tampa, FL 33618Off Market
A local agent can set up tours, give advice and negotiate with sellers.
A local lender can help you make sure your offer is ready when you are.
Similar homes
- $1,399,0005 bd4 ba3.9k sqft2521 LAKE ELLEN DRIVE, TAMPA, FL 33618For Sale

 MLS ID #TB8519750, Jennifer Boyette, COASTAL PROPERTIES GROUP INTERNATIONAL. Stellar MLS
 - $1,354,9995 bd4 ba4.1k sqft10307 RECLINATA LANE, TAMPA, FL 33618For Sale
 MLS ID #TB8527496, Emma Amroei, LLC, LIFESTYLE INTERNATIONAL REALTY. Stellar MLS
 - $1,449,9004 bd3 ba2.9k sqft15532 LAKE GRACE DRIVE, ODESSA, FL 33556For Sale
 MLS ID #TB8536000, David Ares, CHARLES RUTENBERG REALTY INC. Stellar MLS
 - $1,099,9904 bd3 ba3.3k sqft12416 STILLWATER TERRACE DRIVE, TAMPA, FL 33618For Sale
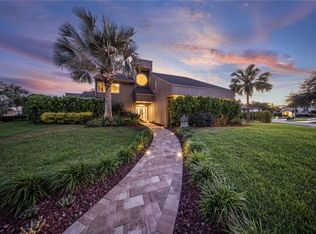 MLS ID #TB8509406, Annie Wright, KAP RATE LIVING LLC. Stellar MLS
 - $1,595,0004 bd4 ba4.2k sqft6353 W MACLAURIN DRIVE, TAMPA, FL 33647For SaleMLS ID #TB8507787, Richard Hennek, FATHOM REALTY FL LLC. Stellar MLS
- $1,549,0004 bd3 ba3k sqft2801 SHORE BREEZE DRIVE, TAMPA, FL 33611For SaleMLS ID #TB8529097, Michael Courter, COURTER REALTY, INC.. Stellar MLS
- $1,575,0005 bd5 ba3.9k sqft17117 LAKESHORE ROAD, LUTZ, FL 33558For SaleMLS ID #TB8517828, Heidy Li Gonzalez, FUTURE HOME REALTY INC. Stellar MLS
- $1,599,0004 bd3 ba2.9k sqft15509 CASEY ROAD, TAMPA, FL 33624For SaleMLS ID #TB8442142, Jessica Scialletti, URBAN REAL ESTATE US. Stellar MLS
- $1,500,0006 bd3 ba3.4k sqft4618 AVENUE LONGCHAMPS, LUTZ, FL 33558For SaleMLS ID #TB8532086, Jason Catalanotto, LPT REALTY, LLC. Stellar MLS
- $1,300,0005 bd4 ba4.7k sqft2208 PRINCESS JULIA LANE, LUTZ, FL 33549For SaleMLS ID #TB8523906, Lori Dozark, FUTURE HOME REALTY INC. Stellar MLS
- $1,299,9004 bd4 ba3.4k sqft6126 MARSH TRAIL DRIVE, ODESSA, FL 33556For SaleMLS ID #TB8528337, Bert Morrison, CENTURY 21 RE CHAMPIONS. Stellar MLS
- $1,550,0004 bd5 ba3.9k sqft15004 MAURINE COVE LANE, ODESSA, FL 33556For SaleMLS ID #TB8520684, Bill Gramatica, CHARLES RUTENBERG REALTY INC. Stellar MLS
- $1,222,0006 bd6 ba4k sqft106 W 122ND AVENUE, TAMPA, FL 33612For SaleMLS ID #TB8497151, Nghia Nguyen, EXP REALTY LLC. Stellar MLS
- $1,595,0005 bd4 ba4.9k sqft8610 VIVIAN BASS WAY, ODESSA, FL 33556For SaleMLS ID #TB8522440, Gabe Galdos, ARK REALTY. Stellar MLS
- $1,199,9004 bd3 ba3.6k sqft19616 AMAZON BASIN BEND, LUTZ, FL 33559For SaleMLS ID #TB8524027, Carol Romeo, COLDWELL BANKER REALTY. Stellar MLS
- $1,600,0006 bd5 ba5.6k sqft18014 WOODLAND VIEW DRIVE, LUTZ, FL 33548For SaleMLS ID #TB8528425, Clyde Murphy, FUTURE HOME REALTY INC. Stellar MLS
- $779,9903 bd3 ba2.5k sqft1508 ECKLES DRIVE, TAMPA, FL 33612For SaleMLS ID #TB8532683, Jon Spinks, BULLS REALTY LLC. Stellar MLS
- $1,299,9994 bd3 ba3.3k sqft24355 HIDEOUT TRAIL, LAND O LAKES, FL 34639For SaleMLS ID #TB8525173, Monique Holston-Greene, PA, COLDWELL BANKER REALTY. Stellar MLS
- $995,0005 bd3 ba3.8k sqft708 WARREN ROAD, LUTZ, FL 33548For SaleMLS ID #TB8523396, Lauren Rodriguez, VAN WERT REAL ESTATE SVCS.,LLC. Stellar MLS
- $1,595,0005 bd5 ba4.2k sqft7865 MARSH POINTE DRIVE, TAMPA, FL 33635For SaleMLS ID #TB8501313, Christine Mastrilli, COMPASS FLORIDA LLC. Stellar MLS
