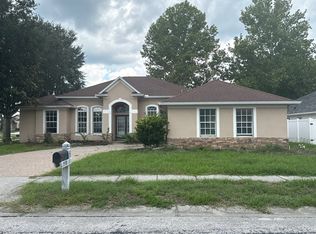
Experience the rare opportunity to own a true lakefront estate on beautiful Lake Eckles in the highly sought-after Forest Hills community. Nestled on a generous waterfront homesite, this property offers breathtaking panoramic lake views, spectacular sunsets, and the peaceful lifestyle that only waterfront living can provide. Whether you're looking for a private family retreat, a place to entertain, or a property with incredible long-term potential, this home delivers. Enjoy boating, fishing, kayaking, paddleboarding, or simply relaxing while overlooking one of Tampa's most desirable private lakes. The home offers a spacious floor plan filled with natural light, creating seamless indoor and outdoor living. Large windows frame the lake from multiple rooms, while the backyard provides the perfect setting for gatherings, future outdoor enhancements, or simply enjoying the tranquil waterfront setting. Located just minutes from Downtown Tampa, Tampa International Airport, Raymond James Stadium, Busch Gardens, USF, major hospitals, shopping, dining, and interstate access, this property combines a peaceful lakefront lifestyle with exceptional convenience. Lakefront properties of this caliber rarely become available. Whether you choose to enjoy the home as it is, renovate to your personal style, or create your dream waterfront estate, this is an exceptional opportunity to own a piece of Tampa water front living.
Coming soon
$779,990
1508 ECKLES DRIVE, TAMPA, FL 33612
3beds
2,598sqft
:
Get pre-qualified$5,300/mo
Single Family Residence
Built in 2016
0.35 Acres Lot
$767,200 Zestimate®
$300/sqft
$-- HOA
What's special
- 8 days |
- 335 |
- 18 |
Zillow last checked:
Listing updated:
Listed by:
Jon Spinks 813-681-4700,
BULLS REALTY LLC 813-681-4700
Source: Stellar MLS,MLS#: TB8532683 Originating MLS: Suncoast Tampa
Originating MLS: Suncoast Tampa
Facts & features
Interior
Bedrooms & bathrooms
- Bedrooms: 3
- Bathrooms: 3
- Full bathrooms: 3
Primary bedroom
- Features: Walk-In Closet(s)
- Level: First
- Area: 210 Square Feet
- Dimensions: 15x14
Bedroom 2
- Features: Walk-In Closet(s)
- Level: First
- Area: 144 Square Feet
- Dimensions: 12x12
Bedroom 3
- Features: Walk-In Closet(s)
- Level: First
- Area: 144 Square Feet
- Dimensions: 12x12
Dining room
- Level: First
- Area: 120 Square Feet
- Dimensions: 10x12
Family room
- Level: First
- Area: 320 Square Feet
- Dimensions: 16x20
Kitchen
- Level: First
- Area: 192 Square Feet
- Dimensions: 12x16
Heating
- Electric
Cooling
- Central Air
Appliances
- Included: Convection Oven, Dishwasher, Disposal, Electric Water Heater, Refrigerator
- Laundry: Laundry Room
Features
- Ceiling Fan(s), High Ceilings
- Flooring: Ceramic Tile, Granite, Tile
- Doors: Sliding Doors
- Has fireplace: Yes
Interior area
- Total structure area: 3,566
- Total interior livable area: 2,598 sqft
Property
Parking
- Total spaces: 2
- Parking features: Garage - Attached
- Attached garage spaces: 2
Features
- Levels: One
- Stories: 1
- Exterior features: Sidewalk, Sprinkler Metered
- Has view: Yes
- View description: Lake
- Has water view: Yes
- Water view: Lake
- Waterfront features: Lake Front, Lake Privileges, Minimum Wake Zone, No Wake Zone
Lot
- Size: 0.35 Acres
- Dimensions: 98 x 155
Details
- Parcel number: U11281810400000200009.0
- Zoning: RSC-6
- Special conditions: None
Construction
Type & style
- Home type: SingleFamily
- Property subtype: Single Family Residence
Materials
- Block
- Foundation: Block, Slab
- Roof: Shingle
Condition
- New construction: No
- Year built: 2016
Utilities & green energy
- Sewer: Public Sewer
- Water: Public
- Utilities for property: Public, Water Connected
Community & HOA
Community
- Pet fee: $0 monthly
- Subdivision: TAMPAS NORTH SIDE CNTRY CL
HOA
- Has HOA: No
Location
- Region: Tampa
Financial & listing details
- Price per square foot: $300/sqft
- Tax assessed value: $655,445
- Annual tax amount: $6,678
- Date on market: 7/25/2026
- Ownership: Fee Simple
- Total actual rent: 0
- Road surface type: Asphalt
Estimated market value
$767,200
$706,000 - $829,000
$3,511/mo
Price history
Price history is unavailable.
Public tax history
| Year | Property taxes | Tax assessment |
|---|---|---|
| 2025 | $6,679 +8.6% | $377,469 +2.9% |
| 2024 | $6,151 +3.5% | $366,831 +3% |
| 2023 | $5,942 +2.7% | $356,147 +3% |
| 2022 | $5,784 +1.1% | $345,774 +3% |
| 2021 | $5,722 +1.9% | $335,703 +1.4% |
| 2020 | $5,617 +2.5% | $331,068 +2.3% |
| 2019 | $5,482 | $323,625 +1.9% |
| 2018 | $5,482 +1.9% | $317,591 -12.1% |
| 2017 | $5,381 +1.3% | $361,176 +485% |
| 2016 | $5,315 +271.3% | $61,740 |
| 2015 | $1,432 -57.3% | $61,740 -61.2% |
| 2014 | $3,356 | $159,285 +3.3% |
| 2013 | $3,356 +33.9% | $154,205 +1% |
| 2012 | $2,506 +1.2% | $152,725 +1.1% |
| 2011 | $2,477 +2.8% | $151,032 +1.5% |
| 2010 | $2,410 +2.7% | $148,800 +2.7% |
| 2009 | $2,347 +0.2% | $144,888 +0.1% |
| 2008 | $2,343 -6.7% | $144,743 +3.6% |
| 2007 | $2,511 -4.8% | $139,769 +2.5% |
| 2006 | $2,638 +0.3% | $136,360 +3% |
| 2005 | $2,631 | $132,388 +3% |
| 2004 | -- | $128,532 +1.9% |
| 2003 | -- | $126,135 +2.7% |
| 2002 | -- | $122,877 +1.6% |
| 2001 | -- | $120,942 -5.9% |
| 2000 | $2,368 | $128,552 |
Find assessor info on the county website
Monthly payment
Est. payment
Payment breakdown
Explore the cost of this home by adjusting the details. Changes won't be saved.Climate risks
Neighborhood: 33612
Nearby schools
GreatSchools rating
- 6/10Lake Magdalene Elementary SchoolGrades: PK-5Distance: 0.2 mi
- 6/10Hill Middle SchoolGrades: 6-8Distance: 4.2 mi
- 2/10Chamberlain High SchoolGrades: 9-12Distance: 1.6 mi
- $656,5004 bd3 ba2.3k sqft1506 Eckles Dr, Tampa, FL 33612Off Market
- $532,0203 bd2 ba1.8k sqft11717 N Rome Ave, Tampa, FL 33612Sold
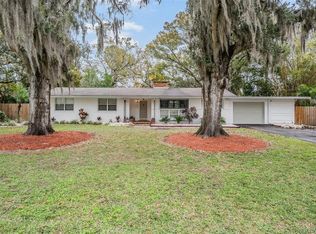
- $510,0004 bd3 ba2.5k sqft1502 Eckles Dr, Tampa, FL 33612Sold
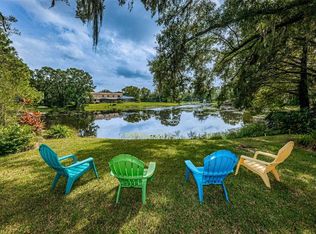
- $615,0003 bd3 ba2.3k sqft11715 N Rome Ave, Tampa, FL 33612Sold
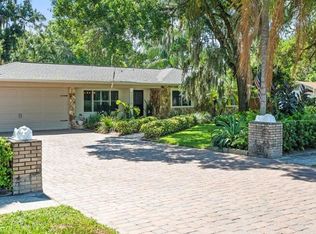
- $440,1003 bd2 ba2.6k sqft1505 Eckles Dr, Tampa, FL 33612Off Market
- $420,0003 bd2 ba1.3k sqft12008 N Oregon Ave, Tampa, FL 33612Sold
- $490,0003 bd2 ba1.7k sqft1507 Eckles Dr, Tampa, FL 33612Sold
- $731,2004 bd3 ba3.2k sqft1368 Eckles Dr, Tampa, FL 33612Off Market
A local agent can set up tours, give advice and negotiate with sellers.
Similar homes
- $--2 bd2 ba1.8k sqft4418 N Tampania Ave, Tampa, FL 33614Auction
 Auction.com 2
 - $--4 bd3 ba2.7k sqft5598 Thorngrove Way, Tampa, FL 33609Auction
 Auction.com 2
 - $--5 bd3 ba2.6k sqft310 Hidden Lake Dr, Brandon, FL 33511Auction
 Auction.com 2
 - $--4 bd3 ba3.1k sqft10720 Ohio Ave, Thonotosassa, FL 33592Auction
 Xome
Xome - $430,0003 bd2 ba1.3k sqft1405 W RAMBLA STREET, TAMPA, FL 33612For Sale
 MLS ID #S5151396, Katiuska Petit Mujica, PA, LA ROSA REALTY LLC. Stellar MLS
 - $645,0003 bd2 ba1.4k sqft8923 N ARRAWANA AVENUE, TAMPA, FL 33614For SaleMLS ID #TB8495171, Katerin Matos Garcia, FRIENDS REALTY LLC. Stellar MLS
- $899,9994 bd4 ba2k sqft8528-8234 Channelview Cir, Tampa, FL 33614For Sale By Owner
- $645,0004 bd2 ba1.3k sqft2913 W XANTHUS STREET, TAMPA, FL 33614For SaleMLS ID #TB8494140, Katerin Matos Garcia, FRIENDS REALTY LLC. Stellar MLS
- $549,0004 bd2 ba2k sqft1719 W PERIO STREET, TAMPA, FL 33612For SaleMLS ID #TB8529570, Javier Medina, WEICHERT REALTORS EXCLUSIVE PROPERTIES. Stellar MLS
- $765,0004 bd3 ba3.7k sqft18107 EMERALD BAY STREET, TAMPA, FL 33647For SaleMLS ID #TB8521361, Ashley Nadeau, SMITH & ASSOCIATES REAL ESTATE. Stellar MLS
- $799,0004 bd4 ba3.4k sqft7425 TERRACE RIVER DRIVE, TAMPA, FL 33637For SaleMLS ID #TB8511405, Ravelle Vakili, SMITH & ASSOCIATES REAL ESTATE. Stellar MLS
- $680,0004 bd3 ba2k sqft8725 PALISADES DRIVE, TAMPA, FL 33615For SaleMLS ID #TB8522154, Luz Carrera, CARRERA CONSULTING GROUP INTER. Stellar MLS
- $422,0003 bd2 ba1.7k sqft7250 WOODBROOK DR, TAMPA, FL 33625For SaleMLS ID #TB8533554, Arielle Corinti, OCEAN BLUE REALTY,INC.. Stellar MLS
- $559,9993 bd3 ba1.9k sqft300 E IDLEWILD AVENUE, TAMPA, FL 33604For SaleMLS ID #TB8525275, Fabian Casarez, INVESTCOR REALTY LLC. Stellar MLS
- $669,0004 bd3 ba2.1k sqft(Undisclosed Address), TAMPA, FL 33624For SaleMLS ID #TB8525316, Barbara Carpio, UNLIMITED GROUP REALTY. Stellar MLS
- $739,0004 bd3 ba2.4k sqft6102 SAVOY CIRCLE, LUTZ, FL 33558For SaleMLS ID #TB8487856, Josue Cifuentes, PEOPLE'S CHOICE REALTY SVC LLC. Stellar MLS
- $775,0003 bd3 ba2.8k sqft5040 PINELAKE ROAD, WESLEY CHAPEL, FL 33543For SaleMLS ID #TB8422592, Johnny Wild, WILD REALTY & INV. CO., INC.. Stellar MLS
- $724,9905 bd3 ba3k sqft22444 OAKVILLE DRIVE, LAND O LAKES, FL 34639For SaleMLS ID #TB8498753, Pam Terrell, AARE. Stellar MLS
- $945,0006 bd3 ba3.8k sqft17220 ESTES ROAD, LUTZ, FL 33548For SaleMLS ID #TB8464973, Jay Owens, BHHS FLORIDA PROPERTIES GROUP. Stellar MLS
- $795,0005 bd3 ba3.1k sqft9046 SHENANDOAH RUN, WESLEY CHAPEL, FL 33544For SaleMLS ID #TB8500561, Wayne Gabriel, RE/MAX PREMIER GROUP. Stellar MLS
