REDUCED PRICE with GORGEOUS POOL & POND 5 BEDROOM home. Located in EXCLUSIVE Sable Ridge Reserve on .42 acres. The Concrete Barrel Tile Roof style greets you as you enter through the leaded glass door surrounded by your enclosed private custom spacious front PRIVATE porch. The ELEGANCE cannot be denied when you see the architectural archways, niches, and columns. A grand foyer and an open and spacious floorplan that includes a formal living and dining area are just the beginning. You see and feel the openess that a POOL HOME lifestyle offers. A BEAUTIFUL HEATED POOL HOME, PAVERS and POOL WALK-IN, SELF CLEANING OPTION, and SPILL OVER SPA...surroundedby beautiful landscaping. A perfectly placed FIREPLACE. Wall TV'S in ALL MAIN LIVING AREAS and POOL Area. Sliding glass doors from all the main living areas as they welcome your family and friends to resort style living everyday. Enter into your MASTER Bedroom and Bathroom ELEGANT ENSUITE that boasts an oversized garden tub and separate shower w/double sinks, granite countertops, private water room, walk-in closet and two extra closets. On the opposite side of this estate enjoy a dream kitchen with an enormous cooking island strategically placed and surrounded by Samsung stainless steel appliances. Enjoy a breakfast bar and dining area that overlooks the pool area. Granite countertops are throughout this custom home. The kitchen is accented with a travertine tiled backsplash, built-in desk area, closet pantry, magnetic knife storage, dovetail drawers, stainless steel double sinks and more than enough custom beautiful cabintry storage space. The kitchen opens to an enormous family room that is complimented with a fireplace and sliding doors that open to your pool liestyle. Your family will enjoy 4 other bedrooms that flow throughout this relaxing home and you can choose to make one an office or keep it as your 5th bedroom. Enjoy your large MEDIA ROOM on the back of the home with surround sound, built-in entertainment center, wet bar, and wine refrigerator. Feel like grilling...enjoy your built-in Kitchenaid grill, sink and refrigerator. Additional amenties to name a few are tall ceilings, rounded cornered walls, 6 inch baseboards, recessed lighting throughout home, and elegant decorator shelves. An epoxy finished garage is offered in this oversized garage for your SUV/s, cars and storage. LOW HOA FEES AND NO CDD FEES! This ESTATE exsumes TRUE ELEGANCE...WELCOME HOME!
For sale
Price cut: $73K (7/10)
$724,990
22444 OAKVILLE DRIVE, LAND O LAKES, FL 34639
5beds
3,019sqft
Single Family Residence
Built in 2005
0.42 Acres Lot
$709,300 Zestimate®
$240/sqft
$110/mo HOA
What's special
Private water roomGranite countertopsTall ceilingsNew kitchenaid outdoor kitchenBuilt-in desk areaLeaded glass doorOpen and spacious floorplan
- 120 days |
- 838 |
- 44 |
Zillow last checked:
Listing updated:
Listed by:
Pam Terrell 813-843-6224,
AARE 888-322-4368
Source: Stellar MLS,MLS#: TB8498753 Originating MLS: Suncoast Tampa
Originating MLS: Suncoast Tampa
Facts & features
Interior
Bedrooms & bathrooms
- Bedrooms: 5
- Bathrooms: 3
- Full bathrooms: 3
Rooms
- Room types: Dining Room, Living Room, Great Room, Utility Room, Media Room
Primary bedroom
- Features: Ceiling Fan(s), En Suite Bathroom, Walk-In Closet(s)
- Level: First
- Area: 234 Square Feet
- Dimensions: 18x13
Bedroom 2
- Features: Ceiling Fan(s), Built-in Closet
- Level: First
- Area: 121 Square Feet
- Dimensions: 11x11
Bedroom 3
- Features: Ceiling Fan(s), Built-in Closet
- Level: First
- Area: 121 Square Feet
- Dimensions: 11x11
Bedroom 4
- Features: Ceiling Fan(s), Built-in Closet
- Level: First
- Area: 121 Square Feet
- Dimensions: 11x11
Primary bathroom
- Features: Dual Sinks, En Suite Bathroom, Exhaust Fan, Garden Bath, Granite Counters, Water Closet/Priv Toilet, Linen Closet
- Level: First
- Area: 180 Square Feet
- Dimensions: 10x18
Dinette
- Level: First
- Area: 90 Square Feet
- Dimensions: 9x10
Dining room
- Level: First
- Area: 154 Square Feet
- Dimensions: 11x14
Dining room
- Level: First
- Area: 154 Square Feet
- Dimensions: 11x14
Florida room
- Features: Ceiling Fan(s)
- Level: First
- Area: 270 Square Feet
- Dimensions: 18x15
Kitchen
- Features: Built-In Shelving, Built-In Shower Bench, Ceiling Fan(s), Central Vacuum, Claw Foot Tub, Pantry, Kitchen Island, Built-in Features, Dual Sinks, En Suite Bathroom, Exhaust Fan, Garden Bath, Granite Counters, Handicapped Accessible, Heated Floors, Jack & Jill Bathroom, Makeup/Vanity Space, Multiple Shower Heads, Other, Rain Shower Head, Sauna
- Level: First
- Area: 154 Square Feet
- Dimensions: 11x14
Living room
- Features: Ceiling Fan(s)
- Level: First
- Area: 176 Square Feet
- Dimensions: 11x16
Media room
- Features: Bar, Ceiling Fan(s), Granite Counters, Wet Bar
- Level: First
- Area: 486 Square Feet
- Dimensions: 18x27
Office
- Features: Ceiling Fan(s)
- Level: First
- Area: 110 Square Feet
- Dimensions: 10x11
Utility room
- Features: Built-In Shelving, Granite Counters, Single Vanity
- Level: First
- Area: 66 Square Feet
- Dimensions: 11x6
Heating
- Central, Electric, Zoned
Cooling
- Central Air, Zoned
Appliances
- Included: Dishwasher, Disposal, Dryer, Electric Water Heater, Microwave, Range, Refrigerator, Washer, Wine Refrigerator
- Laundry: Inside, Laundry Room
Features
- Built-in Features, Cathedral Ceiling(s), Ceiling Fan(s), Crown Molding, Eating Space In Kitchen, High Ceilings, Open Floorplan, Solid Wood Cabinets, Split Bedroom, Stone Counters, Thermostat, Vaulted Ceiling(s), Walk-In Closet(s), Wet Bar
- Flooring: Ceramic Tile, Laminate
- Doors: Outdoor Kitchen, Sliding Doors
- Windows: Window Treatments
- Has fireplace: Yes
- Fireplace features: Family Room
- Furnished: Yes
Interior area
- Total structure area: 4,456
- Total interior livable area: 3,019 sqft
Video & virtual tour
Property
Parking
- Total spaces: 3
- Parking features: Driveway, Garage Door Opener, Garage Faces Side, Oversized
- Attached garage spaces: 3
- Has uncovered spaces: Yes
Features
- Levels: One
- Stories: 1
- Patio & porch: Front Porch, Patio, Screened
- Exterior features: Irrigation System, Lighting, Outdoor Kitchen, Private Entrance, Private Mailbox, Private Yard, Rain Gutters, Sidewalk, Sprinkler Metered
- Has private pool: Yes
- Pool features: Auto Cleaner, Gunite, Heated, In Ground, Lighting, Outside Bath Access, Screen Enclosure
- Has spa: Yes
- Spa features: Heated, In Ground
- Fencing: Fenced,Vinyl
- Has view: Yes
- View description: Trees/Woods, Water, Pond
- Has water view: Yes
- Water view: Water,Pond
- Waterfront features: Pond, Pond Access
- Body of water: RETENTION POND
Lot
- Size: 0.42 Acres
- Features: Cleared, Conservation Area, In County, Landscaped, Oversized Lot, Private, Sidewalk
- Residential vegetation: Mature Landscaping, Trees/Landscaped
Details
- Additional structures: Outdoor Kitchen
- Parcel number: 1826190220000000020
- Zoning: R3
- Special conditions: None
Construction
Type & style
- Home type: SingleFamily
- Architectural style: Mediterranean
- Property subtype: Single Family Residence
- Attached to another structure: Yes
Materials
- Block, Concrete, Stucco
- Foundation: Slab
- Roof: Tile
Condition
- Completed
- New construction: No
- Year built: 2005
Details
- Builder name: Mercedes Homes
Utilities & green energy
- Sewer: Public Sewer
- Water: Public
- Utilities for property: Cable Available, Electricity Connected, Sewer Connected, Water Connected
Green energy
- Water conservation: Irrig. System-Rainwater from Ponds
Community & HOA
Community
- Features: Deed Restrictions, Sidewalks
- Security: Closed Circuit Camera(s), Security System, Security System Leased, Smoke Detector(s)
- Pet fee: $0 monthly
- Subdivision: OAK VILLA
HOA
- Has HOA: Yes
- HOA fee: $110 monthly
- HOA name: Sabal Ridge Reserve HOA/Debra Cappelli
- HOA phone: 813-337-6206
Location
- Region: Land O Lakes
Financial & listing details
- Price per square foot: $240/sqft
- Tax assessed value: $614,359
- Annual tax amount: $10,540
- Date on market: 4/20/2026
- Cumulative days on market: 121 days
- Listing terms: Cash,Conventional,FHA,VA Loan
- Ownership: Fee Simple
- Total actual rent: 0
- Electric utility on property: Yes
- Road surface type: Paved, Asphalt
Estimated market value
$709,300
$674,000 - $745,000
$3,850/mo
Price history
| Date | Event | Price |
|---|---|---|
| 7/10/2026 | Price change | $724,990-9.1%$240/sqft |
Source:  Stellar MLS #TB8498753 Report a problem Stellar MLS #TB8498753 Report a problem | ||
| 6/12/2026 | Price change | $798,000-1.5%$264/sqft |
Source: Stellar MLS #TB8498753 Report a problem | ||
| 5/22/2026 | Price change | $810,220-3.4%$268/sqft |
Source: Stellar MLS #TB8498753 Report a problem | ||
| 4/20/2026 | Listed for sale | $838,475+15.8%$278/sqft |
Source: Stellar MLS #TB8498753 Report a problem | ||
| 8/14/2023 | Sold | $724,000-0.1%$240/sqft |
Source: Stellar MLS #U8207625 Report a problem | ||
| 7/31/2023 | Pending sale | $724,900$240/sqft |
Source: Stellar MLS #U8207625 Report a problem | ||
| 7/26/2023 | Listed for sale | $724,900+25%$240/sqft |
Source: Stellar MLS #U8207625 Report a problem | ||
| 5/19/2021 | Sold | $580,000+0.2%$192/sqft |
Source: Public Record Report a problem | ||
| 4/7/2021 | Pending sale | $579,000-3.3%$192/sqft |
Source: Stellar MLS #U8115587 Report a problem | ||
| 4/5/2021 | Listing removed | -- |
Source: Stellar MLS Report a problem | ||
| 3/29/2021 | Pending sale | $599,000$198/sqft |
Source: Stellar MLS #U8115587 Report a problem | ||
| 3/18/2021 | Listing removed | -- |
Source: Stellar MLS Report a problem | ||
| 3/12/2021 | Pending sale | $599,000+61%$198/sqft |
Source: Stellar MLS #U8115587 Report a problem | ||
| 3/1/2021 | Sold | $372,000-17.1%$123/sqft |
Source: Public Record Report a problem | ||
| 9/6/2013 | Listing removed | $449,000$149/sqft |
Source: Homeward Real Estate #T2567696 Report a problem | ||
| 7/20/2013 | Price change | $449,000-0.2%$149/sqft |
Source: Homeward Real Estate #T2567696 Report a problem | ||
| 5/2/2013 | Listed for sale | $450,000+0.2%$149/sqft |
Source: Homeward Real Estate #T2567696 Report a problem | ||
| 7/29/2011 | Listing removed | $449,000$149/sqft |
Source: Visual Tour #T2430248 Report a problem | ||
| 2/24/2011 | Listed for sale | $449,000$149/sqft |
Source: Visual Tour #T2430248 Report a problem | ||
| 1/21/2011 | Listing removed | $449,000$149/sqft |
Source: Lutz / Land O' Lakes #T2430248 Report a problem | ||
| 7/28/2010 | Listed for sale | $449,000-19.8%$149/sqft |
Source: Prudential Real Estate #T2430248 Report a problem | ||
| 1/13/2006 | Sold | $559,998$185/sqft |
Source: Public Record Report a problem | ||
Public tax history
| Year | Property taxes | Tax assessment |
|---|---|---|
| 2025 | $10,541 +3.8% | $614,359 +4.6% |
| 2024 | $10,155 +21.9% | $587,444 +19.8% |
| 2023 | $8,328 +19.4% | $490,369 +13.8% |
| 2022 | $6,973 +9.1% | $430,863 +10.8% |
| 2021 | $6,391 +9.9% | $388,960 +10% |
| 2020 | $5,816 -0.4% | $353,603 +0.5% |
| 2019 | $5,841 | $351,876 +0.1% |
| 2018 | $5,841 +2.5% | $351,383 +15% |
| 2017 | $5,698 +9.5% | $305,667 +2.8% |
| 2016 | $5,205 +3.4% | $297,253 +3.5% |
| 2015 | $5,032 +7.5% | $287,284 +2.8% |
| 2014 | $4,680 | $279,521 +15.5% |
| 2013 | -- | $241,985 -7% |
| 2012 | -- | $260,252 -8.6% |
| 2011 | -- | $284,757 -2.2% |
| 2010 | -- | $291,259 -14.8% |
| 2009 | -- | $341,851 -20.5% |
| 2008 | -- | $429,915 -3.1% |
| 2007 | -- | $443,667 +5.2% |
| 2006 | -- | $421,700 +549.2% |
| 2005 | -- | $64,956 +449.3% |
| 2004 | -- | $11,825 |
Find assessor info on the county website
Monthly payment
Est. payment
Payment breakdown
Explore the cost of this home by adjusting the details. Changes won't be saved.Climate risks
Neighborhood: 34639
Nearby schools
GreatSchools rating
- 6/10Connerton Elementary SchoolGrades: PK-5Distance: 5.1 mi
- 6/10Pine View Middle SchoolGrades: 6-8Distance: 1.5 mi
- 6/10Land O' Lakes High SchoolGrades: 9-12Distance: 3.7 mi
Schools provided by the listing agent
- Elementary: Connerton Elem
- Middle: Pine View Middle-PO
- High: Land O' Lakes High-PO
Source: Stellar MLS. This data may not be complete. We recommend contacting the local school district to confirm school assignments for this home.
- $724,4006 bd4 ba4.3k sqft22434 Oakville Dr, Land O Lakes, FL 34639Off Market
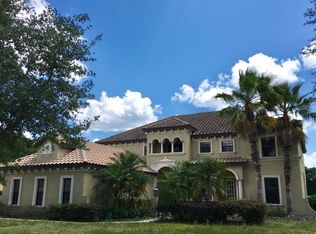
- $686,000-- bd3 ba3k sqft22454 Oakville Dr, Land O Lakes, FL 34639Off Market
- $699,0004 bd3 ba2.6k sqft22424 Oakville Dr, Land O Lakes, FL 34639Sold
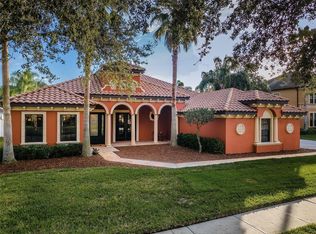
- $717,2005 bd4 ba3.5k sqft22447 Oakville Dr, Land O Lakes, FL 34639Off Market
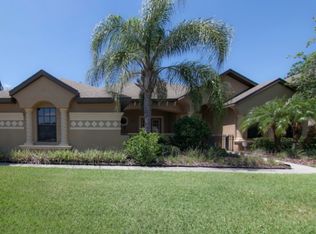
- $709,4004 bd3 ba3.7k sqft22455 Oakville Dr, Land O Lakes, FL 34639Off Market
- $867,8006 bd5 ba4.3k sqft22437 Oakville Dr, Land O Lakes, FL 34639Off Market
- $610,0004 bd3 ba2.2k sqft22434 Dovefield Dr, Land O Lakes, FL 34639Off Market
- $327,2003 bd2 ba1.7k sqft4241 Alpine Rd, Land O Lakes, FL 34639Off Market
A local agent can set up tours, give advice and negotiate with sellers.
A local lender can help you make sure your offer is ready when you are.
Similar homes
- $850,0003 bd3 ba2.1k sqft3545 LAKE PADGETT DRIVE, LAND O LAKES, FL 34639For Sale

 MLS ID #TB8410357, April Wakefield, RICHARD DOYLE REAL ESTATE. Stellar MLS
 - $995,0004 bd3 ba2.7k sqft3704 SWANS LANDING DRIVE, LAND O LAKES, FL 34639For Sale
 MLS ID #TB8534970, Sandra Vigil, FUTURE HOME REALTY INC. Stellar MLS
 - $699,0003 bd2 ba2.4k sqft6716 MAGNOLIA POINT DRIVE, LAND O LAKES, FL 34637For Sale
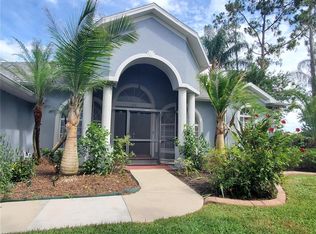 MLS ID #TB8483564, Toby Caroline, SUN N FUN REALTY. Stellar MLS
 - $795,0005 bd3 ba3.1k sqft9046 SHENANDOAH RUN, WESLEY CHAPEL, FL 33544For Sale
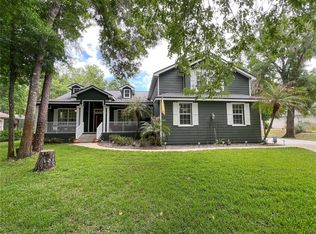 MLS ID #TB8500561, Wayne Gabriel, RE/MAX PREMIER GROUP. Stellar MLS
 - $499,0004 bd4 ba2.8k sqft25644 FRITH STREET, LAND O LAKES, FL 34639For SaleMLS ID #TB8517462, Shay Adelman, RE/MAX REALTEC GROUP INC. Stellar MLS
- $500,0003 bd2 ba1.8k sqft3922 LAKE JOYCE DRIVE, LAND O LAKES, FL 34639For SaleMLS ID #TB8333772, April Wakefield, RICHARD DOYLE REAL ESTATE. Stellar MLS
- $679,5004 bd4 ba3.5k sqft26612 SHOREGRASS DRIVE, WESLEY CHAPEL, FL 33544For SaleMLS ID #TB8499824, Roger Chandler, BOWERS REALTY AND PROPERTY. Stellar MLS
- $820,0004 bd4 ba3.1k sqft16485 COURTYARD LOOP, LAND O LAKES, FL 34638For SaleMLS ID #TB8524905, Catalina Breton, S P O R T REALTY GROUP INC.. Stellar MLS
- $648,0003 bd2 ba1.7k sqft21007 LOS CABOS COURT, LAND O LAKES, FL 34637For SaleMLS ID #TB8486912, Cari Floyd, SUN N FUN REALTY. Stellar MLS
- $377,9994 bd2 ba1.9k sqft(Undisclosed Address), LAND O LAKES, FL 34639For SaleMLS ID #TB8527552, MJ Arcicovich, ESQUIRE PROPERTY GROUP LLC. Stellar MLS
- $610,0003 bd2 ba2.5k sqft1030 ROWLAND PICKERT LANE, LUTZ, FL 33548For SaleMLS ID #TB8450545, Maite Gonzalez, MAHE REALTY LLC. Stellar MLS
- $597,9993 bd2 ba2.2k sqft18498 COASTAL SHORE TERRACE, LAND O LAKES, FL 34638For SaleMLS ID #O6431893, Steven Koleno, BEYCOME OF FLORIDA LLC. Stellar MLS
- $368,9993 bd2 ba1.5k sqft3137 CASTLE ROCK CIRCLE, LAND O LAKES, FL 34639For SaleMLS ID #TB8524486, Yuliett Monserrat Perez, BUILDING NEST REALTY LLC. Stellar MLS
- $760,0004 bd2 ba2.4k sqft16225 WHIPPOORWILL LANE, SPRING HILL, FL 34610For SaleMLS ID #S5150219, Samir Naim, NAIM REAL ESTATE LLC. Stellar MLS
- $389,9003 bd2 ba1.8k sqft23835 CORAL RIDGE LANE, LAND O LAKES, FL 34639For SaleMLS ID #TB8466930, Luisa Londono, PEOPLE'S CHOICE REALTY SVC LLC. Stellar MLS
- $675,0005 bd4 ba3k sqft7001 W DORMANY ROAD, PLANT CITY, FL 33565For SaleMLS ID #TB8484334, Clemencia Perez, VISTA REAL ESTATE. Stellar MLS
- $850,0005 bd5 ba3.3k sqft10741 PINTO DRIVE, HUDSON, FL 34669For SaleMLS ID #TB8499162, Joyce Geras, CAMELOT INC REALTORS. Stellar MLS
- $649,9004 bd3 ba2.7k sqft2468 WHITTLER BR BRANCH, ODESSA, FL 33556For SaleMLS ID #TB8526025, Sirisha Alpuri, DALTON WADE INC. Stellar MLS
- $885,0004 bd3 ba3.5k sqft9127 WOODRIDGE RUN DRIVE, TAMPA, FL 33647For SaleMLS ID #TB8387817, Timothy Fallon, WIREGRASS REALTY LLC. Stellar MLS
- $860,0005 bd4 ba3.8k sqft10503 PALM COVE AVENUE, TAMPA, FL 33647For SaleMLS ID #O6375153, Steven Koleno, BEYCOME OF FLORIDA LLC. Stellar MLS
