Beautiful 3 bedroom 2 bath PLUS den home in gated community with clubhouse and amenities. Home is on a premium water view lot, premium kitchen, huge walk-in shower. Many recent upgrades including extended covered lanai (300 sf) addition and premium countertops throughout added last year. Willing to work with Buyer's realtor. Del Webb Bexley is a premier 55 gated community with resort-style amenities and maintenance-free LAWN CARE, INTERNET and CABLE included in your HOA. Convenient access to the Veterans Expressway. Park-like green space across the street. Spacious Kitchen features including stainless steel KitchenAid appliances, 42" top of the line cabinets, custom backsplash, premium granite edging, oversized island with seating, upgraded gas cooktop, and walk in pantry. Den has double doors and makes a great office. Epoxy floors in the garage, front porch, stone facade in front, and treated brick paver driveway. Laundry room is finished with cabinets and premium wood counter work/hobby space. Tankless water heater, double pane hurricane windows, 8 foot doors, 6 ceiling fans, LVP, custom glass front door, built-in security system, and tray ceiling with crown molding in Living Room.
For sale
$608,900
18498 COASTAL SHORE TERRACE, LAND O LAKES, FL 34638
3beds
2,280sqft
:
Get pre-qualified$4,597/mo
Single Family Residence
Built in 2023
6,969 Square Feet Lot
$-- Zestimate®
$267/sqft
$530/mo HOA
What's special
Premium water view lotOversized island with seatingPremium granite edgingBuilt-in security systemFront porchPremium kitchenSpacious kitchen
- 4 days |
- 106 |
- 3 |
Likely to sell faster than
Zillow last checked:
Listing updated:
Listed by:
Steven Koleno 804-656-5007,
BEYCOME OF FLORIDA LLC 804-656-5007
Source: Stellar MLS,MLS#: O6431893 Originating MLS: Orlando Regional
Originating MLS: Orlando Regional
Facts & features
Interior
Bedrooms & bathrooms
- Bedrooms: 3
- Bathrooms: 2
- Full bathrooms: 2
Primary bedroom
- Features: Walk-In Closet(s)
- Level: First
Bedroom 2
- Features: Built-in Closet
- Level: First
Bedroom 3
- Features: Built-in Closet
- Level: First
Primary bathroom
- Features: No Closet
- Level: First
Bathroom 2
- Features: No Closet
- Level: First
Balcony porch lanai
- Features: No Closet
- Level: First
Den
- Features: No Closet
- Level: First
Dining room
- Features: No Closet
- Level: First
Kitchen
- Features: No Closet
- Level: First
Laundry
- Features: No Closet
- Level: First
Living room
- Features: No Closet
- Level: First
Heating
- Central, Electric
Cooling
- Central Air
Appliances
- Included: Dishwasher
- Laundry: Inside, Laundry Room
Features
- Ceiling Fan(s), High Ceilings, Open Floorplan, Primary Bedroom Main Floor, Solid Surface Counters, Split Bedroom, Walk-In Closet(s)
- Flooring: Ceramic Tile
- Doors: Sliding Doors
- Has fireplace: No
Interior area
- Total structure area: 2,280
- Total interior livable area: 2,280 sqft
Property
Parking
- Total spaces: 2
- Parking features: Garage - Attached
- Attached garage spaces: 2
Features
- Levels: One
- Stories: 1
- Exterior features: Irrigation System, Rain Gutters, Sidewalk
- Has view: Yes
- View description: Pond
- Has water view: Yes
- Water view: Pond
Lot
- Size: 6,969 Square Feet
Details
- Parcel number: 182609004.0018.00017.0
- Zoning: MPUD
- Special conditions: None
Construction
Type & style
- Home type: SingleFamily
- Property subtype: Single Family Residence
Materials
- Block, Concrete, Stucco
- Foundation: Slab
- Roof: Shingle
Condition
- Completed
- New construction: No
- Year built: 2023
Utilities & green energy
- Sewer: Public Sewer
- Water: Public
- Utilities for property: Cable Connected, Electricity Connected, Sewer Connected, Underground Utilities, Water Connected
Community & HOA
Community
- Pet fee: $0 monthly
- Senior community: Yes
- Subdivision: DEL WEBB BEXLEY PH 4
HOA
- Has HOA: Yes
- Services included: None
- HOA fee: $530 monthly
- HOA name: HOA Bexley
- HOA phone: 813-756-2004
Location
- Region: Land O Lakes
Financial & listing details
- Price per square foot: $267/sqft
- Tax assessed value: $494,066
- Annual tax amount: $1,569
- Date on market: 8/7/2026
- Cumulative days on market: 2 days
- Listing terms: Cash,Conventional,FHA,Other,VA Loan
- Ownership: Fee Simple
- Total actual rent: 0
- Electric utility on property: Yes
- Road surface type: Paved
Estimated market value
Not available
Estimated sales range
Not available
Not available
Price history
| Date | Event | Price |
|---|---|---|
| 8/7/2026 | Listed for sale | $608,900+6.9%$267/sqft |
Source:  Stellar MLS #O6431893 Report a problem Stellar MLS #O6431893 Report a problem | ||
| 11/9/2023 | Sold | $569,800+25.2%$250/sqft |
Source: Public Record Report a problem | ||
| 2/6/2023 | Listing removed | -- |
Source:  Del Webb Report a problem Del Webb Report a problem | ||
| 1/29/2023 | Price change | $454,990-3.2%$200/sqft |
Source: Del Webb Report a problem | ||
| 1/23/2023 | Price change | $469,990+6.8%$206/sqft |
Source: Del Webb Report a problem | ||
| 1/20/2023 | Price change | $439,990-4.3%$193/sqft |
Source: Del Webb Report a problem | ||
| 1/15/2023 | Listed for sale | $459,990$202/sqft |
Source: Del Webb Report a problem | ||
Public tax history
| Year | Property taxes | Tax assessment |
|---|---|---|
| 2024 | $1,539 -36.6% | $338,116 +351% |
| 2023 | $2,428 +86.2% | $74,973 +527.2% |
| 2022 | $1,304 +663.4% | $11,954 +11.6% |
| 2021 | $171 | $10,715 |
Find assessor info on the county website
Monthly payment
Est. payment
Payment breakdown
Explore the cost of this home by adjusting the details. Changes won't be saved.Climate risks
Neighborhood: 34638
Nearby schools
GreatSchools rating
- 6/10Bexley Elementary SchoolGrades: PK-5Distance: 1.4 mi
- 7/10Charles S. Rushe Middle SchoolGrades: 6-8Distance: 2 mi
- 7/10Sunlake High SchoolGrades: 9-12Distance: 2.2 mi
Schools provided by the listing agent
- Elementary: Bexley Elementary School
- Middle: Charles S. Rushe Middle-PO
- High: Sunlake High School-PO
Source: Stellar MLS. This data may not be complete. We recommend contacting the local school district to confirm school assignments for this home.
- $615,0003 bd3 ba2k sqft18490 Coastal Shore Ter, Land O Lakes, FL 34638For Sale By Owner
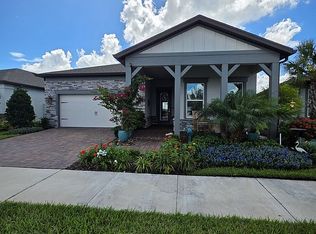
- $553,5006,969 sqft18506 Coastal Shore Ter, Land O Lakes, FL 34638Sold
- $551,300-- bd2 ba1.9k sqft18482 Coastal Shore Ter, Land O Lakes, FL 34638Sold
- $557,4006,054 sqft18514 Coastal Shore Ter, Land O Lakes, FL 34638Sold
- $538,1006,359 sqft18522 Coastal Shore Ter, Land O Lakes, FL 34638Sold
- $584,7008,929 sqft18474 Coastal Shore Ter, Land O Lakes, FL 34638Sold
- $578,0006,926 sqft18530 Coastal Shore Ter, Land O Lakes, FL 34638Sold
- $510,0002 bd2 ba1.9k sqft18466 Coastal Shore Ter, Land O Lakes, FL 34638Sold
A local agent can set up tours, give advice and negotiate with sellers.
Similar homes
- $469,9003 bd2 ba1.6k sqft8429 AUBURN RISE COURT, LAND O LAKES, FL 34638For Sale

 MLS ID #W7888351, Ralph Harvey, LISTWITHFREEDOM.COM. Stellar MLS
 - $689,0004 bd3 ba2.6k sqft17812 SOUTER LANE, Land O'Lakes, FL 34638For Sale
 MLS ID #2156245, AMANDA LEE SAVAGE. realMLS
 - $648,0003 bd2 ba1.7k sqft21007 LOS CABOS COURT, LAND O LAKES, FL 34637For Sale
 MLS ID #TB8486912, Cari Floyd, SUN N FUN REALTY. Stellar MLS
 - $820,0004 bd4 ba3.1k sqft16485 COURTYARD LOOP, LAND O LAKES, FL 34638For Sale
 MLS ID #TB8524905, Catalina Breton, S P O R T REALTY GROUP INC.. Stellar MLS
 - $699,0003 bd2 ba2.4k sqft6716 MAGNOLIA POINT DRIVE, LAND O LAKES, FL 34637For SaleMLS ID #TB8483564, Toby Caroline, SUN N FUN REALTY. Stellar MLS
- $699,9994 bd3 ba2.3k sqft4205 MAST COURT, LAND O LAKES, FL 34639For SaleMLS ID #S5152418, Lisbeth Recio, LA ROSA REALTY KISSIMMEE. Stellar MLS
- $649,9004 bd3 ba2.7k sqft2468 WHITTLER BR BRANCH, ODESSA, FL 33556For SaleMLS ID #TB8526025, Sirisha Alpuri, DALTON WADE INC. Stellar MLS
- $724,9905 bd3 ba3k sqft22444 OAKVILLE DRIVE, LAND O LAKES, FL 34639For SaleMLS ID #TB8498753, Pam Terrell, AARE. Stellar MLS
- $850,0003 bd3 ba2.1k sqft3545 LAKE PADGETT DRIVE, LAND O LAKES, FL 34639For SaleMLS ID #TB8410357, April Wakefield, RICHARD DOYLE REAL ESTATE. Stellar MLS
- $595,0004 bd3 ba2.7k sqft12990 BURNS DRIVE, ODESSA, FL 33556For SaleMLS ID #TB8477962, Devany Garcia Noa, JPT REALTY LLC. Stellar MLS
- $499,0004 bd4 ba2.8k sqft25644 FRITH STREET, LAND O LAKES, FL 34639For SaleMLS ID #TB8517462, Shay Adelman, RE/MAX REALTEC GROUP INC. Stellar MLS
- $310,0003 bd2 ba1.5k sqft10647 HERON HIDEAWAY LOOP, LAND O LAKES, FL 34638For SaleMLS ID #TB8467591, Mike Castro, J M CASTRO REALTY. Stellar MLS
- $609,0004 bd3 ba2.4k sqft1616 KINSMERE DRIVE, TRINITY, FL 34655For SaleMLS ID #W7884771, JEFF Queen, PREMIER PROPERTY SOLUTIONS. Stellar MLS
- $594,9003 bd2 ba1.5k sqft6719 MANOR BEACH, NEW PORT RICHEY, FL 34652For SaleMLS ID #W7883355, Sean Riordan, FI GREY & SON INC COMMERCIAL. Stellar MLS
- $347,8002 bd3 ba1.7k sqft16579 SHELL BAY DRIVE, LAND O LAKES, FL 34638For SaleMLS ID #W7887913, Louie Rodriguez, MERICANO REALTY LLC. Stellar MLS
- $617,9003 bd3 ba1.8k sqft4926 BLUE HERON DRIVE, NEW PORT RICHEY, FL 34652For SaleMLS ID #TB8446317, Julian Arias, STAR BAY REALTY CORP.. Stellar MLS
- $454,9003 bd2 ba1.8k sqft12603 ROSELAND DRIVE, NEW PORT RICHEY, FL 34654For SaleMLS ID #TB8532104, Angie Pisz, CHARLES RUTENBERG REALTY INC. Stellar MLS
- $658,0004 bd3 ba2.2k sqft5717 SEABREEZE DRIVE, PORT RICHEY, FL 34668For SaleMLS ID #TB8524705, Andy Lewis, PEOPLE'S CHOICE REALTY SVC LLC. Stellar MLS
- $565,0003 bd2 ba1.4k sqft7102 HOLLOWELL DRIVE, TAMPA, FL 33634For SaleMLS ID #TB8535180, Rocio Smith Lora, FRIENDS REALTY LLC. Stellar MLS
- $422,5005 bd4 ba2.2k sqft7942 ENDLESS SUMMER COURT, LAND O LAKES, FL 34637For SaleMLS ID #TB8491900, Shivani Haripal, PEOPLE'S CHOICE REALTY SVC LLC. Stellar MLS
