Under contract-accepting backup offers. MODERN ELEGANCE, FULLY RENOVATED and VERSATILE LIVING. Welcome to 7102 Hollowell Dr, a beautifully renovated 3-bedroom, 2-bathroom home offering modern style, comfort, and exceptional versatility. This home showcases a stylish updated kitchen, beautifully renovated bathrooms, spacious living areas, and a versatile garage perfect for a home office, guest space, gym, or creative retreat. Step outside to a spacious pool and backyard with endless possibilities for entertaining, relaxing, or creating your own private oasis. Ideally located near shopping, dining, major roadways, and everyday conveniences, this home offers the perfect blend of modern living and location. Move-in ready !!!
Accepting backups
Price cut: $105K (8/13)
$460,000
7102 HOLLOWELL DRIVE, TAMPA, FL 33634
3beds
1,484sqft
Single Family Residence
Built in 1986
7,150 Square Feet Lot
$454,500 Zestimate®
$310/sqft
$21/mo HOA
What's special
Spacious pool and backyardBeautifully renovated bathroomsStylish updated kitchen
- 14 days |
- 388 |
- 35 |
Likely to sell faster than
Zillow last checked:
Listing updated:
Listed by:
Rocio Smith Lora 813-385-4702,
FRIENDS REALTY LLC 813-464-1640
Source: Stellar MLS,MLS#: TB8535180 Originating MLS: Suncoast Tampa
Originating MLS: Suncoast Tampa
Facts & features
Interior
Bedrooms & bathrooms
- Bedrooms: 3
- Bathrooms: 2
- Full bathrooms: 2
Primary bedroom
- Features: Walk-In Closet(s)
- Level: First
- Area: 195 Square Feet
- Dimensions: 13x15
Bedroom 2
- Features: Built-in Closet
- Level: First
- Area: 120 Square Feet
- Dimensions: 12x10
Bedroom 3
- Features: Built-in Closet
- Level: First
- Area: 100 Square Feet
- Dimensions: 10x10
Kitchen
- Level: First
- Area: 100 Square Feet
- Dimensions: 10x10
Living room
- Level: First
- Area: 300 Square Feet
- Dimensions: 15x20
Heating
- Central
Cooling
- Central Air
Appliances
- Included: Oven, Cooktop, Dishwasher, Disposal, Microwave, Refrigerator
- Laundry: Laundry Room
Features
- Ceiling Fan(s), Stone Counters, Vaulted Ceiling(s)
- Flooring: Porcelain Tile, Tile
- Doors: Outdoor Grill, Outdoor Kitchen, Sliding Doors
- Has fireplace: Yes
- Fireplace features: Living Room
- Furnished: Yes
Interior area
- Total structure area: 2,516
- Total interior livable area: 1,484 sqft
Video & virtual tour
Property
Parking
- Total spaces: 2
- Parking features: Garage - Attached
- Attached garage spaces: 2
Features
- Levels: One
- Stories: 1
- Exterior features: Outdoor Grill, Outdoor Kitchen, Rain Gutters, Sidewalk, Storage
- Has private pool: Yes
- Pool features: Gunite, In Ground
- Fencing: Fenced,Vinyl
Lot
- Size: 7,150 Square Feet
- Dimensions: 65 x 110
Details
- Parcel number: U24281708O00000300024.0
- Zoning: PD
- Special conditions: None
Construction
Type & style
- Home type: SingleFamily
- Property subtype: Single Family Residence
Materials
- Block
- Foundation: Slab
- Roof: Shingle
Condition
- New construction: No
- Year built: 1986
Utilities & green energy
- Sewer: Public Sewer
- Water: Public
- Utilities for property: Cable Available, Electricity Connected, Public, Water Connected
Community & HOA
Community
- Pet fee: $0 monthly
- Subdivision: COPPERFIELD UNIT 1
HOA
- Has HOA: Yes
- HOA fee: $21 monthly
- HOA name: COPPERFIELD AT TAMPA HOMEOWNER'S ASSOSIATION, INC
- HOA phone: 888-722-6669
Location
- Region: Tampa
Financial & listing details
- Price per square foot: $310/sqft
- Tax assessed value: $351,852
- Annual tax amount: $1,580
- Date on market: 8/2/2026
- Cumulative days on market: 14 days
- Listing terms: Cash,Conventional,FHA,VA Loan
- Ownership: Fee Simple
- Total actual rent: 0
- Electric utility on property: Yes
- Road surface type: Asphalt
Estimated market value
$454,500
$432,000 - $477,000
$2,852/mo
Price history
| Date | Event | Price |
|---|---|---|
| 8/13/2026 | Price change | $460,000-18.6%$310/sqft |
Source:  Stellar MLS #TB8535180 Report a problem Stellar MLS #TB8535180 Report a problem | ||
| 8/3/2026 | Listed for sale | $565,000+25.6%$381/sqft |
Source: Stellar MLS #TB8535180 Report a problem | ||
| 12/7/2022 | Sold | $450,000-2.2%$303/sqft |
Source: Public Record Report a problem | ||
| 11/2/2022 | Pending sale | $459,900$310/sqft |
Source: Stellar MLS #T3400684 Report a problem | ||
| 10/26/2022 | Price change | $459,900-7.8%$310/sqft |
Source: Stellar MLS #T3400684 Report a problem | ||
| 10/13/2022 | Price change | $499,000-5%$336/sqft |
Source: Stellar MLS #T3400684 Report a problem | ||
| 10/5/2022 | Price change | $525,000-4.5%$354/sqft |
Source: Stellar MLS #T3400684 Report a problem | ||
| 9/24/2022 | Price change | $550,000-3.5%$371/sqft |
Source: Stellar MLS #T3400684 Report a problem | ||
| 9/12/2022 | Price change | $570,000-4.8%$384/sqft |
Source: Stellar MLS #T3400684 Report a problem | ||
| 9/7/2022 | Listed for sale | $599,000+102.4%$404/sqft |
Source: Stellar MLS #T3400684 Report a problem | ||
| 12/11/2020 | Sold | $296,000-5.3%$199/sqft |
Source: Stellar MLS #T3256249 Report a problem | ||
| 9/29/2020 | Pending sale | $312,500$211/sqft |
Source: FUTURE HOME REALTY INC #T3256249 Report a problem | ||
| 9/23/2020 | Price change | $312,500+5.9%$211/sqft |
Source: FUTURE HOME REALTY INC #T3256249 Report a problem | ||
| 8/3/2020 | Pending sale | $295,000$199/sqft |
Source: FUTURE HOME REALTY INC #T3256249 Report a problem | ||
| 7/29/2020 | Listed for sale | $295,000+213.8%$199/sqft |
Source: FUTURE HOME REALTY INC #T3256249 Report a problem | ||
| 5/10/2011 | Sold | $94,000-5.9%$63/sqft |
Source: Public Record Report a problem | ||
| 2/28/2011 | Price change | $99,900-9.1%$67/sqft |
Source: RE/MAX REALTY UNLIMITED #T2450063 Report a problem | ||
| 1/23/2011 | Price change | $109,900-8.3%$74/sqft |
Source: RE/MAX REALTY UNLIMITED #T2450063 Report a problem | ||
| 12/12/2010 | Price change | $119,900-39.1%$81/sqft |
Source: Fannie Mae Report a problem | ||
| 12/9/2010 | Listed for sale | -- |
Source: foreclosure.com Report a problem | ||
| 6/13/2005 | Sold | $197,000+28.3%$133/sqft |
Source: Public Record Report a problem | ||
| 8/26/2003 | Sold | $153,500$103/sqft |
Source: Public Record Report a problem | ||
Public tax history
| Year | Property taxes | Tax assessment |
|---|---|---|
| 2025 | $6,318 +8.3% | $351,228 +2.9% |
| 2024 | $5,834 +3.5% | $341,329 +3% |
| 2023 | $5,637 +50.3% | $331,387 +45.9% |
| 2022 | $3,750 +1.6% | $227,147 +3% |
| 2021 | $3,693 +131.6% | $220,531 +107.5% |
| 2020 | $1,595 +5.6% | $106,302 +2.3% |
| 2019 | $1,510 | $103,912 +1.9% |
| 2018 | $1,510 +3.5% | $101,974 -39.8% |
| 2017 | $1,459 +2.1% | $169,351 +73.1% |
| 2016 | $1,429 +2.5% | $97,823 +0.7% |
| 2015 | $1,394 +0.8% | $97,143 +0.8% |
| 2014 | $1,382 | $96,372 +1.5% |
| 2013 | $1,382 +0.8% | $94,948 +1.7% |
| 2012 | $1,372 -45.9% | $93,361 -15.4% |
| 2011 | $2,534 +30.2% | $110,365 -9.9% |
| 2010 | $1,947 -2% | $122,504 -1.4% |
| 2009 | $1,986 -31.1% | $124,298 -26.3% |
| 2008 | $2,883 -11.2% | $168,673 -2.9% |
| 2007 | $3,245 -5.1% | $173,663 +2.5% |
| 2006 | $3,420 -0.4% | $169,427 +20.8% |
| 2005 | $3,434 | $140,284 +13.4% |
| 2004 | -- | $123,753 +43.2% |
| 2003 | -- | $86,431 +2.4% |
| 2002 | -- | $84,405 +1.6% |
| 2001 | -- | $83,076 -8.7% |
| 2000 | $1,568 | $90,984 |
Find assessor info on the county website
Monthly payment
Est. payment
Payment breakdown
Explore the cost of this home by adjusting the details. Changes won't be saved.Climate risks
Neighborhood: Town 'n' Country
Nearby schools
GreatSchools rating
- 3/10Bellamy Elementary SchoolGrades: PK-5Distance: 0.6 mi
- 8/10Sergeant Paul R Smith Middle SchoolGrades: 6-8Distance: 3.2 mi
- 6/10Alonso High SchoolGrades: 9-12Distance: 2.8 mi
- $382,5003 bd2 ba1.4k sqft7104 Hollowell Dr, Tampa, FL 33634Off Market

- $445,0003 bd2 ba1.7k sqft7056 Hollowell Dr, Tampa, FL 33634Sold
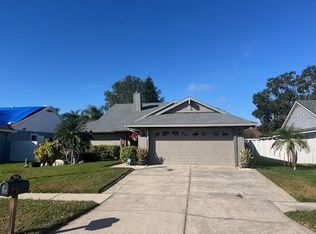
- $390,1003 bd2 ba1.2k sqft8717 McAdam Pl, Tampa, FL 33634Off Market

- $369,9003 bd2 ba1.4k sqft7106 Hollowell Dr, Tampa, FL 33634Off Market
- $399,1003 bd2 ba1.4k sqft8719 McAdam Pl, Tampa, FL 33634Off Market
- $390,5003 bd2 ba1.7k sqft8715 McAdam Pl, Tampa, FL 33634Off Market
- $441,6003 bd2 ba1.4k sqft7054 Hollowell Dr, Tampa, FL 33634Off Market
- $398,4003 bd2 ba1.7k sqft7101 Hollowell Dr, Tampa, FL 33634Off Market
A local agent can set up tours, give advice and negotiate with sellers.
A local lender can help you make sure your offer is ready when you are.
Similar homes
- $550,0003 bd3 ba1.4k sqft6503 DOVEWOOD PLACE, TAMPA, FL 33634For Sale

 MLS ID #TB8534860, Marleidy Duran Martínez, MD ROYALTY REALTY INC. Stellar MLS
 - $585,0004 bd3 ba2.1k sqft7312 NOVA CIRCLE, TAMPA, FL 33634For Sale
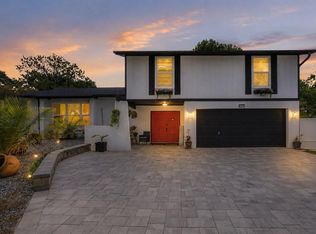 MLS ID #TB8529037, Sarah Wentworth, EXP REALTY LLC. Stellar MLS
 - $480,9993 bd2 ba1.3k sqft6504 N PACKWOOD AVENUE, TAMPA, FL 33604For Sale
 MLS ID #O6429570, Tania Borges, CIGNOS REAL ESTATE, LLC.. Stellar MLS
 - $434,0003 bd3 ba1.2k sqft10114 BRIARWICK COURT, TAMPA, FL 33615For Sale
 MLS ID #TB8518261, Asley Garcia, LANTES REAL ESTATE LLC. Stellar MLS
 - $449,9004 bd2 ba1.2k sqft2301 W IDLEWILD AVENUE, TAMPA, FL 33603For SaleMLS ID #TB8534009, Joshua Maples, REALTY ONE GROUP ADVANTAGE. Stellar MLS
- $470,0003 bd2 ba1.7k sqft15126 NIGHTHAWK DRIVE, TAMPA, FL 33625For SaleMLS ID #TB8498282, Stephany Arana, PEOPLE'S CHOICE REALTY SVC LLC. Stellar MLS
- $489,0003 bd2 ba1.5k sqft5817 TAMPA SHORES BOULEVARD, TAMPA, FL 33615For SaleMLS ID #TB8526554, Mabel Quevedo, JPT REALTY LLC. Stellar MLS
- $490,0003 bd2 ba1.8k sqft4911 SHETLAND AVENUE, TAMPA, FL 33615For SaleMLS ID #TB8516467, Yaselis Rodriguez Garcia, XCELLENCE. Stellar MLS
- $475,0003 bd2 ba1.6k sqft15306 WINTERWIND DRIVE, TAMPA, FL 33624For SaleMLS ID #TB8513099, Tyler Stofel, STOFEL & ASSOCIATES REALTY. Stellar MLS
- $449,9003 bd3 ba1.6k sqft3071 HURON AVENUE, OLDSMAR, FL 34677For SaleMLS ID #TB8507555, Diana Beattie, CHARLES RUTENBERG REALTY INC. Stellar MLS
- $459,9003 bd2 ba1.6k sqft3134 WINDMOOR DRIVE N, PALM HARBOR, FL 34685For SaleMLS ID #O6402214, Steven Koleno, BEYCOME OF FLORIDA LLC. Stellar MLS
- $529,9004 bd3 ba1.7k sqft6004 MEMORIAL HIGHWAY, TAMPA, FL 33615For SaleMLS ID #TB8520594, Pedro Luna, PA, CHARLES RUTENBERG REALTY INC. Stellar MLS
- $398,0004 bd3 ba1.8k sqft9306 FOREST HILLS DRIVE, TAMPA, FL 33612For SaleMLS ID #TB8474565, Mabel Quevedo, JPT REALTY LLC. Stellar MLS
- $468,0003 bd2 ba1.4k sqft1237 LOTUS PATH, CLEARWATER, FL 33756For SaleMLS ID #TB8535190, Nataliya Fillers, FUTURE HOME REALTY INC. Stellar MLS
- $479,9993 bd1 ba1.7k sqft5408 EUREKA SPRINGS ROAD, TAMPA, FL 33610For SaleMLS ID #TB8524116, Misleydis Perdomo, CHARLES RUTENBERG REALTY INC. Stellar MLS
- $469,5003 bd2 ba1.5k sqft12195 71ST WAY, LARGO, FL 33773For SaleMLS ID #TB8464304, Romeo Nasellari, CHARLES RUTENBERG REALTY INC. Stellar MLS
- $464,4004 bd2 ba1.8k sqft11122 HANNAWAY DRIVE, RIVERVIEW, FL 33578For SaleMLS ID #TB8509393, Mary Reynolds, ACCLAIM REALTY CO.. Stellar MLS
- $420,0003 bd2 ba1.2k sqft309 BELLE CLAIRE PLACE, TEMPLE TERRACE, FL 33617For SaleMLS ID #TB8501955, Lana Duong, PEOPLE'S CHOICE REALTY SVC LLC. Stellar MLS
- $454,9003 bd2 ba1.8k sqft12603 ROSELAND DRIVE, NEW PORT RICHEY, FL 34654For SaleMLS ID #TB8532104, Angie Pisz, CHARLES RUTENBERG REALTY INC. Stellar MLS
- $617,0004 bd3 ba1.6k sqft7907 W HIAWATHA STREET, TAMPA, FL 33615For SaleMLS ID #TB8483616, Eleydi Alvarez Lopez, LLC, SELLING USA, LLC. Stellar MLS
