FOR SALE: 15126 Nighthawk Dr, Tampa, FL – The Home That Has Everything! Welcome to your dream home in the heart of Tampa! This stunning property blends style, comfort, and personality—all in one perfect package. From the moment you arrive, you’ll feel the inviting charm of a home designed for both everyday living and unforgettable entertaining. Step inside to bright, open living spaces, a beautifully maintained interior, and a layout that brings everyone together. The kitchen flows effortlessly into the living and dining areas, making family time and hosting a breeze. Spacious bedrooms, modern touches throughout, and a warm, welcoming atmosphere make this home stand out from the rest. But the real showstopper? The owner transformed the garage into the ultimate MAN CAVE—your new entertainment headquarters! Whether you're watching the big game, hosting friends, or unwinding after a long day, this space is built for maximum enjoyment. It’s the perfect bonus feature that gives you a lifestyle upgrade the moment you move in. Located in one of Tampa’s desirable communities, you’ll enjoy peaceful streets, friendly neighbors, and quick access to top-rated schools, dining, shopping, and major highways. Convenience and comfort come together here in a way you won’t find anywhere else. ? Don’t miss your chance to own a home that checks every box and then some! Schedule your private tour today—this gem won’t last long!
For sale
Price cut: $5K (5/13)
$470,000
15126 NIGHTHAWK DRIVE, TAMPA, FL 33625
3beds
1,733sqft
:
Get pre-qualified$3,184/mo
Single Family Residence
Built in 1986
7,500 Square Feet Lot
$-- Zestimate®
$271/sqft
$25/mo HOA
What's special
Modern touches throughoutInviting charmSpacious bedroomsWarm welcoming atmosphereBright open living spacesPeaceful streetsBeautifully maintained interior
- 98 days |
- 690 |
- 44 |
Zillow last checked:
Listing updated:
Listed by:
Stephany Arana 813-638-9229,
PEOPLE'S CHOICE REALTY SVC LLC 813-933-0677
Source: Stellar MLS,MLS#: TB8498282 Originating MLS: Suncoast Tampa
Originating MLS: Suncoast Tampa
Facts & features
Interior
Bedrooms & bathrooms
- Bedrooms: 3
- Bathrooms: 2
- Full bathrooms: 2
Primary bedroom
- Features: Walk-In Closet(s)
- Level: First
- Area: 204 Square Feet
- Dimensions: 12x17
Bedroom 2
- Features: Built-in Closet
- Level: First
- Area: 120 Square Feet
- Dimensions: 12x10
Bedroom 3
- Features: Built-in Closet
- Level: First
- Area: 132 Square Feet
- Dimensions: 12x11
Dining room
- Level: First
- Area: 144 Square Feet
- Dimensions: 12x12
Kitchen
- Features: Pantry
- Level: First
- Area: 195 Square Feet
- Dimensions: 15x13
Living room
- Level: First
- Area: 459 Square Feet
- Dimensions: 27x17
Heating
- Central
Cooling
- Central Air
Appliances
- Included: Disposal, Electric Water Heater, Microwave, Range, Refrigerator
- Laundry: None
Features
- Cathedral Ceiling(s), Ceiling Fan(s), Eating Space In Kitchen, High Ceilings, Split Bedroom, Vaulted Ceiling(s), Walk-In Closet(s)
- Flooring: Carpet
- Has fireplace: Yes
- Fireplace features: Wood Burning
Interior area
- Total structure area: 2,330
- Total interior livable area: 1,733 sqft
Video & virtual tour
Property
Parking
- Total spaces: 2
- Parking features: Garage - Attached
- Attached garage spaces: 2
Features
- Levels: One
- Stories: 1
- Exterior features: Other
- Has private pool: Yes
- Pool features: Indoor, Pool Sweep, Salt Water, Screen Enclosure
- Has spa: Yes
Lot
- Size: 7,500 Square Feet
- Dimensions: 75 x 100
Details
- Parcel number: U36271703700000200003.0
- Zoning: PD
- Special conditions: None
Construction
Type & style
- Home type: SingleFamily
- Property subtype: Single Family Residence
Materials
- Block, Stucco
- Foundation: Slab
- Roof: Shingle
Condition
- New construction: No
- Year built: 1986
Utilities & green energy
- Sewer: Public Sewer
- Water: Public
- Utilities for property: Cable Available, Public, Sprinkler Meter, Street Lights
Community & HOA
Community
- Pet fee: $0 monthly
- Subdivision: EAGLEBROOK PH I
HOA
- Has HOA: Yes
- HOA fee: $25 monthly
- HOA name: Eaglebrook Homeowners' Association, Inc
- HOA phone: 813-956-6148
Location
- Region: Tampa
Financial & listing details
- Price per square foot: $271/sqft
- Tax assessed value: $310,407
- Annual tax amount: $2,711
- Date on market: 4/23/2026
- Cumulative days on market: 99 days
- Listing terms: Cash,Conventional,FHA,VA Loan
- Ownership: Fee Simple
- Total actual rent: 0
- Road surface type: Asphalt
Estimated market value
Not available
Estimated sales range
Not available
Not available
Price history
| Date | Event | Price |
|---|---|---|
| 5/13/2026 | Price change | $470,000-1.1%$271/sqft |
Source:  Stellar MLS #TB8498282 Report a problem Stellar MLS #TB8498282 Report a problem | ||
| 4/23/2026 | Listed for sale | $475,000+5.6%$274/sqft |
Source: Stellar MLS #TB8498282 Report a problem | ||
| 12/9/2025 | Listing removed | $450,000$260/sqft |
Source: Stellar MLS #TB8449456 Report a problem | ||
| 12/6/2025 | Listed for sale | $450,000+74.4%$260/sqft |
Source: Stellar MLS #TB8449456 Report a problem | ||
| 4/19/2007 | Sold | $258,000$149/sqft |
Source: Public Record Report a problem | ||
Public tax history
| Year | Property taxes | Tax assessment |
|---|---|---|
| 2025 | $2,711 +9.1% | $152,576 +2.9% |
| 2024 | $2,485 +4.6% | $148,276 +3% |
| 2023 | $2,376 +7.4% | $143,957 +3% |
| 2022 | $2,212 +2.1% | $139,764 +3% |
| 2021 | $2,168 +4% | $135,693 +1.4% |
| 2020 | $2,085 +4.5% | $133,820 +2.3% |
| 2019 | $1,994 | $130,811 +1.9% |
| 2018 | $1,994 +2.7% | $128,372 -22% |
| 2017 | $1,942 +1.8% | $164,681 +33.7% |
| 2016 | $1,908 +1.9% | $123,146 +0.7% |
| 2015 | $1,872 +97.4% | $122,290 +66.1% |
| 2014 | $948 | $73,616 -42.1% |
| 2013 | $948 -52.7% | $127,072 +1.7% |
| 2012 | $2,005 -2.9% | $124,948 -2.2% |
| 2011 | $2,065 -8.9% | $127,711 -7.9% |
| 2010 | $2,268 -34.2% | $138,724 -11.3% |
| 2009 | $3,449 -16.1% | $156,321 -17.3% |
| 2008 | $4,112 +102.9% | $188,939 +66.9% |
| 2007 | $2,027 | $113,232 |
Find assessor info on the county website
Monthly payment
Est. payment
Payment breakdown
Explore the cost of this home by adjusting the details. Changes won't be saved.Climate risks
Neighborhood: 33625
Nearby schools
GreatSchools rating
- 7/10Citrus Park Elementary SchoolGrades: PK-5Distance: 1 mi
- 8/10Sergeant Paul R Smith Middle SchoolGrades: 6-8Distance: 1.1 mi
- 8/10Sickles High SchoolGrades: 9-12Distance: 1.5 mi
- $468,6003 bd2 ba2k sqft15128 Nighthawk Dr, Tampa, FL 33625Off Market
- $455,4004 bd2 ba1.9k sqft15124 Nighthawk Dr, Tampa, FL 33625Off Market
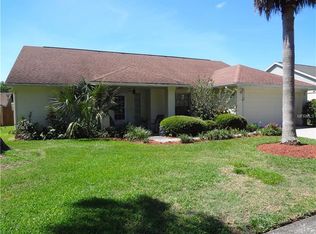
- $501,9004 bd2 ba1.9k sqft6305 Nesting Ct, Tampa, FL 33625Off Market
- $475,4003 bd2 ba1.7k sqft6307 Nesting Ct, Tampa, FL 33625Off Market

- $518,1004 bd2 ba2.3k sqft6303 Nesting Ct, Tampa, FL 33625Off Market
- $451,2004 bd2 ba1.9k sqft15130 Nighthawk Dr, Tampa, FL 33625Off Market
- $447,8003 bd2 ba1.7k sqft15127 Nighthawk Dr, Tampa, FL 33625Off Market
- $468,5003 bd2 ba2k sqft15122 Nighthawk Dr, Tampa, FL 33625Off Market
A local agent can set up tours, give advice and negotiate with sellers.
A local lender can help you make sure your offer is ready when you are.
Similar homes
- $569,9004 bd3 ba2k sqft14216 BRIARTHORN DRIVE, TAMPA, FL 33625For Sale

 MLS ID #TB8508529, Mario Perez, ARGO GROUP PROPERTIES LLC. Stellar MLS
 - $459,9003 bd2 ba1.6k sqft3134 WINDMOOR DRIVE N, PALM HARBOR, FL 34685For Sale
 MLS ID #O6402214, Steven Koleno, BEYCOME OF FLORIDA LLC. Stellar MLS
 - $469,0003 bd2 ba1.8k sqft9903 SAN SEBASTIAN WAY, PORT RICHEY, FL 34668For Sale
 MLS ID #TB8531485, Maria Hourdas, KELLER WILLIAMS REALTY- PALM HARBOR. Stellar MLS
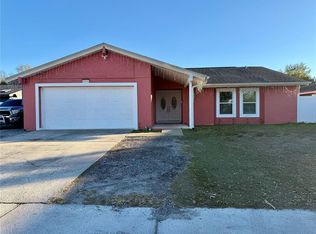
 - $475,0003 bd2 ba2k sqft8026 JACKSON SPRINGS ROAD, TAMPA, FL 33615For Sale
 MLS ID #TB8472874, Dayanis Milhet Teran, SUCCESS HOMES REAL ESTATE INC. Stellar MLS
 - $--3 bd2 ba1.5k sqft3180 Suncoast Plains Dr, Odessa, FL 33556AuctionXome
- $434,0004 bd2 ba1.4k sqft12824 DUNHILL DRIVE, TAMPA, FL 33624For SaleMLS ID #TB8480462, Kenneth Foster, COLDWELL BANKER REALTY. Stellar MLS
- $415,0004 bd2 ba1.4k sqft8848 OAK CIRCLE, TAMPA, FL 33615For SaleMLS ID #TB8528307, Nelson Blanco, RE FLORIDA HOMES. Stellar MLS
- $490,0003 bd2 ba1.8k sqft4911 SHETLAND AVENUE, TAMPA, FL 33615For SaleMLS ID #TB8516467, Yaselis Rodriguez Garcia, XCELLENCE. Stellar MLS
- $425,0003 bd2 ba1.2k sqft6713 WILLOW SPRING COURT, TAMPA, FL 33615For SaleMLS ID #TB8522957, David Garcia, FRIENDS REALTY LLC. Stellar MLS
- $495,0005 bd3 ba2k sqft709 E 119TH AVENUE, TAMPA, FL 33612For SaleMLS ID #TB8520949, Jamie Young, PEOPLE'S TRUST REALTY. Stellar MLS
- $479,9993 bd1 ba1.7k sqft5408 EUREKA SPRINGS ROAD, TAMPA, FL 33610For SaleMLS ID #TB8524116, Misleydis Perdomo, CHARLES RUTENBERG REALTY INC. Stellar MLS
- $469,5003 bd2 ba1.5k sqft12195 71ST WAY, LARGO, FL 33773For SaleMLS ID #TB8464304, Romeo Nasellari, CHARLES RUTENBERG REALTY INC. Stellar MLS
- $435,0003 bd2 ba1.5k sqft4912 E SERENA DRIVE, TAMPA, FL 33617For SaleMLS ID #TB8483582, Lilia Vasquez, GRAYSTONE REAL ESTATE. Stellar MLS
- $425,0004 bd3 ba1.8k sqft9306 FOREST HILLS DRIVE, TAMPA, FL 33612For SaleMLS ID #TB8474565, Mabel Quevedo, JPT REALTY LLC. Stellar MLS
- $450,0003 bd2 ba1.4k sqft10804 N MYRTLE STREET, TAMPA, FL 33617For SaleMLS ID #TB8490732, Hilda Diaz, PEOPLE'S CHOICE REALTY SVC LLC. Stellar MLS
- $474,9003 bd2 ba1.5k sqft1637 WHITEWOOD DRIVE, CLEARWATER, FL 33756For SaleMLS ID #TB8521450, Robb Clark, 27NORTH REALTY. Stellar MLS
- $460,0005 bd3 ba1.1k sqft6005 W CLIFTON STREET, TAMPA, FL 33634For SaleMLS ID #TB8480999, Kalia Lastra, JPT REALTY LLC. Stellar MLS
- $405,0003 bd2 ba1.5k sqft2127 W PERIO STREET #1, TAMPA, FL 33612For SaleMLS ID #TB8506987, Sharon Seiden, SEIDEN SOLUTIONS INC. Stellar MLS
- $405,9003 bd2 ba1.9k sqft18322 SWAN LAKE DRIVE, LUTZ, FL 33549For SaleMLS ID #TB8516009, Yadenys Valdes, FUTURE HOME REALTY INC. Stellar MLS
- $585,0004 bd3 ba2.1k sqft7312 NOVA CIRCLE, TAMPA, FL 33634For SaleMLS ID #TB8529037, Sarah Wentworth, EXP REALTY LLC. Stellar MLS
