PRIVATE IN-LAW SUITE WITH FULL KITCHEN, BATHROOM & SEPARATE ENTRANCE — NO HOA REQUIRED OR CDD • PRIME TAMPA LOCATION (33615) - FULLY REMODELED Welcome to one of Tampa’s hidden gems—a beautifully remodeled and meticulously maintained residence offering the perfect blend of comfort, versatility, and Florida lifestyle. Located in the highly desirable 33615 zip code, this exceptional property features 3 bedrooms, 3 bathrooms, approximately 1,785 square feet of living space, and one of its most sought-after highlights: a spacious private Mother-In-Law Suite complete with its own kitchen, full bathroom, living area, and private entrance. Whether you're accommodating extended family, creating a private guest retreat, working from home, generating rental income, or simply seeking additional flexibility, this unique floorplan offers endless possibilities. This move-in-ready home has been thoughtfully updated with major improvements already completed, including a NEW ROOF (2021), NEW A/C SYSTEM (2021), UPDATED PLUMBING (2025), NEW WATER HEATER (2025), UPDATED ELECTRICAL COMPONENTS, and NEWER APPLIANCES (2022), providing peace of mind for years to come. The remodeled kitchen showcases updated cabinetry, beautiful countertops, stylish backsplash, modern appliances, and abundant storage. Ceramic tile flooring flows throughout the home, creating a clean, timeless look with easy maintenance and no carpet. The spacious primary suite offers direct access to the oversized screened lanai, creating the perfect indoor-outdoor connection and a peaceful place to begin and end each day. Step outside and discover your own private backyard retreat. Fully fenced and designed for entertaining, the outdoor living area features an expansive screened lanai, multiple gathering spaces, a fire pit area, mature landscaping, hammock space, and plenty of room to relax, entertain, and enjoy Florida living year-round. One of the neighborhood’s best-kept secrets is the nearby lake access and community boat ramp, where residents can conveniently launch boats, jet skis, kayaks, and other watercraft. Enjoy the benefits of an active waterfront lifestyle without the premium cost of waterfront ownership. Location is truly exceptional. Just minutes from Tampa International Airport, International Plaza, Downtown Tampa, the Westshore Business District, Raymond James Stadium, Tampa Riverwalk, major hospitals, restaurants, shopping, entertainment, and the Veterans Expressway. Clearwater Beach, St. Petersburg, Sarasota, Busch Gardens, and Orlando’s world-famous attractions are all within easy reach. Finding a property that combines a private in-law suite, major system upgrades, income-producing potential, lake access, outdoor living, and a central Tampa location is increasingly rare. NO HOA. NO CDD. MOVE-IN READY. Experience the flexibility of multigenerational living, the convenience of a prime Tampa location, and the lifestyle opportunities that make this property truly special. Enjoy the added benefit of nearby Tampa Bay access. Whether you own a boat, jet skis, kayaks, or simply love spending time on the water, the nearby community boat ramp offers convenient access for endless outdoor recreation. Schedule your private showing today.
For sale
Price cut: $20K (8/11)
$529,900
6004 MEMORIAL HIGHWAY, TAMPA, FL 33615
4beds
1,785sqft
Single Family Residence
Built in 1966
8,200 Square Feet Lot
$522,300 Zestimate®
$297/sqft
$1/mo HOA
What's special
Oversized screened lanaiUpdated electrical componentsHammock spaceMature landscaping
- 60 days |
- 120 |
- 7 |
Zillow last checked:
Listing updated:
Listed by:
Pedro Luna, PA 813-816-2938,
CHARLES RUTENBERG REALTY INC 727-538-9200
Source: Stellar MLS,MLS#: TB8520594 Originating MLS: Suncoast Tampa
Originating MLS: Suncoast Tampa
Facts & features
Interior
Bedrooms & bathrooms
- Bedrooms: 4
- Bathrooms: 3
- Full bathrooms: 3
Rooms
- Room types: Bonus Room, Garage Apartment, Great Room
Primary bedroom
- Features: Walk-In Closet(s)
- Level: First
- Area: 256 Square Feet
- Dimensions: 16x16
Other
- Features: Built-in Closet
- Level: First
- Area: 400 Square Feet
- Dimensions: 20x20
Bedroom 2
- Features: Built-in Closet
- Level: First
- Area: 121 Square Feet
- Dimensions: 11x11
Bedroom 3
- Features: Built-in Closet
- Level: First
- Area: 121 Square Feet
- Dimensions: 11x11
Primary bathroom
- Level: First
- Area: 121 Square Feet
- Dimensions: 11x11
Bathroom 2
- Level: First
- Area: 64 Square Feet
- Dimensions: 8x8
Bathroom 3
- Level: First
- Area: 81 Square Feet
- Dimensions: 9x9
Balcony porch lanai
- Level: First
- Area: 150 Square Feet
- Dimensions: 10x15
Dining room
- Level: First
- Area: 225 Square Feet
- Dimensions: 15x15
Kitchen
- Level: First
- Area: 120 Square Feet
- Dimensions: 10x12
Laundry
- Level: First
- Area: 49 Square Feet
- Dimensions: 7x7
Living room
- Level: First
- Area: 625 Square Feet
- Dimensions: 25x25
Heating
- Central
Cooling
- Central Air
Appliances
- Included: Dishwasher, Electric Water Heater, Microwave, Other, Range, Refrigerator, Washer
- Laundry: Laundry Room
Features
- Eating Space In Kitchen, Open Floorplan, Other, Solid Surface Counters, In-Law Floorplan
- Flooring: Ceramic Tile
- Has fireplace: No
Interior area
- Total structure area: 2,904
- Total interior livable area: 1,785 sqft
Property
Parking
- Parking features: Driveway
- Has uncovered spaces: Yes
Features
- Levels: One
- Stories: 1
- Exterior features: Balcony, Other, Private Mailbox, Rain Gutters, Storage
Lot
- Size: 8,200 Square Feet
- Dimensions: 82 x 100
Details
- Additional structures: Shed(s)
- Parcel number: U0229170F400000100008.0
- Zoning: RSC-6
- Special conditions: None
Construction
Type & style
- Home type: SingleFamily
- Architectural style: Contemporary
- Property subtype: Single Family Residence
Materials
- Block, Concrete
- Foundation: Slab
- Roof: Metal
Condition
- New construction: No
- Year built: 1966
Utilities & green energy
- Sewer: Public Sewer
- Water: Public
- Utilities for property: Cable Available, Electricity Connected, Other, Phone Available, Public, Sewer Connected, Water Connected
Community & HOA
Community
- Pet fee: $0 monthly
- Subdivision: BAY CREST PARK UNIT 14
HOA
- Has HOA: Yes
- Amenities included: Other
- HOA fee: $1 monthly
Location
- Region: Tampa
Financial & listing details
- Price per square foot: $297/sqft
- Tax assessed value: $337,855
- Annual tax amount: $3,938
- Date on market: 6/23/2026
- Cumulative days on market: 61 days
- Listing terms: Cash,Conventional,FHA,VA Loan
- Ownership: Fee Simple
- Total actual rent: 0
- Electric utility on property: Yes
- Road surface type: Asphalt
Estimated market value
$522,300
$496,000 - $548,000
$2,497/mo
Price history
| Date | Event | Price |
|---|---|---|
| 8/11/2026 | Price change | $529,900-3.6%$297/sqft |
Source:  Stellar MLS #TB8520594 Report a problem Stellar MLS #TB8520594 Report a problem | ||
| 6/23/2026 | Listed for sale | $549,900+209.8%$308/sqft |
Source: Stellar MLS #TB8520594 Report a problem | ||
| 3/30/2016 | Sold | $177,500-1.3%$99/sqft |
Source: Stellar MLS #T2800112 Report a problem | ||
| 2/11/2016 | Pending sale | $179,900$101/sqft |
Source: Coldwell Banker Residential Real Estate - North Tampa #T2800112 Report a problem | ||
| 2/2/2016 | Listed for sale | $179,900-70.3%$101/sqft |
Source: COLDWELL BANKER RESIDENTIAL #T2800112 Report a problem | ||
| 8/31/2010 | Sold | $606,700$340/sqft |
Source: Public Record Report a problem | ||
Public tax history
| Year | Property taxes | Tax assessment |
|---|---|---|
| 2025 | $3,938 +9.5% | $216,158 +2.9% |
| 2024 | $3,597 +3.5% | $210,066 +3% |
| 2023 | $3,475 +5.4% | $203,948 +3% |
| 2022 | $3,298 +1.6% | $198,008 +3% |
| 2021 | $3,246 +3.5% | $192,241 +1.4% |
| 2020 | $3,137 +3.4% | $189,587 +2.3% |
| 2019 | $3,033 | $185,325 +1.9% |
| 2018 | $3,033 +1.8% | $181,869 +2.1% |
| 2017 | $2,980 +1.5% | $178,128 +18.9% |
| 2016 | $2,937 -8.6% | $149,861 +33.2% |
| 2015 | $3,213 +84.8% | $112,469 +0.8% |
| 2014 | $1,739 +1.4% | $111,576 +1.5% |
| 2013 | $1,714 +0.8% | $109,927 +1.7% |
| 2012 | $1,700 +3.7% | $108,089 +3% |
| 2011 | $1,640 +2.9% | $104,941 +1.5% |
| 2010 | $1,593 +3.2% | $103,390 +2.7% |
| 2009 | $1,544 +0.8% | $100,672 +0.1% |
| 2008 | $1,531 -11.4% | $100,571 +3% |
| 2007 | $1,727 -2.6% | $97,642 +2.5% |
| 2006 | $1,773 +0.6% | $95,260 +3% |
| 2005 | $1,762 | $92,485 +3% |
| 2004 | -- | $89,791 +1.9% |
| 2003 | -- | $88,117 +2.4% |
| 2002 | -- | $86,052 +1.6% |
| 2001 | -- | $84,697 -12.5% |
| 2000 | $1,470 | $96,790 |
Find assessor info on the county website
Monthly payment
Est. payment
Payment breakdown
Explore the cost of this home by adjusting the details. Changes won't be saved.Climate risks
Neighborhood: Town 'n' Country
Nearby schools
GreatSchools rating
- 2/10Bay Crest Elementary SchoolGrades: PK-5Distance: 0.4 mi
- 3/10Webb Middle SchoolGrades: 6-8Distance: 1.3 mi
- 6/10Alonso High SchoolGrades: 9-12Distance: 3.2 mi
Schools provided by the listing agent
- Elementary: Bay Crest-HB
- Middle: Webb-HB
- High: Alonso-HB
Source: Stellar MLS. This data may not be complete. We recommend contacting the local school district to confirm school assignments for this home.
- $410,3003 bd2 ba1.7k sqft6006 Memorial Hwy, Tampa, FL 33615Off Market
- $670,0005 bd5 ba2.2k sqft8301 Lopez Dr, Tampa, FL 33615For Sale

- $534,3003 bd2 ba2.2k sqft8303 Lopez Dr, Tampa, FL 33615Off Market
- $571,9005 bd2 ba2.2k sqft8304 N Flintrock Ct, Tampa, FL 33615Off Market
- $384,9993 bd2 ba1.4k sqft8302 N Flintrock Ct, Tampa, FL 33615For Sale
- $443,0004 bd3 ba1.7k sqft6008 Memorial Hwy, Tampa, FL 33615Sold
- $451,7003 bd2 ba1.7k sqft8305 Lopez Dr, Tampa, FL 33615Off Market
- $434,6004 bd2 ba1.9k sqft6010 Memorial Hwy, Tampa, FL 33615Off Market
A local agent can set up tours, give advice and negotiate with sellers.
Similar homes
- $490,0003 bd2 ba1.8k sqft4911 SHETLAND AVENUE, TAMPA, FL 33615For Sale
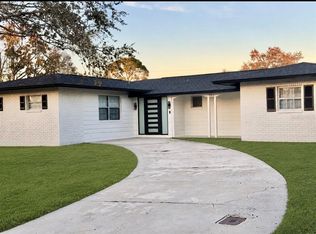
 MLS ID #TB8516467, Yaselis Rodriguez Garcia, XCELLENCE. Stellar MLS
 - $384,9993 bd2 ba1.4k sqft8302 N FLINTROCK COURT, TAMPA, FL 33615For Sale
 MLS ID #A4696694, Christina Dai, FLORIDA MORNING REALTY LLC. Stellar MLS
 - $580,0004 bd3 ba2.4k sqft7002 DANEWOOD COURT, TAMPA, FL 33615For Sale
 MLS ID #TB8511921, Stephen Hachey, FLAT FEE MLS REALTY. Stellar MLS
 - $489,0003 bd2 ba1.5k sqft5817 TAMPA SHORES BOULEVARD, TAMPA, FL 33615For Sale
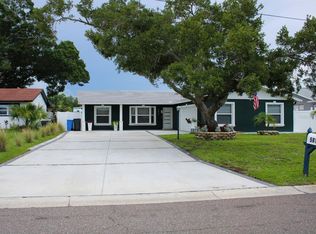 MLS ID #TB8526554, Mabel Quevedo, JPT REALTY LLC. Stellar MLS
 - $617,0004 bd3 ba1.6k sqft7907 W HIAWATHA STREET, TAMPA, FL 33615For SaleMLS ID #TB8483616, Eleydi Alvarez Lopez, LLC, SELLING USA, LLC. Stellar MLS
- $550,0003 bd3 ba1.4k sqft6503 DOVEWOOD PLACE, TAMPA, FL 33634For SaleMLS ID #TB8534860, Marleidy Duran Martínez, MD ROYALTY REALTY INC. Stellar MLS
- $345,9003 bd2 ba1k sqft4916 ELDORADO DRIVE, TAMPA, FL 33615For SaleMLS ID #TB8449156, Silvia Henriquez, PEOPLE'S CHOICE REALTY SVC LLC. Stellar MLS
- $495,0005 bd3 ba2k sqft709 E 119TH AVENUE, TAMPA, FL 33612For SaleMLS ID #TB8520949, Jamie Young, PEOPLE'S TRUST REALTY. Stellar MLS
- $399,9994 bd3 ba1.2k sqft4808 SIERRA MADRE DRIVE, TAMPA, FL 33634For SaleMLS ID #TB8517953, Yoselin Del Pino, EBENEZER REAL ESTATE SOLUTIONS GROUP LLC. Stellar MLS
- $569,9004 bd3 ba2k sqft14216 BRIARTHORN DRIVE, TAMPA, FL 33625For SaleMLS ID #TB8508529, Mario Perez, ARGO GROUP PROPERTIES LLC. Stellar MLS
- $549,9003 bd2 ba2.2k sqft5520 FULMAR DRIVE, TAMPA, FL 33625For SaleMLS ID #TB8523899, Jackie Gutierrez, CHARLES RUTENBERG REALTY INC. Stellar MLS
- $469,9003 bd3 ba1.3k sqft3117 W LEROY STREET, TAMPA, FL 33607For SaleMLS ID #TB8534449, Maria Rivera, RIVERA & ASSOCIATES REALTY. Stellar MLS
- $479,9993 bd1 ba1.7k sqft5408 EUREKA SPRINGS ROAD, TAMPA, FL 33610For SaleMLS ID #TB8524116, Misleydis Perdomo, CHARLES RUTENBERG REALTY INC. Stellar MLS
- $575,0003 bd2 ba1.8k sqft6512 KING PALM WAY, APOLLO BEACH, FL 33572For SaleMLS ID #TB8533192, Anthony Carrillo, CARRILLO REALTY PA. Stellar MLS
- $544,0004 bd2 ba1.6k sqft8628 MAGNOLIA DRIVE, SEMINOLE, FL 33777For SaleMLS ID #A4701888, Troy Nowak, MANGROVE BAY REALTY LLC. Stellar MLS
- $507,0004 bd2 ba1.8k sqft309 DEER PARK AVENUE, TAMPA, FL 33617For SaleMLS ID #TB8524864, Juan Jaime, J & R REALTY & INV. INC.. Stellar MLS
- $349,7002 bd3 ba1.3k sqft4360 OUTRIGGER LANE, TAMPA, FL 33615For SaleMLS ID #TB8389062, Craig Williams, HOFACKER & ASSOCIATES INC. Stellar MLS
- $500,0004 bd3 ba2k sqft1446 ADMIRAL WOODSON LANE, CLEARWATER, FL 33755For SaleMLS ID #TB8515872, Igli Qirici, CHARLES RUTENBERG REALTY INC. Stellar MLS
- $440,0003 bd2 ba1.7k sqft2001 E POWHATAN AVENUE, TAMPA, FL 33610For SaleMLS ID #TB8514051, Sean Murphy, PA, COLDWELL BANKER REALTY. Stellar MLS
- $467,0003 bd2 ba1.2k sqft10026 83RD CIRCLE, SEMINOLE, FL 33777For SaleMLS ID #TB8541542, Angela Fowler, ANGELA FOWLER REAL ESTATE, LLC. Stellar MLS
