Virtually Staged. Welcome to this beautifully renovated 4-bedroom, 2.5-bathroom single-family residence offering 2,097 square feet of modern living space in a quiet, established Clearwater neighborhood with wide streets and a welcoming residential feel. This home features a stunning open-concept layout with a designer kitchen showcasing modern European-style cabinetry, quartz countertops, and a counter-to-ceiling porcelain tile backsplash. Present is a seamless flow into the dining and living areas for effortless entertaining. Modern concrete design ceramic tile flooring runs throughout the entire home, complemented by clean, vibrant interior colors that enhance the bright, contemporary design. The bathrooms have also been tastefully updated with stylish modern finishes The roof was replaced in 2023. The home includes updated windows, adding comfort and efficiency, along with rain gutters installed throughout for added protection. A spacious family/entertainment room with a wet bar creates the perfect setting for gatherings and relaxation. Situated on an expansive 8,303 sq. ft. lot, the property offers ample outdoor space with room to add a pool, while still providing areas for entertaining and outdoor enjoyment. Ideally located just 10 minutes from Clearwater Beach and 10 minutes from Downtown Dunedin, this home offers the perfect balance of modern luxury, comfort, and convenience in one of the most desirable areas of Pinellas County.
For sale
Price cut: $19K (7/20)
$500,000
1446 ADMIRAL WOODSON LANE, CLEARWATER, FL 33755
4beds
2,097sqft
Single Family Residence
Built in 1958
8,303 Square Feet Lot
$-- Zestimate®
$238/sqft
$-- HOA
What's special
Quartz countertopsStunning open-concept layoutCounter-to-ceiling porcelain tile backsplash
- 73 days |
- 985 |
- 99 |
Zillow last checked:
Listing updated:
Listed by:
Igli Qirici 727-776-4951,
CHARLES RUTENBERG REALTY INC 727-538-9200
Source: Stellar MLS,MLS#: TB8515872 Originating MLS: Suncoast Tampa
Originating MLS: Suncoast Tampa
Facts & features
Interior
Bedrooms & bathrooms
- Bedrooms: 4
- Bathrooms: 3
- Full bathrooms: 2
- 1/2 bathrooms: 1
Primary bedroom
- Features: Walk-In Closet(s)
- Level: First
- Area: 241.92 Square Feet
- Dimensions: 21.6x11.2
Bedroom 1
- Features: Built-in Closet
- Level: First
- Area: 131.08 Square Feet
- Dimensions: 11.6x11.3
Bedroom 2
- Features: Built-in Closet
- Level: First
- Area: 130.98 Square Feet
- Dimensions: 11.8x11.1
Bedroom 3
- Features: Built-in Closet
- Level: First
- Area: 235.98 Square Feet
- Dimensions: 13.8x17.1
Primary bathroom
- Features: No Closet
- Level: First
Bathroom 1
- Features: Storage Closet
- Level: First
- Area: 54.72 Square Feet
- Dimensions: 7.2x7.6
Dining room
- Features: No Closet
- Level: First
- Area: 104.03 Square Feet
- Dimensions: 10.3x10.1
Family room
- Features: Wet Bar, No Closet
- Level: First
- Area: 322.56 Square Feet
- Dimensions: 28.8x11.2
Kitchen
- Features: No Closet
- Level: First
- Area: 122.85 Square Feet
- Dimensions: 11.7x10.5
Living room
- Features: No Closet
- Level: First
- Area: 271.92 Square Feet
- Dimensions: 13.2x20.6
Heating
- Central, Electric
Cooling
- Central Air, Ductless
Appliances
- Included: Oven, Cooktop, Dishwasher, Disposal, Dryer, Electric Water Heater, Exhaust Fan, Microwave, Range Hood, Refrigerator, Washer, Wine Refrigerator
- Laundry: Inside, Laundry Room
Features
- Ceiling Fan(s), Living Room/Dining Room Combo, Open Floorplan, Primary Bedroom Main Floor, Solid Surface Counters, Walk-In Closet(s), Wet Bar
- Flooring: Ceramic Tile
- Doors: Sliding Doors
- Has fireplace: No
Interior area
- Total structure area: 2,189
- Total interior livable area: 2,097 sqft
Video & virtual tour
Property
Features
- Levels: One
- Stories: 1
- Exterior features: Lighting, Rain Gutters
Lot
- Size: 8,303 Square Feet
- Dimensions: 75 x 110
Details
- Parcel number: 112915658260000220
- Special conditions: None
Construction
Type & style
- Home type: SingleFamily
- Property subtype: Single Family Residence
Materials
- Block, Stucco
- Foundation: Slab
- Roof: Built-Up,Shingle
Condition
- New construction: No
- Year built: 1958
Utilities & green energy
- Sewer: Public Sewer
- Water: None
- Utilities for property: BB/HS Internet Available, Cable Connected, Electricity Connected, Phone Available, Sewer Connected, Underground Utilities, Water Connected
Community & HOA
Community
- Pet fee: $0 monthly
- Subdivision: PALM TERRACE
HOA
- Has HOA: No
Location
- Region: Clearwater
Financial & listing details
- Price per square foot: $238/sqft
- Tax assessed value: $268,394
- Annual tax amount: $5,194
- Date on market: 6/4/2026
- Cumulative days on market: 72 days
- Listing terms: Cash,Conventional,FHA,VA Loan
- Ownership: Fee Simple
- Total actual rent: 0
- Electric utility on property: Yes
- Road surface type: Asphalt
Estimated market value
Not available
Estimated sales range
Not available
Not available
Price history
| Date | Event | Price |
|---|---|---|
| 7/20/2026 | Price change | $500,000-3.7%$238/sqft |
Source:  Stellar MLS #TB8515872 Report a problem Stellar MLS #TB8515872 Report a problem | ||
| 6/4/2026 | Listed for sale | $519,000+92.2%$247/sqft |
Source: Stellar MLS #TB8515872 Report a problem | ||
| 6/16/2023 | Sold | $270,000-23.3%$129/sqft |
Source: Public Record Report a problem | ||
| 5/30/2023 | Pending sale | $352,000$168/sqft |
Source: Stellar MLS #U8194954 Report a problem | ||
| 5/9/2023 | Listed for sale | $352,000$168/sqft |
Source: Stellar MLS #U8194954 Report a problem | ||
| 4/25/2023 | Pending sale | $352,000-18.1%$168/sqft |
Source: Stellar MLS #U8194954 Report a problem | ||
| 4/11/2023 | Price change | $430,000-8.5%$205/sqft |
Source: Stellar MLS #U8194954 Report a problem | ||
| 4/2/2023 | Price change | $469,900-6%$224/sqft |
Source: Stellar MLS #U8194954 Report a problem | ||
| 3/24/2023 | Listed for sale | $500,000$238/sqft |
Source: Stellar MLS #U8194954 Report a problem | ||
Public tax history
| Year | Property taxes | Tax assessment |
|---|---|---|
| 2025 | $5,194 +3.5% | $268,394 +1.4% |
| 2024 | $5,017 +533.1% | $264,795 +199.5% |
| 2023 | $793 -5% | $88,415 +3% |
| 2022 | $834 -0.1% | $85,840 +3% |
| 2021 | $836 +1.5% | $83,340 +1.4% |
| 2020 | $823 +3.6% | $82,189 +2.3% |
| 2019 | $794 | $80,341 +1.9% |
| 2018 | $794 +3% | $78,843 +2.1% |
| 2017 | $771 +8% | $77,221 +2.1% |
| 2016 | $714 -1.6% | $75,633 +0.7% |
| 2015 | $726 -13.6% | $75,107 -6.4% |
| 2014 | $840 +1.6% | $80,279 +1.5% |
| 2013 | $827 -19.8% | $79,093 -10.5% |
| 2012 | $1,031 | $88,354 +3% |
| 2011 | -- | $85,781 +1.5% |
| 2010 | -- | $84,513 +2.7% |
| 2009 | -- | $82,291 +0.1% |
| 2008 | $857 | $82,209 +3% |
| 2007 | -- | $79,815 -37.5% |
| 2005 | -- | $127,700 +17.8% |
| 2004 | $1,112 +2.2% | $108,400 +3.9% |
| 2003 | $1,087 +6.3% | $104,300 +5.7% |
| 2002 | $1,023 | $98,700 +13.8% |
| 2001 | $1,023 +5.2% | $86,700 +10.4% |
| 2000 | $973 | $78,500 |
Find assessor info on the county website
Monthly payment
Est. payment
Payment breakdown
Explore the cost of this home by adjusting the details. Changes won't be saved.Climate risks
Neighborhood: 33755
Nearby schools
GreatSchools rating
- 8/10Sandy Lane Elementary SchoolGrades: PK-5Distance: 0.6 mi
- 9/10Dunedin Highland Middle SchoolGrades: 6-8Distance: 1.5 mi
- 5/10Clearwater High SchoolGrades: 9-12Distance: 1.8 mi
Schools provided by the listing agent
- Elementary: Kings Highway Elementary-PN
- Middle: Dunedin Highland Middle-PN
- High: Dunedin High-PN
Source: Stellar MLS. This data may not be complete. We recommend contacting the local school district to confirm school assignments for this home.
- $264,100-- bd2 ba1.3k sqft1440 Admiral Woodson Ln, Clearwater, FL 33755Off Market
- $277,0002 bd2 ba1.1k sqft1452 Admiral Woodson Ln, Clearwater, FL 33755Off Market

- $382,9003 bd3 ba2.1k sqft1447 Pinebrook Dr, Clearwater, FL 33755Off Market

- $314,3003 bd2 ba1.1k sqft1441 Pinebrook Dr, Clearwater, FL 33755Off Market
- $273,100-- bd2 ba1.1k sqft1434 Admiral Woodson Ln, Clearwater, FL 33755Off Market
- $355,500-- bd2 ba1.2k sqft1458 Admiral Woodson Ln, Clearwater, FL 33755Off Market
- $265,200-- bd2 ba1.2k sqft1441 Admiral Woodson Ln, Clearwater, FL 33755Off Market
- $227,6003 bd1 ba1.8k sqft1459 Pinebrook Dr, Clearwater, FL 33755Off Market
A local agent can set up tours, give advice and negotiate with sellers.
Similar homes
- $479,9003 bd3 ba1.5k sqft1005 APACHE TRAIL, CLEARWATER, FL 33755For Sale

 MLS ID #TB8534938, Plamen Petkov, 1 REALTY GROUP LLC. Stellar MLS
 - $639,9004 bd3 ba2.3k sqft505 N HIGHLAND AVENUE, CLEARWATER, FL 33755For Sale
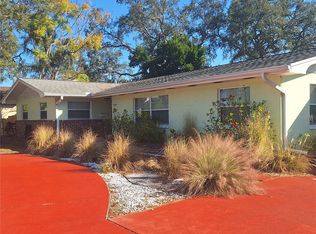 MLS ID #TB8453434, Calvin Van Auken, KELLER WILLIAMS REALTY PORTFOLIO COLLECTION. Stellar MLS
 - $495,0004 bd2 ba1.6k sqft2198 ACADEMY DRIVE, CLEARWATER, FL 33764For Sale
 MLS ID #TB8533372, Donnell Weaver, WEAVER REAL ESTATE INC. Stellar MLS
 - $369,8004 bd2 ba1.4k sqft1001 CARLTON STREET, CLEARWATER, FL 33755For Sale
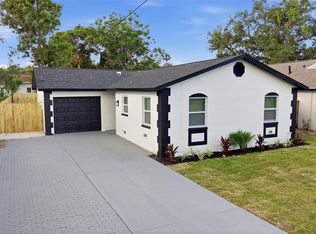 MLS ID #TB8518560, Sara Zapata Ocampo, MIRIAM HURTADO REAL ESTATE GROUP. Stellar MLS
 - $489,9003 bd2 ba1.7k sqft2212 NE COACHMAN ROAD, CLEARWATER, FL 33765For SaleMLS ID #TB8491030, Pam Ryan Anderson, PAM RYAN REALTY INC. Stellar MLS
- $468,0003 bd2 ba1.4k sqft1237 LOTUS PATH, CLEARWATER, FL 33756For SaleMLS ID #TB8535190, Nataliya Fillers, FUTURE HOME REALTY INC. Stellar MLS
- $520,0003 bd2 ba1.3k sqft1468 S PRESCOTT AVENUE, CLEARWATER, FL 33756For SaleMLS ID #TB8499808, Denice Jordan, DALTON WADE INC. Stellar MLS
- $465,9003 bd2 ba1.2k sqft2117 N HERCULES AVENUE, CLEARWATER, FL 33763For SaleMLS ID #TB8526858, Arina Reid-Martin, FIVE STAR REAL ESTATE OF FLORIDA LLC. Stellar MLS
- $450,0003 bd2 ba1.3k sqft1524 S FREDRICA AVENUE, CLEARWATER, FL 33756For SaleMLS ID #TB8517697, Brett Tesney, CHARLES RUTENBERG REALTY INC. Stellar MLS
- $500,0003 bd2 ba1.6k sqft1512 CASCADE COURT, DUNEDIN, FL 34698For SaleMLS ID #TB8488686, Dawn Walls, MARK SPAIN REAL ESTATE. Stellar MLS
- $464,9003 bd2 ba1.4k sqft1931 VALENCIA WAY, CLEARWATER, FL 33764For SaleMLS ID #O6433051, Russ Razzani, RAZZANI INTERNATIONAL REALTY. Stellar MLS
- $469,9002 bd2 ba1.5k sqft2071 BUTTERNUT CIRCLE E, CLEARWATER, FL 33763For SaleMLS ID #TB8486461, Claudia Varela, DALTON WADE INC. Stellar MLS
- $499,9003 bd3 ba1.9k sqft5163 60TH WAY N, KENNETH CITY, FL 33709For SaleMLS ID #TB8511346, Charles Kwiatkowski, COPELAND MORGAN LLC. Stellar MLS
- $449,0003 bd2 ba1.5k sqft1405 OVERCASH DRIVE, DUNEDIN, FL 34698For SaleMLS ID #TB8526004, Rich Henry, FUTURE HOME REALTY INC. Stellar MLS
- $529,9004 bd3 ba1.7k sqft6004 MEMORIAL HIGHWAY, TAMPA, FL 33615For SaleMLS ID #TB8520594, Pedro Luna, PA, CHARLES RUTENBERG REALTY INC. Stellar MLS
- $539,0004 bd2 ba1.7k sqft11492 93RD STREET, LARGO, FL 33773For SaleMLS ID #TB8493621, Isabela Serra, CHARLES RUTENBERG REALTY INC. Stellar MLS
- $490,0003 bd2 ba1.8k sqft4911 SHETLAND AVENUE, TAMPA, FL 33615For SaleMLS ID #TB8516467, Yaselis Rodriguez Garcia, XCELLENCE. Stellar MLS
- $499,9004 bd3 ba2.6k sqft6370 CONNIEWOOD SQUARE, NEW PORT RICHEY, FL 34653For SaleMLS ID #O6393928, Robert Wagner, CAPITAL HOMES INC. Stellar MLS
- $420,0003 bd2 ba1.3k sqft8718 94TH ST, SEMINOLE, FL 33777For SaleMLS ID #TB8538238, Paige Katz, FUTURE HOME REALTY INC. Stellar MLS
- $535,0004 bd2 ba1.5k sqft14626 WILDWOOD DRIVE, LARGO, FL 33774For SaleMLS ID #TB8508866, Mindy Nguyen, CAPSTONE REALTY & ASSOCIATES. Stellar MLS
