This beautifully maintained 4-bedroom, 2-bath Temple Terrace home combines character, functionality, and modern upgrades -all in an unbeatable location next to the golf course of Temple Terrace Golf and Country Club with no HOA fees. The open-concept layout creates a bright and welcoming flow, anchored by an updated kitchen serves as the heart of the home, featuring stylish cabinetry, granite countertops, stainless steel appliances, and contemporary finishes- perfect for both everyday living and entertaining. Major recent upgrades provide peace of mind and long-term value, including: • New roof, HVAC system, electrical panel & wiring, CPVC plumbing, and windows (2022) • Full flooring replacement throughout the home (2023) • Updated shower (2022) Adding exceptional flexibility, the original two-car garage has been thoughtfully converted into a private studio apartment with its own kitchen and full bath. With a separate entrance, perfect for guests, in-laws, or as a potential income-producing rental. Outdoor and community amenities complement the lifestyle here: homeowners can opt into the Temple Terrace Family Recreation Complex, which offers pools, tennis and pickleball courts, and programs for all ages. New residents also receive a 3-month social membership to the Golf and Country Club. Conveniently located near University of South Florida, hospitals, shopping, and dining with easy access to Downtown Tampa and Tampa Internation Airport. This home delivers the perfect balance of comfort, convenience, and versatility in one of Temple Terrace’s most desirable neighborhoods.
For sale
$420,000
309 BELLE CLAIRE PLACE, TEMPLE TERRACE, FL 33617
3beds
1,274sqft
Single Family Residence
Built in 1956
0.25 Acres Lot
$-- Zestimate®
$330/sqft
$-- HOA
What's special
Contemporary finishesStylish cabinetryGranite countertopsOpen-concept layoutBright and welcoming flowUpdated showerUpdated kitchen
- 133 days
- 175
- 11
Zillow last checked:
Listing updated:
Listed by:
Lana Duong 813-786-4232,
PEOPLE'S CHOICE REALTY SVC LLC 813-933-0677
Source: Stellar MLS,MLS#: TB8501955 Originating MLS: Suncoast Tampa
Originating MLS: Suncoast Tampa
Facts & features
Interior
Bedrooms & bathrooms
- Bedrooms: 3
- Bathrooms: 2
- Full bathrooms: 2
Primary bedroom
- Features: Built-in Closet
- Level: First
- Area: 130 Square Feet
- Dimensions: 13x10
Bathroom 2
- Features: Built-in Closet
- Level: First
- Area: 130 Square Feet
- Dimensions: 13x10
Dinette
- Level: First
- Area: 81 Square Feet
- Dimensions: 9x9
Family room
- Level: First
- Area: 180 Square Feet
- Dimensions: 15x12
Kitchen
- Level: First
- Area: 117 Square Feet
- Dimensions: 13x9
Living room
- Features: Coat Closet
- Level: First
Other
- Features: Built-in Closet
- Level: First
- Area: 420 Square Feet
- Dimensions: 21x20
Heating
- Central, Electric
Cooling
- Central Air
Appliances
- Included: Dishwasher, Disposal, Microwave, Range, Refrigerator
- Laundry: Electric Dryer Hookup, Laundry Room, Washer Hookup
Features
- Living Room/Dining Room Combo, Open Floorplan
- Flooring: Laminate
- Has fireplace: No
Interior area
- Total structure area: 1,925
- Total interior livable area: 1,274 sqft
Video & virtual tour
Property
Features
- Levels: One
- Stories: 1
- Exterior features: None
Lot
- Size: 0.25 Acres
- Dimensions: 77.2 x 143
Details
- Parcel number: T23281955Z0000C900003.0
- Zoning: R-10
- Special conditions: None
Construction
Type & style
- Home type: SingleFamily
- Property subtype: Single Family Residence
Materials
- Block
- Foundation: Slab
- Roof: Shingle
Condition
- New construction: No
- Year built: 1956
Utilities & green energy
- Sewer: Public Sewer
- Water: Public
- Utilities for property: Electricity Connected, Sewer Connected
Community & HOA
Community
- Pet fee: $0 monthly
- Subdivision: TEMPLE TERRACE ESTATES SEC 22
HOA
- Has HOA: No
Location
- Region: Temple Terrace
Financial & listing details
- Price per square foot: $330/sqft
- Tax assessed value: $260,365
- Annual tax amount: $4,242
- Date on market: 4/27/2026
- Cumulative days on market: 50 days
- Listing terms: Cash,Conventional,FHA,VA Loan
- Ownership: Fee Simple
- Total actual rent: 0
- Electric utility on property: Yes
- Road surface type: Concrete
Estimated market value
Not available
Estimated sales range
Not available
$2,180/mo
Price history
| Date | Event | Price |
|---|---|---|
| 4/27/2026 | Listed for sale | $420,000+76.8%$330/sqft |
Source:  Stellar MLS #TB8501955 Report a problem Stellar MLS #TB8501955 Report a problem | ||
| 10/25/2021 | Sold | $237,500+3.3%$186/sqft |
Source: Public Record Report a problem | ||
| 2/17/2006 | Sold | $230,000+118%$181/sqft |
Source: Public Record Report a problem | ||
| 7/10/1998 | Sold | $105,500$83/sqft |
Source: Public Record Report a problem | ||
Public tax history
| Year | Property taxes | Tax assessment |
|---|---|---|
| 2025 | $4,242 +5.6% | $259,569 +0.9% |
| 2024 | $4,019 +5.7% | $257,337 +5.4% |
| 2023 | $3,802 -8.7% | $244,158 +11.4% |
| 2022 | $4,164 +262.2% | $219,148 +116% |
| 2021 | $1,150 +1.5% | $101,464 +1.4% |
| 2020 | $1,132 +2.9% | $100,063 +2.3% |
| 2019 | $1,101 | $97,813 +1.9% |
| 2018 | $1,101 +1.4% | $95,989 -24.4% |
| 2017 | $1,086 +0.8% | $126,928 +37.8% |
| 2016 | $1,078 +0.7% | $92,081 +0.7% |
| 2015 | $1,071 +3.3% | $91,441 +0.8% |
| 2014 | $1,036 | $90,715 +1.5% |
| 2013 | $1,036 +1.8% | $89,374 +1.7% |
| 2012 | $1,018 -7.6% | $87,880 -4.6% |
| 2011 | $1,101 -3.6% | $92,135 -3.1% |
| 2010 | $1,142 -29.2% | $95,119 -20.1% |
| 2009 | $1,612 -37.2% | $119,044 -29.5% |
| 2008 | $2,568 -22.4% | $168,928 -12.7% |
| 2007 | $3,311 +97.9% | $193,488 +86.5% |
| 2006 | $1,673 +1.2% | $103,731 +3% |
| 2005 | $1,652 | $100,710 +3% |
| 2004 | -- | $97,777 +1.9% |
| 2003 | -- | $95,954 +2.4% |
| 2002 | -- | $93,705 +1.6% |
| 2001 | -- | $92,229 -5.6% |
| 2000 | $1,499 | $97,706 |
Find assessor info on the county website
Monthly payment
Est. payment
Payment breakdown
Explore the cost of this home by adjusting the details. Changes won't be saved.Climate risks
Neighborhood: 33617
- $542,5004 bd3 ba2.3k sqft301 S Glen Arven Ave, Temple Terrace, FL 33617Off Market
- $577,7004 bd3 ba2.2k sqft305 S Belle Claire Pl, Temple Terrace, FL 33617Off Market
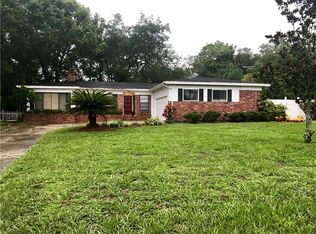
- $---- bd-- ba-- sqft305 Belle Claire Pl, Tampa, FL 33617Off Market
- $309,6003 bd1 ba1.2k sqft414 Island Rd, Temple Terrace, FL 33617Off Market
Similar homes
- $449,0003 bd2 ba1.8k sqft108 MISSION HILLS AVENUE, TAMPA, FL 33617For Sale

 MLS ID #TB8513346, Stephen Hachey, FLAT FEE MLS REALTY. Stellar MLS
 - $369,5003 bd2 ba1.5k sqft10002 Takomah Trl, Tampa, FL 33617For Sale
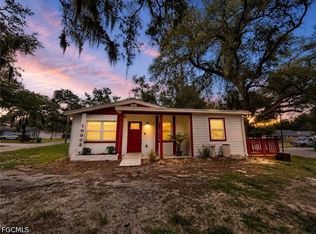
 MLS ID #2026028845, Lais Carminatti, Sellstate Advantage Realty. Florida Gulf Coast MLS
 - $385,0003 bd2 ba1.4k sqft8721 N ORANGEVIEW AVENUE, TAMPA, FL 33617For Sale
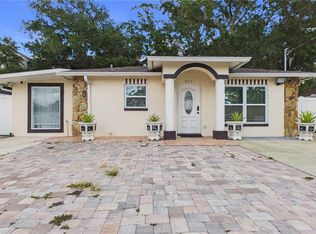 MLS ID #TB8510073, Thuy Mang, REALTY ONE GROUP MVP. Stellar MLS
 - $429,0003 bd2 ba1.7k sqft2001 E POWHATAN AVENUE, TAMPA, FL 33610For Sale
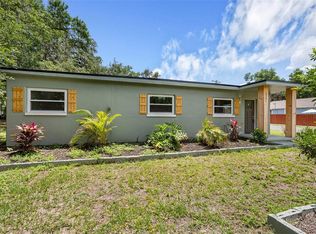 MLS ID #TB8514051, Sean Murphy, PA, COLDWELL BANKER REALTY. Stellar MLS
 - $399,9004 bd3 ba1.4k sqft7913 TIDEWATER TRAIL, TAMPA, FL 33619For SaleMLS ID #O6433203, Bethsy Clements, BROKERS REAL ESTATE GROUP INC. Stellar MLS
- $475,5003 bd2 ba1.4k sqft8915 N WILLOW AVENUE, TAMPA, FL 33604New ConstructionMLS ID #TB8542409, Tamara Carnero, INTERCONTINENTAL REAL EST GRP. Stellar MLS
- $398,0004 bd3 ba1.8k sqft9306 FOREST HILLS DRIVE, TAMPA, FL 33612For SaleMLS ID #TB8474565, Mabel Quevedo, JPT REALTY LLC. Stellar MLS
- $369,0003 bd2 ba1.1k sqft10016 N 10TH STREET, TAMPA, FL 33612For SaleMLS ID #TB8539045, Luis Cortes, LPT REALTY, LLC. Stellar MLS
- $479,9993 bd1 ba1.7k sqft5408 EUREKA SPRINGS ROAD, TAMPA, FL 33610For SaleMLS ID #TB8524116, Misleydis Perdomo, CHARLES RUTENBERG REALTY INC. Stellar MLS
- $459,9003 bd2 ba1.1k sqft5117 N TALIAFERRO AVENUE, TAMPA, FL 33603For SaleMLS ID #G5116125, Daulis Webb Gagnon, NUMBER ONE CHOICE REALTY CORP. Stellar MLS
- $439,0004 bd2 ba1.7k sqft7812 N Gomez Ave, Tampa, FL 33614For Sale
 MLS ID #1229369, Jen Di Lorenzo Arnold, Global Realty of Volusia Inc. DBAMLS
 - $479,0005 bd2 ba1.6k sqft1913 E HANNA AVENUE, TAMPA, FL 33610For SaleMLS ID #TB8542617, Jenine Loche, EPIQUE REALTY INC.. Stellar MLS
- $335,0002 bd2 ba1.1k sqft8114 N EDISON AVENUE, TAMPA, FL 33604For SaleMLS ID #TB8546226, David Carballo, HOME PRIME REALTY LLC. Stellar MLS
- $355,0003 bd2 ba1.5k sqft3001 E FERN STREET, TAMPA, FL 33610For SaleMLS ID #TB8518504, Gabriela Garcia, THE SOMERDAY GROUP PL. Stellar MLS
- $460,0003 bd2 ba1.2k sqft5608 GATEWAY DRIVE, TAMPA, FL 33615New ConstructionMLS ID #TB8542831, Pilar Lesmes, LOKATION. Stellar MLS
- $330,0003 bd2 ba1.1k sqft10005 N 29TH STREET, TAMPA, FL 33612For SaleMLS ID #TB8525702, Angelica Vazquez, EZ CHOICE REALTY. Stellar MLS
- $449,9004 bd2 ba1.2k sqft2301 W IDLEWILD AVENUE, TAMPA, FL 33603For SaleMLS ID #TB8534009, Laura Pavan, REALTY ONE GROUP ADVANTAGE. Stellar MLS
- $430,0003 bd2 ba1.3k sqft4636 W BAY COURT AVENUE, TAMPA, FL 33611For SaleMLS ID #TB8539687, Janessa Urra, MARK SPAIN REAL ESTATE. Stellar MLS
- $349,9904 bd3 ba1.2k sqft3505 N 16TH STREET, TAMPA, FL 33605For SaleMLS ID #TB8519647, Carissa White, DALTON WADE INC. Stellar MLS
- $359,9004 bd2 ba1.5k sqft3809 N Whittier Street, Tampa, FL 33619For Sale
 MLS ID #B26013638, Dave Graham, Charles Rutenberg Realty FTL. BeachesMLS
