Welcome to 18107 Emerald Bay Street — a rare estate opportunity nestled in one of Tampa's most sought-after master-planned communities, Heritage Isles Golf & Country Club. Tucked at the end of a quiet cul-de-sac and perched directly on the 10th hole of the championship golf course, this exceptional residence offers pond views, breathtaking sunrise and sunset views, and a front-row seat to the community's spectacular fireworks displays — all from the privacy of your own backyard. Spanning 3,773 square feet, this 4-bedroom, 3-full-bath home also features a dedicated study/den, formal living room, open family room, and a 3-car garage — delivering the space and flexibility of true estate living. East-west orientation floods the home with natural light and water views from virtually every room, while energy-efficient window film keeps utility costs in check. Major updates have already been done for you: new roof (2020), two Lennox HVAC units (2020), new water heater, whole-home water filtration system (2022), a fully renovated master bath featuring a luxurious Jacuzzi soaking tub (2022), and brand-new stainless steel appliances throughout the kitchen. Soaring high ceilings add volume and grandeur at every turn. Step outside to your private screened lanai and take in the resort-style pool and spa overlooking the golf course and pond — a view that simply never gets old. Whether you're entertaining at sunset or enjoying a quiet morning coffee, this outdoor living space is pure magic. Heritage Isles is more than a neighborhood — it's a lifestyle. Residents enjoy access to an 18-hole championship golf course, clubhouse, resort-style pool, tennis and basketball courts, fitness center, playground, and a vibrant social calendar. All of this sits just minutes from I-75, top-rated schools, Wiregrass Mall, Premium Outlets, AdventHealth, and the best of New Tampa's dining, shopping, and entertainment. Homes of this caliber on a lot like this simply do not come along often. Schedule your private showing today.
For sale
Price cut: $34K (7/16)
$765,000
18107 EMERALD BAY STREET, TAMPA, FL 33647
4beds
3,773sqft
:
Get pre-qualified$5,149/mo
Single Family Residence
Built in 2001
0.3 Acres Lot
$-- Zestimate®
$203/sqft
$8/mo HOA
What's special
- 39 days |
- 1,195 |
- 73 |
Zillow last checked:
Listing updated:
Listed by:
Ashley Nadeau 315-558-3531,
SMITH & ASSOCIATES REAL ESTATE 813-839-3800
Source: Stellar MLS,MLS#: TB8521361 Originating MLS: Suncoast Tampa
Originating MLS: Suncoast Tampa
Facts & features
Interior
Bedrooms & bathrooms
- Bedrooms: 4
- Bathrooms: 3
- Full bathrooms: 3
Primary bedroom
- Features: Built-in Closet
- Level: First
- Area: 368 Square Feet
- Dimensions: 16x23
Bedroom 2
- Features: Built-in Closet
- Level: First
- Area: 156 Square Feet
- Dimensions: 12x13
Bedroom 3
- Features: Built-in Closet
- Level: First
- Area: 156 Square Feet
- Dimensions: 12x13
Bedroom 4
- Features: Built-in Closet
- Level: First
- Area: 156 Square Feet
- Dimensions: 12x13
Primary bathroom
- Level: First
- Area: 91 Square Feet
- Dimensions: 7x13
Den
- Level: First
- Area: 126 Square Feet
- Dimensions: 9x14
Dining room
- Level: First
- Area: 204 Square Feet
- Dimensions: 17x12
Family room
- Level: First
- Area: 544 Square Feet
- Dimensions: 17x32
Kitchen
- Level: First
- Area: 210 Square Feet
- Dimensions: 14x15
Laundry
- Level: First
- Area: 84 Square Feet
- Dimensions: 6x14
Living room
- Level: First
- Area: 324 Square Feet
- Dimensions: 18x18
Heating
- Central, Electric
Cooling
- Central Air
Appliances
- Included: Oven, Cooktop, Dishwasher, Disposal, Electric Water Heater, Freezer, Microwave, Range, Refrigerator, Washer, Water Filtration System, Water Purifier, Water Softener
- Laundry: Laundry Room
Features
- Built-in Features, Ceiling Fan(s), Crown Molding, Eating Space In Kitchen, High Ceilings, Kitchen/Family Room Combo, Open Floorplan, Primary Bedroom Main Floor, Solid Surface Counters, Solid Wood Cabinets, Split Bedroom, Stone Counters, Thermostat, Walk-In Closet(s)
- Flooring: Porcelain Tile, Tile
- Doors: Sliding Doors
- Has fireplace: No
Interior area
- Total structure area: 4,884
- Total interior livable area: 3,773 sqft
Video & virtual tour
Property
Parking
- Total spaces: 3
- Parking features: Garage - Attached
- Attached garage spaces: 3
Features
- Levels: One
- Stories: 1
- Exterior features: Irrigation System, Lighting, Private Yard, Sidewalk, Sprinkler Metered
- Has private pool: Yes
- Pool features: Gunite, In Ground
- Has spa: Yes
- Spa features: Heated
Lot
- Size: 0.3 Acres
Details
- Parcel number: A1027205IJ00002400007.0
- Zoning: PD-A
- Special conditions: None
Construction
Type & style
- Home type: SingleFamily
- Property subtype: Single Family Residence
Materials
- Block, Stucco
- Foundation: Block
- Roof: Shingle
Condition
- New construction: No
- Year built: 2001
Utilities & green energy
- Sewer: Public Sewer
- Water: Public
- Utilities for property: BB/HS Internet Available, Cable Available, Electricity Available, Electricity Connected, Public, Sewer Available, Sewer Connected, Street Lights, Water Available, Water Connected
Community & HOA
Community
- Pet fee: $0 monthly
- Subdivision: HERITAGE ISLES PH 1C
HOA
- Has HOA: Yes
- HOA fee: $8 monthly
- HOA name: Heritage Isles Association / Nicole Bellamy
- HOA phone: 813-343-0943
Location
- Region: Tampa
Financial & listing details
- Price per square foot: $203/sqft
- Tax assessed value: $681,565
- Annual tax amount: $11,810
- Date on market: 6/25/2026
- Cumulative days on market: 34 days
- Ownership: Fee Simple
- Total actual rent: 0
- Electric utility on property: Yes
- Road surface type: Concrete
Estimated market value
Not available
Estimated sales range
Not available
Not available
Price history
| Date | Event | Price |
|---|---|---|
| 7/16/2026 | Price change | $765,000-4.3%$203/sqft |
Source:  Stellar MLS #TB8521361 Report a problem Stellar MLS #TB8521361 Report a problem | ||
| 6/25/2026 | Listed for sale | $799,000+99.8%$212/sqft |
Source: Stellar MLS #TB8521361 Report a problem | ||
| 7/5/2017 | Listing removed | $400,000$106/sqft |
Source: FUTURE HOME REALTY INC #T2848196 Report a problem | ||
| 7/1/2017 | Listed for sale | $400,000-2.4%$106/sqft |
Source: FUTURE HOME REALTY INC #T2848196 Report a problem | ||
| 5/7/2017 | Listing removed | $410,000$109/sqft |
Source: FUTURE HOME REALTY, INC. #T2848196 Report a problem | ||
| 4/12/2017 | Price change | $410,000-2.4%$109/sqft |
Source: FUTURE HOME REALTY, INC. #T2848196 Report a problem | ||
| 3/18/2017 | Price change | $419,900-2.3%$111/sqft |
Source: FUTURE HOME REALTY, INC. #T2848196 Report a problem | ||
| 1/31/2017 | Price change | $429,900-1.6%$114/sqft |
Source: FUTURE HOME REALTY, INC. #T2848196 Report a problem | ||
| 12/23/2016 | Price change | $437,000-1.8%$116/sqft |
Source: FUTURE HOME REALTY, INC. #T2848196 Report a problem | ||
| 11/2/2016 | Listed for sale | $445,000+29%$118/sqft |
Source: FUTURE HOME REALTY INC #T2848196 Report a problem | ||
| 5/3/2013 | Sold | $345,000-8%$91/sqft |
Source: Stellar MLS #T2561055 Report a problem | ||
| 3/23/2013 | Listed for sale | $375,000-8.5%$99/sqft |
Source: Cornerstone Properties & Investments, LLC #T2561055 Report a problem | ||
| 7/19/2004 | Sold | $410,000+11.1%$109/sqft |
Source: Stellar MLS #T2053040 Report a problem | ||
| 1/26/2001 | Sold | $369,000$98/sqft |
Source: Public Record Report a problem | ||
Public tax history
| Year | Property taxes | Tax assessment |
|---|---|---|
| 2025 | $11,810 +5.6% | $465,756 +2.9% |
| 2024 | $11,181 +2.1% | $452,630 +3% |
| 2023 | $10,950 +2.7% | $439,447 +3% |
| 2022 | $10,665 +0.8% | $426,648 +3% |
| 2021 | $10,580 +1.2% | $414,221 +1.4% |
| 2020 | $10,455 -0.6% | $408,502 +2.3% |
| 2019 | $10,517 | $399,318 +2.5% |
| 2018 | $10,517 -7.1% | $389,589 +7.6% |
| 2017 | $11,317 +23.2% | $362,005 +11.6% |
| 2016 | $9,185 +1.9% | $324,256 +0.7% |
| 2015 | $9,011 +2.8% | $322,002 +0.8% |
| 2014 | $8,767 | $319,446 +11% |
| 2013 | $8,767 +17.2% | $287,786 +14.6% |
| 2012 | $7,482 -3.3% | $251,110 -4% |
| 2011 | $7,734 -7.8% | $261,465 -10.8% |
| 2010 | $8,385 -4% | $293,163 -4.6% |
| 2009 | $8,737 -19% | $307,422 -18.6% |
| 2008 | $10,788 -10.3% | $377,887 -6.3% |
| 2007 | $12,025 -2.3% | $403,107 +2.5% |
| 2006 | $12,308 +1.9% | $393,275 +3% |
| 2005 | $12,075 | $381,820 +17.2% |
| 2004 | -- | $325,830 +1.9% |
| 2003 | -- | $319,755 +2.4% |
| 2002 | -- | $312,261 +351.8% |
| 2001 | -- | $69,109 |
| 2000 | $2,959 | $69,109 |
Find assessor info on the county website
Monthly payment
Est. payment
Payment breakdown
Explore the cost of this home by adjusting the details. Changes won't be saved.Climate risks
Neighborhood: New Tampa
Nearby schools
GreatSchools rating
- 8/10Heritage Elementary SchoolGrades: PK-5Distance: 0.9 mi
- 9/10Benito Middle SchoolGrades: 6-8Distance: 1.5 mi
- 3/10Wharton High SchoolGrades: 9-12Distance: 3.4 mi
Schools provided by the listing agent
- Elementary: Heritage-HB
- Middle: Benito-HB
- High: Wharton-HB
Source: Stellar MLS. This data may not be complete. We recommend contacting the local school district to confirm school assignments for this home.
- $731,6004 bd4 ba3.6k sqft18105 Emerald Bay St, Tampa, FL 33647Off Market
- $678,8004 bd3 ba3.3k sqft18109 Emerald Bay St, Tampa, FL 33647Off Market
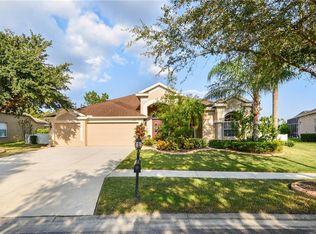
- $725,6004 bd3 ba3.9k sqft18103 Emerald Bay St, Tampa, FL 33647Off Market
- $755,3004 bd3 ba3.4k sqft18106 Emerald Bay St, Tampa, FL 33647Off Market
- $682,6004 bd3 ba3.4k sqft18111 Emerald Bay St, Tampa, FL 33647Off Market
- $755,7004 bd3 ba3.8k sqft18108 Emerald Bay St, Tampa, FL 33647Off Market
- $757,5004 bd3 ba3.4k sqft18104 Emerald Bay St, Tampa, FL 33647Off Market
- $763,7004 bd2 ba3.7k sqft18101 Emerald Bay St, Tampa, FL 33647Off Market
A local agent can set up tours, give advice and negotiate with sellers.
A local lender can help you make sure your offer is ready when you are.
Similar homes
- $665,0004 bd3 ba2.9k sqft10236 ESTUARY DRIVE, TAMPA, FL 33647For Sale

 MLS ID #TB8531890, Darlene Evangelist, COLDWELL BANKER REALTY. Stellar MLS
 - $745,0005 bd5 ba3.4k sqft8507 PORTAGE AVENUE, TAMPA, FL 33647For Sale
 MLS ID #TB8524185, Kevin Reeves, SMITH & ASSOCIATES REAL ESTATE. Stellar MLS
 - $680,0004 bd3 ba3.2k sqft10103 DEERCLIFF DRIVE, TAMPA, FL 33647For Sale
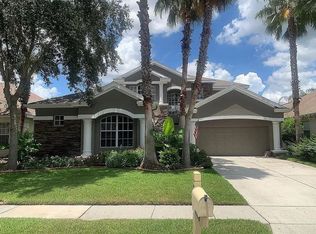 MLS ID #TB8519280, Ganna Merritt, ALIGN RIGHT REALTY CARROLLWOOD. Stellar MLS
 - $860,0006 bd4 ba3.6k sqft17861 ARBOR GREENE DRIVE, TAMPA, FL 33647For Sale
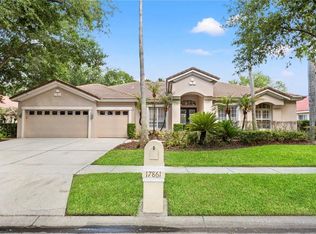 MLS ID #TB8512311, Kristy Darragh, FLORIDA EXECUTIVE REALTY. Stellar MLS
 - $885,0004 bd3 ba3.5k sqft9127 WOODRIDGE RUN DRIVE, TAMPA, FL 33647For SaleMLS ID #TB8387817, Timothy Fallon, WIREGRASS REALTY LLC. Stellar MLS
- $699,0004 bd4 ba3.2k sqft8492 DUNHAM STATION DRIVE, TAMPA, FL 33647For SaleMLS ID #TB8470731, Arva Jhaveri, REALTY HUB. Stellar MLS
- $--4 bd3 ba3.1k sqft10720 Ohio Ave, Thonotosassa, FL 33592AuctionXome
- $600,0004 bd4 ba3k sqft19128 MEADOW PINE DRIVE, TAMPA, FL 33647For SaleMLS ID #TB8516624, Shelly Valdez, CENTURY 21 LINK REALTY, INC.. Stellar MLS
- $525,0004 bd3 ba2.6k sqft20017 PAINTING NATURE LANE, TAMPA, FL 33647For SaleMLS ID #TB8513573, Zaid Nofal, NATIONWIDE REALTY SOLUTIONS LL. Stellar MLS
- $749,5004 bd3 ba3.1k sqft2912 HAMPTON PLACE COURT, PLANT CITY, FL 33566For SaleMLS ID #TB8531660, Rhonda Wetherington, PA, BHHS FLORIDA PROPERTIES GROUP. Stellar MLS
- $775,0004 bd3 ba2.9k sqft19737 PRINCE BENJAMIN DRIVE, LUTZ, FL 33549For SaleMLS ID #TB8487037, Sondra Boruty, CALL IT CLOSED INTL REALTY. Stellar MLS
- $450,0004 bd3 ba2.2k sqft20057 OAKFLOWER AVENUE, TAMPA, FL 33647For SaleMLS ID #TB8516780, Norma Vargas, PA, EXP REALTY LLC. Stellar MLS
- $524,9004 bd3 ba2.4k sqft7208 YARDLEY WAY, TAMPA, FL 33647For SaleMLS ID #TB8519711, Bryce Wade, COMPASS FLORIDA, LLC. Stellar MLS
- $469,9004 bd4 ba2.5k sqft18111 SWEET JASMINE DRIVE, TAMPA, FL 33647For SaleMLS ID #TB8406239, Jonathan Macias, JAY ALAN REAL ESTATE. Stellar MLS
- $--4 bd3 ba2.4k sqft4245 Balington Dr, Valrico, FL 33596AuctionAuction.com 2
- $829,0004 bd3 ba2.5k sqft6121 CHENE COURT, LUTZ, FL 33558For SaleMLS ID #TB8530537, Scott Kennedy, COLDWELL BANKER REALTY. Stellar MLS
- $724,9905 bd3 ba3k sqft22444 OAKVILLE DRIVE, LAND O LAKES, FL 34639For SaleMLS ID #TB8498753, Pam Terrell, AARE. Stellar MLS
- $435,0004 bd3 ba2.1k sqft20520 SULTANA COURT, TAMPA, FL 33647For SaleMLS ID #TB8413209, Yoshimi Tamura, BHHS FLORIDA PROPERTIES GROUP. Stellar MLS
- $685,0004 bd3 ba2.8k sqft814 BRANTENBURG WAY, LUTZ, FL 33548For SaleMLS ID #TB8480308, Michelle Menke Fife, KELLER WILLIAMS ST PETE REALTY. Stellar MLS
- $438,0003 bd2 ba1.9k sqft8119 HAMPTON LAKE DRIVE, TAMPA, FL 33647For SaleMLS ID #TB8519142, Wei Xue, THE SURE WAY REALTY GROUP. Stellar MLS
