Virtually Staged. Welcome to this beautifully maintained 4-bedroom, 3-bath, 2-car garage, single-story home on a spacious corner conservation lot in the sought-after guard-gated community of Live Oak Preserve. Ideally located just across from Wharton High School, this home offers easy access to top-rated schools and a host of resort-style amenities, including a clubhouse, a large resort pool with a splash area for kids, lap pool, hot tub, fitness center, tennis courts, and multiple recreational spaces. This move-in ready home has been thoughtfully updated inside and out. Recent improvements include Sherwin-Williams professional hand-painted interior and exterior (primed and painted), a Culligan whole-home water treatment system, new metal fencing along the side and backyard (with garden space), and a huge 25' x 15' screened-in patio with privacy shades. Additional upgrades include a new microwave, washer and dryer, new filter gutters around the entire home, and solar-tinted double-pane windows and doors, providing energy efficiency and a quiet interior. The open-concept layout features a spacious living and dining area, an updated kitchen with granite countertops, stainless steel appliances, double sinks, and a breakfast bar overlooking the oversized 25' x 16' family room that flows seamlessly into the screened patio with serene conservation views. The primary suite is generously sized and includes two walk-in closets, a garden tub, a walk-in shower, and dual vanities. The smart split-bedroom design offers flexibility for multi-generational living or a private in-law suite. Major systems are in great shape with a newer roof and AC system (both installed in 2022). Perfectly located near I-275, Tampa International Airport, Wiregrass Mall, Tampa Premium Outlets, golf courses, restaurants, healthcare, and more — this home truly combines comfort, convenience, and community living.
For sale
Price cut: $30K (6/3)
$435,000
20520 SULTANA COURT, TAMPA, FL 33647
4beds
2,195sqft
:
Get pre-qualified$3,105/mo
Single Family Residence
Built in 2005
8,017 Square Feet Lot
$-- Zestimate®
$198/sqft
$150/mo HOA
What's special
Open-concept layoutSpacious corner conservation lot
- 374 days |
- 281 |
- 14 |
Zillow last checked:
Listing updated:
Listed by:
Yoshimi Tamura 813-546-2442,
BHHS FLORIDA PROPERTIES GROUP 813-908-8788
Source: Stellar MLS,MLS#: TB8413209 Originating MLS: Suncoast Tampa
Originating MLS: Suncoast Tampa
Facts & features
Interior
Bedrooms & bathrooms
- Bedrooms: 4
- Bathrooms: 3
- Full bathrooms: 3
Rooms
- Room types: Family Room, Utility Room
Primary bedroom
- Features: Garden Bath, Walk-In Closet(s)
- Level: First
- Area: 195 Square Feet
- Dimensions: 15x13
Bedroom 2
- Features: Coat Closet
- Level: First
- Area: 121 Square Feet
- Dimensions: 11x11
Bedroom 3
- Features: Coat Closet
- Level: First
- Area: 121 Square Feet
- Dimensions: 11x11
Bedroom 4
- Features: Coat Closet
- Level: First
- Area: 110 Square Feet
- Dimensions: 11x10
Dining room
- Level: First
- Area: 99 Square Feet
- Dimensions: 11x9
Family room
- Features: No Closet
- Level: First
- Area: 384 Square Feet
- Dimensions: 16x24
Kitchen
- Features: Storage Closet
- Level: First
- Area: 121 Square Feet
- Dimensions: 11x11
Living room
- Features: No Closet
- Level: First
- Area: 266 Square Feet
- Dimensions: 19x14
Heating
- Central, Electric, Natural Gas
Cooling
- Central Air
Appliances
- Included: Oven, Dishwasher, Disposal, Dryer, Microwave, Range, Refrigerator, Washer, Water Purifier
- Laundry: Electric Dryer Hookup, Inside, Laundry Room
Features
- Ceiling Fan(s), Kitchen/Family Room Combo, Open Floorplan, Primary Bedroom Main Floor, Split Bedroom, Stone Counters, Walk-In Closet(s), In-Law Floorplan
- Flooring: Ceramic Tile, Tile
- Windows: Window Treatments
- Has fireplace: No
Interior area
- Total structure area: 2,800
- Total interior livable area: 2,195 sqft
Video & virtual tour
Property
Parking
- Total spaces: 2
- Parking features: Garage - Attached
- Attached garage spaces: 2
- Details: Garage Dimensions: 20x21
Features
- Levels: One
- Stories: 1
- Patio & porch: Covered, Enclosed, Patio, Porch, Rear Porch
- Exterior features: Private Mailbox, Rain Gutters, Sidewalk, Sprinkler Metered
- Fencing: Fenced,Other
Lot
- Size: 8,017 Square Feet
- Dimensions: 61.2 x 131
- Features: Conservation Area, Corner Lot
- Residential vegetation: Mature Landscaping
Details
- Parcel number: U06272072I00001300001.0
- Zoning: PD
- Special conditions: None
Construction
Type & style
- Home type: SingleFamily
- Architectural style: Contemporary
- Property subtype: Single Family Residence
Materials
- Block, Stucco
- Foundation: Slab
- Roof: Shingle
Condition
- Completed
- New construction: No
- Year built: 2005
Utilities & green energy
- Sewer: Public Sewer
- Water: Public
- Utilities for property: Electricity Available, Electricity Connected, Natural Gas Available, Natural Gas Connected, Public, Sewer Available, Sewer Connected, Sprinkler Meter, Underground Utilities
Community & HOA
Community
- Features: Association Recreation - Owned, Clubhouse, Deed Restrictions, Fitness Center, Gated Community - Guard, Playground, Pool, Sidewalks
- Security: Gated Community, Security Gate, Smoke Detector(s)
- Pet fee: $0 monthly
- Subdivision: LIVE OAK PRESERVE PH 1C VILLAGE
HOA
- Has HOA: Yes
- Amenities included: Basketball Court, Clubhouse, Fence Restrictions, Fitness Center, Gated, Lobby Key Required, Park, Pickleball Court(s), Playground, Pool, Recreation Facilities, Security, Spa/Hot Tub, Tennis Court(s), Trail(s)
- Services included: 24-Hour Guard, Community Pool, Manager, Pool Maintenance, Recreational Facilities, Security
- HOA fee: $150 monthly
- HOA name: Sola Adewunmi
- HOA phone: 813-936-4156
- Second HOA name: Live Oak Preserve
- Second HOA phone: 813-600-1100
Location
- Region: Tampa
Financial & listing details
- Price per square foot: $198/sqft
- Tax assessed value: $360,134
- Annual tax amount: $7,892
- Date on market: 8/4/2025
- Cumulative days on market: 360 days
- Listing terms: Cash,Conventional,FHA,VA Loan
- Ownership: Fee Simple
- Total actual rent: 0
- Electric utility on property: Yes
- Road surface type: Paved
Estimated market value
Not available
Estimated sales range
Not available
Not available
Price history
| Date | Event | Price |
|---|---|---|
| 6/3/2026 | Price change | $435,000-6.5%$198/sqft |
Source:  Stellar MLS #TB8413209 Report a problem Stellar MLS #TB8413209 Report a problem | ||
| 3/24/2026 | Price change | $464,999-0.6%$212/sqft |
Source: Stellar MLS #TB8413209 Report a problem | ||
| 1/6/2026 | Price change | $468,000-6%$213/sqft |
Source: Stellar MLS #TB8413209 Report a problem | ||
| 9/20/2025 | Price change | $498,000-2.3%$227/sqft |
Source: Stellar MLS #TB8413209 Report a problem | ||
| 8/4/2025 | Listed for sale | $509,900+8.7%$232/sqft |
Source: Stellar MLS #TB8413209 Report a problem | ||
| 10/26/2022 | Sold | $469,000-2.3%$214/sqft |
Source:  BeachesMLS #F10348668 Report a problem BeachesMLS #F10348668 Report a problem | ||
| 10/18/2022 | Pending sale | $479,900$219/sqft |
Source: Stellar MLS #O6062870 Report a problem | ||
| 9/24/2022 | Price change | $479,900-2%$219/sqft |
Source: BeachesMLS #F10348668 Report a problem | ||
| 9/15/2022 | Listed for sale | $489,900-3.9%$223/sqft |
Source: BeachesMLS #F10348668 Report a problem | ||
| 7/10/2022 | Listing removed | -- |
Source: Zillow Rental Network_1 Report a problem | ||
| 7/9/2022 | Listed for rent | $3,460$2/sqft |
Source: Zillow Rental Network_1 Report a problem | ||
| 6/17/2022 | Listing removed | -- |
Source: Stellar MLS #T3377871 Report a problem | ||
| 6/12/2022 | Price change | $509,900-1.9%$232/sqft |
Source: Stellar MLS #T3377871 Report a problem | ||
| 6/3/2022 | Listed for sale | $519,900+10.6%$237/sqft |
Source: Stellar MLS #T3377871 Report a problem | ||
| 5/3/2022 | Listing removed | -- |
Source: Stellar MLS #T3367192 Report a problem | ||
| 4/23/2022 | Pending sale | $470,000$214/sqft |
Source: Stellar MLS #T3367192 Report a problem | ||
| 4/18/2022 | Listed for sale | $470,000+135%$214/sqft |
Source: Stellar MLS #T3367192 Report a problem | ||
| 12/11/2014 | Sold | $200,000+2.6%$91/sqft |
Source: Public Record Report a problem | ||
| 7/1/2013 | Sold | $195,000-2.4%$89/sqft |
Source: Stellar MLS #T2566788 Report a problem | ||
| 4/27/2013 | Listed for sale | $199,800+17.6%$91/sqft |
Source: FLORIDA REALTY #T2566788 Report a problem | ||
| 8/24/2010 | Listing removed | $169,900+1.7%$77/sqft |
Source: Tropic Shores Realty Report a problem | ||
| 11/21/2008 | Sold | $167,000-1.7%$76/sqft |
Source: Stellar MLS #T2335438 Report a problem | ||
| 10/18/2008 | Listed for sale | $169,900-28.6%$77/sqft |
Source: Tropic Shores Realty Report a problem | ||
| 6/16/2005 | Sold | $237,800$108/sqft |
Source: Public Record Report a problem | ||
Public tax history
| Year | Property taxes | Tax assessment |
|---|---|---|
| 2025 | $8,221 +15.3% | $360,134 0% |
| 2024 | $7,128 -1.2% | $360,198 -1.8% |
| 2023 | $7,218 +386% | $366,726 +83.3% |
| 2022 | $1,485 -63.6% | $200,069 +3% |
| 2021 | $4,079 +1.5% | $194,242 +1.4% |
| 2020 | $4,018 +1.2% | $191,560 +2.3% |
| 2019 | $3,970 +200.3% | $187,253 +1.9% |
| 2018 | $1,322 | $183,762 -8.1% |
| 2017 | $1,322 +0.5% | $199,851 +13.4% |
| 2016 | $1,316 +0.9% | $176,280 +0.7% |
| 2015 | $1,304 -64.6% | $175,055 +7.4% |
| 2014 | $3,683 | $162,935 +11.5% |
| 2013 | $3,683 +13.5% | $146,195 +16% |
| 2012 | $3,245 -2.6% | $126,031 -4.5% |
| 2011 | $3,332 -4.8% | $131,960 -9.2% |
| 2010 | $3,500 -5.8% | $145,356 -8.1% |
| 2009 | $3,717 -23.5% | $158,207 -26.2% |
| 2008 | $4,857 -18.9% | $214,251 -14.8% |
| 2007 | $5,987 -2.3% | $251,461 +5.2% |
| 2006 | $6,130 +128.4% | $238,960 +329.5% |
| 2005 | $2,685 | $55,631 +205.1% |
| 2004 | -- | $18,235 |
Find assessor info on the county website
Monthly payment
Est. payment
Payment breakdown
Explore the cost of this home by adjusting the details. Changes won't be saved.Climate risks
Neighborhood: 33647
Nearby schools
GreatSchools rating
- 7/10Turner Elementary SchoolGrades: PK-8Distance: 0.3 mi
- 3/10Wharton High SchoolGrades: 9-12Distance: 0.8 mi
Schools provided by the listing agent
- Elementary: Turner Elem-HB
- Middle: Benito-HB
- High: Wharton-HB
Source: Stellar MLS. This data may not be complete. We recommend contacting the local school district to confirm school assignments for this home.
- $485,4005 bd3 ba2.8k sqft20516 Sultana Ct, Tampa, FL 33647Off Market
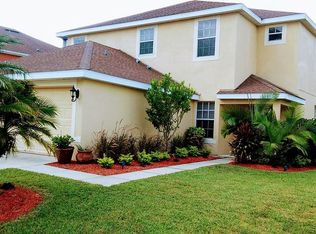
- $100-- bd-- ba-- sqft20402 Sultana Ct, Tampa, FL 33647Off Market
- $554,6004 bd3 ba3.3k sqft20514 Sultana Ct, Tampa, FL 33647Off Market
- $492,2005 bd3 ba3.2k sqft20512 Sultana Ct, Tampa, FL 33647Off Market

- $419,9004 bd3 ba2.1k sqft20519 Sultana Ct, Tampa, FL 33647Off Market
- $491,5005 bd3 ba3k sqft20521 Sultana Ct, Tampa, FL 33647Off Market
- $436,5004 bd2 ba2.6k sqft20517 Sultana Ct, Tampa, FL 33647Off Market
- $539,9005 bd3 ba3k sqft20515 Sultana Ct, Tampa, FL 33647Off Market
A local agent can set up tours, give advice and negotiate with sellers.
A local lender can help you make sure your offer is ready when you are.
Similar homes
- $279,0003 bd3 ba1.6k sqft20221 VINTAGE OAKS PLACE, TAMPA, FL 33647For Sale
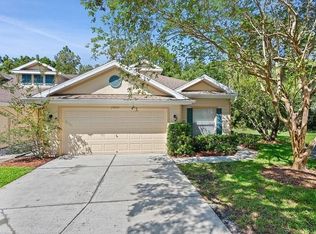
 MLS ID #S5155223, Doris Armstrong, LOKATION. Stellar MLS
 - $445,0003 bd3 ba2.1k sqft9205 CELEBRATION COURT, TAMPA, FL 33647For Sale
 MLS ID #TB8519903, Jade Davis, MELANGE REAL ESTATE INC. Stellar MLS
 - $460,0004 bd2 ba1.9k sqft1336 WATERWOOD DRIVE, LUTZ, FL 33559For Sale
 MLS ID #TB8535520, Jonathan Moody, EXP REALTY LLC. Stellar MLS
 - $450,0004 bd3 ba2.5k sqft4716 MAPLETREE LOOP, WESLEY CHAPEL, FL 33543For Sale
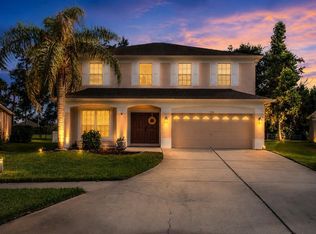 MLS ID #TB8529713, Brittany Rodrigues, COMPASS FLORIDA LLC. Stellar MLS
 - $390,0003 bd2 ba1.6k sqft18927 TWINBERRY DRIVE, TAMPA, FL 33647For SaleMLS ID #TB8514155, Christine Delgado, KELLER WILLIAMS TAMPA PROPERTIES. Stellar MLS
- $525,0004 bd3 ba2.6k sqft20017 PAINTING NATURE LANE, TAMPA, FL 33647For SaleMLS ID #TB8513573, Zaid Nofal, NATIONWIDE REALTY SOLUTIONS LL. Stellar MLS
- $534,9006 bd3 ba3k sqft10616 LIBERTY BELL DRIVE, TAMPA, FL 33647For SaleMLS ID #TB8536156, Romana Simplice, COMPASS FLORIDA LLC. Stellar MLS
- $549,9994 bd3 ba2.4k sqft6028 CATLIN DRIVE, TAMPA, FL 33647For SaleMLS ID #TB8517580, Ikram Sennoun, LPT REALTY, LLC. Stellar MLS
- $499,0006 bd3 ba3k sqft27512 BREAKERS DRIVE, WESLEY CHAPEL, FL 33544For SaleMLS ID #TB8533645, Harvey Petty, KELLER WILLIAMS TAMPA CENTRAL. Stellar MLS
- $409,0003 bd2 ba2.5k sqft4639 POINTE O WOODS DRIVE, WESLEY CHAPEL, FL 33543For SaleMLS ID #TB8486527, Joy Yoshihara, PROBITY REALTY. Stellar MLS
- $395,0004 bd2 ba1.8k sqft30169 MERILEE PLACE, WESLEY CHAPEL, FL 33545For SaleMLS ID #TB8536271, Adam Poshka, CHARLES RUTENBERG REALTY INC. Stellar MLS
- $465,0004 bd2 ba2.5k sqft25946 RISEN STAR DRIVE, WESLEY CHAPEL, FL 33544For SaleMLS ID #TB8508403, Vincent Moreno, KELLER WILLIAMS TAMPA PROPERTIES. Stellar MLS
- $386,9003 bd2 ba1.8k sqft30600 NICKERSON LOOP, WESLEY CHAPEL, FL 33543For SaleMLS ID #TB8510471, Erica Chavez, SABAL PALM INTERNATIONAL REALTY LLC. Stellar MLS
- $630,0005 bd3 ba3.2k sqft17823 ARBOR CREEK DRIVE, TAMPA, FL 33647For SaleMLS ID #TB8516964, Tiia Cartwright, CARTWRIGHT REALTY. Stellar MLS
- $424,9904 bd2 ba2k sqft3247 DUNSTABLE DRIVE, LAND O LAKES, FL 34638For SaleMLS ID #TB8532735, Yza Perez, THE ELITE REALTY EXPERIENCE. Stellar MLS
- $367,5003 bd2 ba1.8k sqft30914 BURLEIGH DRIVE, WESLEY CHAPEL, FL 33543For SaleMLS ID #TB8518505, Deborah Brady, PLATINUM KEY REAL ESTATE. Stellar MLS
- $515,0004 bd3 ba2.4k sqft10234 BLOOMFIELD HILLS DRIVE, SEFFNER, FL 33584For SaleMLS ID #TB8526232, Amy Camasso, CENTURY 21 BEGGINS ENTERPRISES. Stellar MLS
- $435,0004 bd3 ba2.6k sqft4710 WILD SENNA BOULEVARD, TAMPA, FL 33619For SaleMLS ID #TB8535729, Tara Ross, PREMIER SOTHEBYS INTL REALTY. Stellar MLS
- $479,9003 bd2 ba1.8k sqft4618 REOLA ROAD, DOVER, FL 33527For SaleMLS ID #TB8533447, Jeffrey Borham, PA, EXP REALTY LLC. Stellar MLS
- $480,0005 bd3 ba2.7k sqft5737 WYNSTONE LANE, ZEPHYRHILLS, FL 33541For SaleMLS ID #V4950092, Sherry Gao, LLC, CHARLES RUTENBERG REALTY ORLANDO. Stellar MLS
