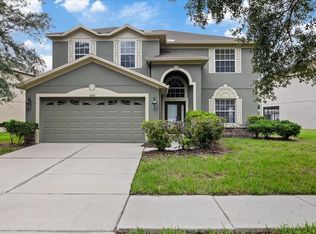
Virtually Staged. Welcome to Northwood of Wesley Chapel. This 6 bedroom 3 full bath home, with 2 car garage, is in the center of everything the Wesley Chapel area has to offer. The property backs up to a wide pond and conservation area, so no back neighbors ! As you enter a two story foyer, with double French doors, a living dining area with over sized bay window is to the right. Straight back from the foyer is the Great room with fireplace and large open kitchen. The eat in kitchen also has a breakfast bar overlooking the Great room. The large windows and sliding glass doors bring in the views of the backyard and conservation area just beyond. ** This floor plan has the advantage of a downstairs bedroom with full bath not seen in many homes in the area.** Tile flooring can be found throughout the first floor. Upstairs the primary suite with dressing area is over 300 square feet and has a nice walk-in closet. The primary bath has double sinks, garden tub and glass shower. There are 4 additional bedrooms, another full bath and laundry room on this level as well. Wood grain luxury vinyl is found throughout the second floor. Outside, the large backyard has endless possibilities. Northwood has a club house, resort size pool, tennis and basketball counts for your enjoyment. Shopping and Dining are just minutes away at the Shops of Wiregrass or Tampa Premium Outlets. The I-75 , I-275 system allows easy access South or North, and Tampa's world renown international airport is an easy drive. This house checks the boxes, make an appointment to see it today !!
For sale
$499,000
27512 BREAKERS DRIVE, WESLEY CHAPEL, FL 33544
6beds
3,012sqft
:
Get pre-qualified$3,309/mo
Single Family Residence
Built in 1998
6,294 Square Feet Lot
$476,800 Zestimate®
$166/sqft
$13/mo HOA
What's special
Two story foyerLarge backyardDouble french doorsLarge open kitchenGreat room with fireplace
- 6 days |
- 410 |
- 27 |
Zillow last checked:
Listing updated:
Listed by:
Harvey Petty 813-390-4038,
KELLER WILLIAMS TAMPA CENTRAL 813-865-0700,
Elif Fitts 813-865-0700,
KELLER WILLIAMS TAMPA CENTRAL
Source: Stellar MLS,MLS#: TB8533645 Originating MLS: Suncoast Tampa
Originating MLS: Suncoast Tampa
Facts & features
Interior
Bedrooms & bathrooms
- Bedrooms: 6
- Bathrooms: 3
- Full bathrooms: 3
Primary bedroom
- Features: Walk-In Closet(s)
- Level: Second
- Area: 322 Square Feet
- Dimensions: 23x14
Other
- Features: Built-in Closet
- Level: Second
- Area: 143 Square Feet
- Dimensions: 13x11
Bedroom 2
- Features: Built-in Closet
- Level: First
- Area: 169 Square Feet
- Dimensions: 13x13
Bedroom 3
- Features: Built-in Closet
- Level: Second
- Area: 143 Square Feet
- Dimensions: 13x11
Bedroom 4
- Features: Built-in Closet
- Level: Second
- Area: 110 Square Feet
- Dimensions: 10x11
Bedroom 5
- Features: Built-in Closet
- Level: Second
- Area: 143 Square Feet
- Dimensions: 11x13
Dining room
- Level: First
- Area: 168 Square Feet
- Dimensions: 12x14
Family room
- Level: First
- Area: 352 Square Feet
- Dimensions: 22x16
Kitchen
- Level: First
- Area: 256 Square Feet
- Dimensions: 16x16
Heating
- Central
Cooling
- Central Air
Appliances
- Included: Dishwasher, Dryer, Range, Refrigerator, Washer
- Laundry: Laundry Room
Features
- Cathedral Ceiling(s), Ceiling Fan(s), Kitchen/Family Room Combo, PrimaryBedroom Upstairs
- Flooring: Luxury Vinyl, Tile
- Doors: Sliding Doors
- Has fireplace: Yes
- Fireplace features: Wood Burning
Interior area
- Total structure area: 3,481
- Total interior livable area: 3,012 sqft
Video & virtual tour
Property
Parking
- Total spaces: 2
- Parking features: Driveway, Off Street
- Attached garage spaces: 2
- Has uncovered spaces: Yes
Features
- Levels: Two
- Stories: 2
- Exterior features: Sidewalk
- Has view: Yes
- View description: Water, Canal
- Has water view: Yes
- Water view: Water,Canal
Lot
- Size: 6,294 Square Feet
Details
- Parcel number: 192636009.000A.00030.0
- Zoning: MPUD
- Special conditions: None
Construction
Type & style
- Home type: SingleFamily
- Architectural style: Contemporary
- Property subtype: Single Family Residence
Materials
- Stucco
- Foundation: Slab
- Roof: Shingle
Condition
- New construction: No
- Year built: 1998
Utilities & green energy
- Sewer: Public Sewer
- Water: Public
- Utilities for property: Public
Community & HOA
Community
- Pet fee: $0 monthly
- Subdivision: NORTHWOOD
HOA
- Has HOA: Yes
- HOA fee: $13 monthly
- HOA name: Greenacre Properties
- HOA phone: 813-600-1100
Location
- Region: Zephyrhills
Financial & listing details
- Price per square foot: $166/sqft
- Tax assessed value: $479,996
- Annual tax amount: $8,837
- Date on market: 8/5/2026
- Cumulative days on market: 3 days
- Listing terms: Cash,Conventional,FHA
- Ownership: Fee Simple
- Total actual rent: 0
- Road surface type: Paved, Asphalt
Estimated market value
$476,800
$453,000 - $501,000
$2,964/mo
Price history
| Date | Event | Price |
|---|---|---|
| 8/5/2026 | Listed for sale | $499,000+99.6%$166/sqft |
Source:  Stellar MLS #TB8533645 Report a problem Stellar MLS #TB8533645 Report a problem | ||
| 9/11/2024 | Listing removed | $2,800$1/sqft |
Source: Zillow Rentals Report a problem | ||
| 9/10/2024 | Listed for rent | $2,800$1/sqft |
Source: Zillow Rentals Report a problem | ||
| 8/28/2024 | Listing removed | $2,800-6.7%$1/sqft |
Source: Zillow Rentals Report a problem | ||
| 8/25/2024 | Listed for rent | $3,000+42.9%$1/sqft |
Source: Zillow Rentals Report a problem | ||
| 2/9/2021 | Listing removed | -- |
Source: Owner Report a problem | ||
| 7/28/2020 | Listing removed | $2,100$1/sqft |
Source: Owner Report a problem | ||
| 6/29/2020 | Price change | $2,100+5%$1/sqft |
Source: Owner Report a problem | ||
| 6/22/2020 | Listed for rent | $2,000+55%$1/sqft |
Source: Owner Report a problem | ||
| 6/5/2020 | Sold | $250,000-4.8%$83/sqft |
Source: Public Record Report a problem | ||
| 4/28/2020 | Pending sale | $262,500$87/sqft |
Source: REAL ESTATE ASSET DISPOSITION #T3228532 Report a problem | ||
| 4/3/2020 | Price change | $262,500-9.9%$87/sqft |
Source: REAL ESTATE ASSET DISPOSITION #T3228532 Report a problem | ||
| 3/1/2020 | Listed for sale | $291,200+29.8%$97/sqft |
Source: REAL ESTATE ASSET DISPOSITION #T3228532 Report a problem | ||
| 1/22/2020 | Sold | $224,300+1976.9%$74/sqft |
Source: Public Record Report a problem | ||
| 1/30/2019 | Listing removed | $1,290 |
Source: R L ENTERPRISES #T3151822 Report a problem | ||
| 1/17/2019 | Listed for rent | $1,290-7.2% |
Source: R L ENTERPRISES #T3151822 Report a problem | ||
| 12/5/2014 | Listing removed | $1,390 |
Source: R L ENTERPRISES (773585) #T2724330 Report a problem | ||
| 11/26/2014 | Listed for rent | $1,390 |
Source: R L ENTERPRISES (773585) #T2724330 Report a problem | ||
| 10/6/2014 | Sold | $10,800-93.3%$4/sqft |
Source: Public Record Report a problem | ||
| 11/13/1998 | Sold | $160,300$53/sqft |
Source: Public Record Report a problem | ||
Public tax history
| Year | Property taxes | Tax assessment |
|---|---|---|
| 2024 | $8,462 +4% | $479,996 +28.3% |
| 2023 | $8,134 +23.8% | $374,130 +10% |
| 2022 | $6,573 +15.1% | $340,120 +21% |
| 2021 | $5,712 +2.8% | $281,099 +3.5% |
| 2020 | $5,557 +5.4% | $271,555 +9.5% |
| 2019 | $5,273 | $248,090 +10% |
| 2018 | $5,273 +8.5% | $225,538 -0.2% |
| 2017 | $4,862 -1.6% | $225,962 +3.7% |
| 2016 | $4,940 -3.7% | $217,808 +4.4% |
| 2015 | $5,131 +33.1% | $208,630 +3.6% |
| 2014 | $3,856 | $201,417 +35.2% |
| 2013 | -- | $148,951 +0.3% |
| 2012 | -- | $148,437 -11.9% |
| 2011 | -- | $168,432 +3.5% |
| 2010 | -- | $162,808 -13.2% |
| 2009 | -- | $187,633 -26% |
| 2008 | -- | $253,482 -9.1% |
| 2007 | -- | $278,765 +5.6% |
| 2006 | -- | $263,941 +40% |
| 2005 | -- | $188,566 +8.6% |
| 2004 | -- | $173,617 +5.4% |
| 2003 | -- | $164,781 +3.6% |
| 2002 | -- | $159,006 +15.4% |
| 2000 | -- | $137,748 +1.5% |
| 1999 | -- | $135,726 |
Find assessor info on the county website
Monthly payment
Est. payment
Payment breakdown
Explore the cost of this home by adjusting the details. Changes won't be saved.Climate risks
Neighborhood: Northwood
Nearby schools
GreatSchools rating
- 8/10Denham Oaks Elementary SchoolGrades: PK-5Distance: 2.9 mi
- 9/10Dr. John Long Middle SchoolGrades: 6-8Distance: 2.8 mi
- 6/10Wiregrass Ranch High SchoolGrades: 9-12Distance: 2.3 mi
Schools provided by the listing agent
- Elementary: Denham Oaks Elementary-PO
- Middle: John Long Middle-PO
- High: Wiregrass Ranch High-PO
Source: Stellar MLS. This data may not be complete. We recommend contacting the local school district to confirm school assignments for this home.
- $360,000-- bd2 ba1.4k sqft27508 Breakers Dr, Zephyrhills, FL 33544Sold
- $377,000-- bd2 ba2k sqft27516 Breakers Dr, Zephyrhills, FL 33544Off Market
- $406,2004 bd3 ba2.2k sqft27504 Breakers Dr, Zephyrhills, FL 33544Off Market
- $526,8004 bd3 ba3k sqft27520 Breakers Dr, Zephyrhills, FL 33544Off Market
- $482,8006 bd3 ba2.9k sqft27509 Breakers Dr, Zephyrhills, FL 33544Off Market
- $450,0004 bd3 ba2.3k sqft27500 Breakers Dr, Zephyrhills, FL 33544Sold
- $381,700-- bd2 ba2.1k sqft27517 Breakers Dr, Zephyrhills, FL 33544Off Market
- $407,600-- bd2 ba2.4k sqft27451 Breakers Dr, Zephyrhills, FL 33544Off Market
A local agent can set up tours, give advice and negotiate with sellers.
A local lender can help you make sure your offer is ready when you are.
Similar homes
- $534,9006 bd3 ba3k sqft10616 LIBERTY BELL DRIVE, TAMPA, FL 33647For Sale
 MLS ID #TB8536156, Romana Simplice, COMPASS FLORIDA LLC. Stellar MLS
 - $695,0004 bd3 ba2.6k sqft27417 SILVER THATCH DRIVE, WESLEY CHAPEL, FL 33544For Sale
 MLS ID #TB8537434, Jason Catalanotto, LPT REALTY, LLC. Stellar MLS
 - $459,0006 bd3 ba3k sqft10536 CORAL KEY AVENUE, TAMPA, FL 33647For Sale
 MLS ID #TB8501975, Amani Warden, RE/MAX ACTION FIRST OF FLORIDA. Stellar MLS
 - $480,0005 bd3 ba2.7k sqft5737 WYNSTONE LANE, ZEPHYRHILLS, FL 33541For Sale
 MLS ID #V4950092, Sherry Gao, LLC, CHARLES RUTENBERG REALTY ORLANDO. Stellar MLS
 - $539,0005 bd4 ba3k sqft30643 WALKER CUP PLACE, WESLEY CHAPEL, FL 33543For SaleMLS ID #TB8520235, Sherlyn Clark, EXP REALTY LLC. Stellar MLS
- $585,0005 bd4 ba3.3k sqft2336 NESSLEWOOD DRIVE, WESLEY CHAPEL, FL 33543For SaleMLS ID #TB8499263, Michael Ceparano, FUTURE HOME REALTY INC. Stellar MLS
- $529,9004 bd3 ba3k sqft19419 PADDOCK VIEW DRIVE, TAMPA, FL 33647For SaleMLS ID #TB8503200, Sean Bates, EXP REALTY LLC. Stellar MLS
- $535,0004 bd3 ba2.8k sqft4820 PORTMARNOCK WAY, WESLEY CHAPEL, FL 33543For SaleMLS ID #TB8478421, Tilford Yates, OAKSTRAND REALTY. Stellar MLS
- $588,4005 bd4 ba2.9k sqft4907 POINTE O WOODS DRIVE, WESLEY CHAPEL, FL 33543For SaleMLS ID #TB8526776, Cynthia Filippi, BHHS FLORIDA PROPERTIES GROUP. Stellar MLS
- $499,0004 bd2 ba2.5k sqft20835 RIVERFOREST DRIVE, LAND O LAKES, FL 34638For SaleMLS ID #TB8479415, Nick Pollina, EXP REALTY LLC. Stellar MLS
- $395,0004 bd2 ba1.8k sqft30169 MERILEE PLACE, WESLEY CHAPEL, FL 33545For SaleMLS ID #TB8536271, Adam Poshka, CHARLES RUTENBERG REALTY INC. Stellar MLS
- $569,9805 bd4 ba3.8k sqft19417 PADDOCK VIEW DRIVE, TAMPA, FL 33647For SaleMLS ID #TB8496889, Liang Liu, PINEYWOODS REALTY LLC. Stellar MLS
- $404,9004 bd3 ba2k sqft28522 E PLEASANT BAY LOOP, WESLEY CHAPEL, FL 33543For SaleMLS ID #O6402831, Robert Salmons, ENTERA REALTY LLC. Stellar MLS
- $349,9004 bd2 ba1.6k sqft5921 WAR ADMIRAL DRIVE, WESLEY CHAPEL, FL 33544For SaleMLS ID #TB8499890, Rob Jones, OFFERPAD BROKERAGE FL, LLC. Stellar MLS
- $344,9003 bd2 ba1.7k sqft5526 GALLANT FOX COURT, WESLEY CHAPEL, FL 33544For SaleMLS ID #TB8519015, Amy Kincheloe, 54 REALTY LLC. Stellar MLS
- $410,0004 bd2 ba2.1k sqft5146 NEW SAVANNAH CIRCLE, WESLEY CHAPEL, FL 33545For SaleMLS ID #O6427215, Jeff Jones, MARK SPAIN REAL ESTATE. Stellar MLS
- $469,9005 bd3 ba2.2k sqft3219 GIANNA WAY, LAND O LAKES, FL 34638For SaleMLS ID #TB8522614, Becky Billeci, IMPACT REALTY TAMPA BAY. Stellar MLS
- $522,5004 bd3 ba2.5k sqft21234 TANGOR ROAD, LAND O LAKES, FL 34637For SaleMLS ID #TB8496092, Jenn Ferlita, KELLER WILLIAMS SUBURBAN TAMPA. Stellar MLS
- $514,9005 bd3 ba2.4k sqft15990 TUSCANY HILLSIDE ROAD, ODESSA, FL 33556For SaleMLS ID #W7887789, Nicholas Vavoulis, RE/MAX MARKETING SPECIALISTS. Stellar MLS
- $499,0003 bd2 ba1.5k sqft126 S SAINT CLOUD AVENUE, VALRICO, FL 33594For SaleMLS ID #TB8512173, Jennifer Velez, REDFIN CORPORATION. Stellar MLS
