Nestled in a sought-after Wesley Chapel Northwood neighborhood, this stunning two-story home offers breathtaking CONCERVATION and SERENE POND VIEWS views on an OVERSIZED lot. NO BACKYARD NEIGHBORS! Boasting 4 bedrooms with closets, 2.5 baths, and multiple living spaces, this home is designed for both comfort and sophisticated style. Not a cookie cutter, indeed. Step inside to find an inviting layout featuring a formal living room, spacious family room, formal dining room and an upstairs loft - perfect for work or play. The beautiful kitchen showcases exquisite wood cabinetry, granite countertops, and stainless steel appliances (new fridge 2025), while sliding doors lead to an expansive patio and charming gazebo, ideal for outdoor entertaining and relaxation in your lush, private and a very large ALL FENCED-IN scenic backyard. Absolutely beautiful ornate spindle staircase, adorned with real wooden steps lead you to the second story. Upstairs, the primary suite is a true retreat, complete with a large walk-in closet, dual sinks, a luxurious garden tub, and a WALK-IN shower. The secondary bedrooms share an updated bath, and the conveniently located upstairs laundry room makes chores a breeze. Huge 4th bedroom is a new addition and features a large closet. Crown moldings, NATURAL LIGHT and LARGE windows add a timeless charm. Brand new water heater (2025). Washer and Dryer included. Enjoy resort-style community amenities, including a pool and tennis courts, all with low HOA fees. Plus, this prime location offers top-rated schools - WIREGRASS RANCH High and DR. JOHN LONG Middle District, and easy access to shopping, dining, hospitals, and major highways - minutes to I-75 & I-275, Wiregrass Mall, Tampa Premium outlets, Wesley Chapel Sports Complex, Pasco-Hernando State College and Center Ice. Don't miss this exceptional opportunity - schedule your showing today!
Sold for $450,000
$450,000
27500 BREAKERS DRIVE, WESLEY CHAPEL, FL 33544
4beds
2,314sqft
Single Family Residence
Built in 1998
6,137 Square Feet Lot
$437,500 Zestimate®
$194/sqft
$2,903 Estimated rent
Home value
$437,500
$394,000 - $486,000
$2,903/mo
Zestimate® history
Owner options
List your home for rent
$2,903/mo
Rent Zestimate®
Find your next renter with Zillow Rental Manager. Plus, with online applications, you can quickly screen prospective tenants – for free.
$2,903/mo
Rent Zestimate®
Refinance and save
$3,096/mo
Est. payment
Refinancing to a lower rate could help reduce your monthly payments and save thousands over the life of the loan.
$3,096/mo
Est. payment
Explore your selling options
Work with a Zillow partner agent
Leverage their expertise and Zillow's premium Showcase listings to get your home seen by more buyers.
Get startedList with your own agent
Get your home in front of millions of buyers by listing it on Zillow.
Learn how to do itSell it yourself
Take full control of how buyers see your home on Zillow by listing For Sale by Owner (FSBO).
List your homeWhat's special
Zillow last checked:
Listing updated:
Listed by:
Ludmila Hiekin 410-905-9165,
COLDWELL BANKER REALTY 813-289-1712
Bought with:
Non-Member Agent
STELLAR NON-MEMBER OFFICE
Source: Stellar MLS,MLS#: TB8339046 Originating MLS: Suncoast Tampa
Originating MLS: Suncoast Tampa
Facts & features
Interior
Bedrooms & bathrooms
- Bedrooms: 4
- Bathrooms: 3
- Full bathrooms: 2
- 1/2 bathrooms: 1
Rooms
- Room types: Dining Room, Living Room
Primary bedroom
- Features: Walk-In Closet(s)
- Level: Second
- Area: 240 Square Feet
- Dimensions: 12x20
Bedroom 2
- Features: Tub with Separate Shower Stall, Built-in Closet
- Level: Second
- Area: 168 Square Feet
- Dimensions: 14x12
Bedroom 3
- Features: Built-in Closet
- Level: Second
- Area: 169 Square Feet
- Dimensions: 13x13
Dining room
- Level: First
- Area: 130 Square Feet
- Dimensions: 10x13
Family room
- Level: First
- Area: 288 Square Feet
- Dimensions: 16x18
Kitchen
- Level: First
- Area: 72 Square Feet
- Dimensions: 9x8
Living room
- Level: First
- Area: 135 Square Feet
- Dimensions: 9x15
Heating
- Central, Electric
Cooling
- Central Air
Appliances
- Included: Dishwasher, Disposal, Dryer, Electric Water Heater, Ice Maker, Microwave, Range, Refrigerator, Washer, Water Softener
- Laundry: Inside, Laundry Room, Upper Level
Features
- Ceiling Fan(s), Crown Molding, High Ceilings, Open Floorplan, PrimaryBedroom Upstairs, Solid Surface Counters, Solid Wood Cabinets, Split Bedroom, Thermostat, Walk-In Closet(s)
- Flooring: Carpet, Ceramic Tile, Laminate, Hardwood
- Doors: Sliding Doors
- Windows: Blinds, Rods, Shades, Window Treatments
- Has fireplace: No
Interior area
- Total structure area: 2,738
- Total interior livable area: 2,314 sqft
Property
Parking
- Total spaces: 2
- Parking features: Driveway, Garage Door Opener
- Attached garage spaces: 2
- Has uncovered spaces: Yes
- Details: Garage Dimensions: 20x20
Features
- Levels: Two
- Stories: 2
- Patio & porch: Covered, Front Porch, Patio
- Exterior features: Irrigation System, Lighting, Sidewalk, Sprinkler Metered
- Fencing: Fenced,Vinyl
- Has view: Yes
- View description: Trees/Woods, Water, Pond
- Has water view: Yes
- Water view: Water,Pond
- Waterfront features: Pond
Lot
- Size: 6,137 Square Feet
- Features: Cleared, Conservation Area, In County, Landscaped, Sidewalk
Details
- Additional structures: Gazebo
- Parcel number: 362619009000A000270
- Zoning: MPUD
- Special conditions: None
Construction
Type & style
- Home type: SingleFamily
- Property subtype: Single Family Residence
Materials
- Block, Stucco
- Foundation: Slab
- Roof: Shingle
Condition
- New construction: No
- Year built: 1998
Utilities & green energy
- Sewer: Public Sewer
- Water: Public
- Utilities for property: BB/HS Internet Available, Cable Available, Cable Connected, Electricity Connected, Sprinkler Meter, Water Connected
Community & HOA
Community
- Features: Deed Restrictions, Playground, Pool, Sidewalks, Tennis Court(s)
- Security: Security System Owned, Touchless Entry
- Pet fee: $0 monthly
- Subdivision: NORTHWOOD
HOA
- Has HOA: Yes
- Amenities included: Playground, Pool, Tennis Court(s)
- Services included: Common Area Taxes, Community Pool
- HOA fee: $13 monthly
- HOA name: Green Acres Property
- HOA phone: 813-600-1100
Location
- Region: Zephyrhills
Financial & listing details
- Price per square foot: $194/sqft
- Tax assessed value: $392,794
- Annual tax amount: $5,059
- Date on market: 3/1/2025
- Cumulative days on market: 86 days
- Listing terms: Cash,Conventional,FHA,VA Loan
- Ownership: Fee Simple
- Total actual rent: 0
- Electric utility on property: Yes
- Road surface type: Paved
Price history
| Date | Event | Price |
|---|---|---|
| 7/29/2025 | Sold | $450,000-5.3%$194/sqft |
Source:  Stellar MLS #TB8339046 Report a problem Stellar MLS #TB8339046 Report a problem | ||
| 5/28/2025 | Pending sale | $475,000$205/sqft |
Source: Stellar MLS #TB8339046 Report a problem | ||
| 3/1/2025 | Listed for sale | $475,000+52.7%$205/sqft |
Source: Stellar MLS #TB8339046 Report a problem | ||
| 11/9/2020 | Sold | $311,000-2.8%$134/sqft |
Source: Public Record Report a problem | ||
| 9/7/2020 | Pending sale | $319,900-2.3%$138/sqft |
Source: FUTURE HOME REALTY INC #T3255003 Report a problem | ||
| 9/7/2020 | Price change | $327,500+2.4%$142/sqft |
Source: FUTURE HOME REALTY INC #T3255003 Report a problem | ||
| 9/2/2020 | Price change | $319,900-2.3%$138/sqft |
Source: FUTURE HOME REALTY INC #T3255003 Report a problem | ||
| 7/31/2020 | Listed for sale | $327,500+70.6%$142/sqft |
Source: FUTURE HOME REALTY INC #T3255003 Report a problem | ||
| 8/15/2014 | Sold | $192,000+1.1%$83/sqft |
Source: Public Record Report a problem | ||
| 6/12/2014 | Pending sale | $189,900$82/sqft |
Source: BHHS FLORIDA PROPERTIES GROUP #H2079231 Report a problem | ||
| 4/29/2014 | Listed for sale | $189,900+22.6%$82/sqft |
Source: BHHS FLORIDA PROPERTIES GROUP #H2079231 Report a problem | ||
| 2/26/2014 | Sold | $154,900+19.8%$67/sqft |
Source: Public Record Report a problem | ||
| 10/30/1998 | Sold | $129,300$56/sqft |
Source: Public Record Report a problem | ||
Public tax history
| Year | Property taxes | Tax assessment |
|---|---|---|
| 2024 | $5,060 +2.9% | $253,540 |
| 2023 | $4,917 +10.7% | $253,540 +3% |
| 2022 | $4,442 +3.8% | $246,160 +6.1% |
| 2021 | $4,278 +17.7% | $232,032 +21% |
| 2020 | $3,636 +1.3% | $191,840 +2.3% |
| 2019 | $3,588 | $187,530 +1.9% |
| 2018 | $3,588 +1.4% | $184,038 |
| 2017 | $3,538 +0.4% | $184,038 +4.2% |
| 2016 | $3,525 -8.4% | $176,546 +2% |
| 2015 | $3,847 -4.9% | $173,124 +3.4% |
| 2014 | $4,046 | $167,473 +37.5% |
| 2013 | -- | $121,796 +0.5% |
| 2012 | -- | $121,250 -12.8% |
| 2011 | -- | $139,107 +3.5% |
| 2010 | -- | $134,390 -13.1% |
| 2009 | -- | $154,714 -26.1% |
| 2008 | -- | $209,218 -8.6% |
| 2007 | -- | $229,022 +7% |
| 2006 | -- | $214,017 +40.8% |
| 2005 | -- | $151,949 +8.8% |
| 2004 | -- | $139,641 +5.4% |
| 2003 | -- | $132,488 +5.2% |
| 2002 | -- | $125,942 +16.9% |
| 1999 | -- | $107,719 |
Find assessor info on the county website
Neighborhood: Northwood
Nearby homes
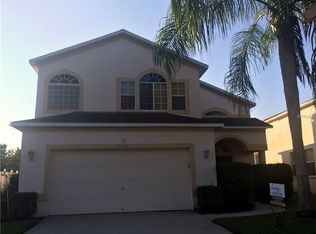
- $426,7003 bd3 ba2k sqft27450 Breakers Dr, Zephyrhills, FL 33544Off Market
- $406,2004 bd3 ba2.2k sqft27504 Breakers Dr, Zephyrhills, FL 33544Off Market
- $440,6003 bd3 ba2k sqft27444 Breakers Dr, Zephyrhills, FL 33544Off Market
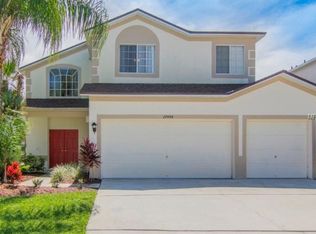
- $360,000-- bd2 ba1.4k sqft27508 Breakers Dr, Zephyrhills, FL 33544Sold
- $419,4003 bd3 ba2k sqft27438 Breakers Dr, Zephyrhills, FL 33544Off Market
- $404,800-- bd2 ba2.4k sqft27451 Breakers Dr, Zephyrhills, FL 33544Off Market
- $499,0006 bd3 ba3k sqft27512 Breakers Dr, Zephyrhills, FL 33544For Sale
- $444,000-- bd2 ba2.2k sqft27445 Breakers Dr, Zephyrhills, FL 33544Off Market
Nearby schools
GreatSchools rating
- 8/10Denham Oaks Elementary SchoolGrades: PK-5Distance: 2.9 mi
- 9/10Dr. John Long Middle SchoolGrades: 6-8Distance: 2.8 mi
- 6/10Wiregrass Ranch High SchoolGrades: 9-12Distance: 2.4 mi
Schools provided by the listing agent
- Elementary: Denham Oaks Elementary-PO
- Middle: John Long Middle-PO
- High: Wiregrass Ranch High-PO
Source: Stellar MLS. This data may not be complete. We recommend contacting the local school district to confirm school assignments for this home.
Get a cash offer in 3 minutes
Find out how much your home could sell for in as little as 3 minutes with a no-obligation cash offer.
Estimated market value
$437,500
Get a cash offer in 3 minutes
Find out how much your home could sell for in as little as 3 minutes with a no-obligation cash offer.
Estimated market value
$437,500
- Florida
- Pasco County
- Wesley Chapel
- 33544
- Northwood
- 27500 BREAKERS DRIVE
Nearby cities
Nearby neighborhoods
Nearby zip codes
Other Wesley Chapel Topics
