One or more photo(s) has been virtually staged. Welcome to 20835 Riverforest Drive, where comfort, flexibility, and peace of mind come together in one of Land O' Lakes' desirable gated communities. This spacious 4 bedroom, 2 bath home offers over 2,500 square feet of thoughtfully designed living space featuring an open concept layout with high ceilings, elegant architectural details, and a TON of natural light throughout. The versatile front flex spaces are perfect for a home office, formal dining room, playroom, or additional living area. The expansive kitchen offers stainless steel appliances, abundant cabinetry, a center island, and a dedicated dining space that flows seamlessly into the oversized family room, making it ideal for entertaining or everyday living. It also provides an excellent footprint for future updates, allowing the next owner to easily create their dream kitchen without the need to reconfigure the layout. The split bedroom floor plan provides privacy, with a generous primary suite featuring dual vanities, a soaking tub, separate shower, and a large walk in closet. Three additional bedrooms have been freshly painted and include new ceiling fans, making them move in ready. Step outside to the screened lanai overlooking an almost quarter acre homesite with plenty of room for pets, play, or creating your own backyard oasis. Even better, many of the major system updates have already been recently completed, including a brand new roof to be installed prior to closing, a 2021 A/C, and a 2024 water heater, giving buyers added confidence while reducing future maintenance concerns. Complete with a 3 car garage, durable wood look tile flooring throughout the main living areas, and zoning for highly rated Land O' Lakes High School, this home offers the space, updates, and flexibility today's buyers are looking for. Schedule your private showing and discover everything this exceptional home has to offer.
For sale
Price cut: $16K (6/17)
$499,000
20835 RIVERFOREST DRIVE, LAND O LAKES, FL 34638
4beds
2,534sqft
:
Get pre-qualified$3,394/mo
Single Family Residence
Built in 2004
9,812 Square Feet Lot
$-- Zestimate®
$197/sqft
$98/mo HOA
What's special
Center islandScreened lanaiHigh ceilingsAlmost quarter acre homesiteGenerous primary suiteExpansive kitchenSoaking tub
- 130 days |
- 631 |
- 28 |
Zillow last checked:
Listing updated:
Listed by:
Nick Pollina 813-212-2874,
EXP REALTY LLC 888-883-8509,
Kendall Bonner 813-536-6026,
EXP REALTY LLC
Source: Stellar MLS,MLS#: TB8479415 Originating MLS: Sarasota - Manatee
Originating MLS: Sarasota - Manatee
Facts & features
Interior
Bedrooms & bathrooms
- Bedrooms: 4
- Bathrooms: 2
- Full bathrooms: 2
Primary bedroom
- Features: Ceiling Fan(s), En Suite Bathroom, Walk-In Closet(s)
- Level: First
- Area: 210 Square Feet
- Dimensions: 14x15
Bedroom 2
- Features: Ceiling Fan(s), Walk-In Closet(s)
- Level: First
- Area: 110 Square Feet
- Dimensions: 10x11
Bedroom 3
- Features: Ceiling Fan(s), Built-in Closet
- Level: First
- Area: 90 Square Feet
- Dimensions: 10x9
Bedroom 4
- Features: Ceiling Fan(s), Built-in Closet
- Level: First
- Area: 110 Square Feet
- Dimensions: 10x11
Dining room
- Features: Ceiling Fan(s)
- Level: First
- Area: 120 Square Feet
- Dimensions: 10x12
Family room
- Level: First
- Area: 132 Square Feet
- Dimensions: 12x11
Kitchen
- Features: Kitchen Island, Pantry
- Level: First
- Area: 286 Square Feet
- Dimensions: 22x13
Living room
- Features: Ceiling Fan(s)
- Level: First
- Area: 132 Square Feet
- Dimensions: 12x11
Heating
- Central
Cooling
- Central Air
Appliances
- Included: Dishwasher, Disposal, Dryer, Microwave, Range, Refrigerator, Washer, Water Filtration System
- Laundry: Laundry Room
Features
- Ceiling Fan(s), High Ceilings, Open Floorplan, Thermostat
- Flooring: Luxury Vinyl, Tile
- Doors: Sliding Doors
- Windows: Window Treatments
- Has fireplace: No
Interior area
- Total structure area: 3,384
- Total interior livable area: 2,534 sqft
Video & virtual tour
Property
Parking
- Total spaces: 3
- Parking features: Garage - Attached
- Attached garage spaces: 3
Features
- Levels: One
- Stories: 1
- Patio & porch: Rear Porch, Screened
- Exterior features: Irrigation System, Private Mailbox, Sidewalk
- Has view: Yes
- View description: Trees/Woods
Lot
- Size: 9,812 Square Feet
- Features: City Lot, In County, Level, Sidewalk
- Residential vegetation: Mature Landscaping, Trees/Landscaped
Details
- Parcel number: 1826110030001000030
- Zoning: R3
- Special conditions: None
Construction
Type & style
- Home type: SingleFamily
- Architectural style: Ranch
- Property subtype: Single Family Residence
Materials
- Block, Stucco
- Foundation: Slab
- Roof: Shingle
Condition
- New construction: No
- Year built: 2004
Utilities & green energy
- Sewer: Public Sewer
- Water: Public
- Utilities for property: BB/HS Internet Available, Electricity Connected, Public, Sewer Connected, Water Connected
Community & HOA
Community
- Features: Gated Community - No Guard, Park, Sidewalks
- Pet fee: $0 monthly
- Subdivision: PINE GLEN
HOA
- Has HOA: Yes
- Amenities included: Gated
- HOA fee: $98 monthly
- HOA name: Neighborly Community Management
- HOA phone: 334-721-5735
Location
- Region: Land O Lakes
Financial & listing details
- Price per square foot: $197/sqft
- Tax assessed value: $407,505
- Annual tax amount: $2,620
- Date on market: 3/20/2026
- Cumulative days on market: 131 days
- Listing terms: Cash,Conventional,FHA,VA Loan
- Ownership: Fee Simple
- Total actual rent: 0
- Electric utility on property: Yes
- Road surface type: Paved, Asphalt
Estimated market value
Not available
Estimated sales range
Not available
Not available
Price history
| Date | Event | Price |
|---|---|---|
| 6/17/2026 | Price change | $499,000-3.1%$197/sqft |
Source: eXp Realty #TB8479415 Report a problem | ||
| 5/13/2026 | Price change | $515,000-2.8%$203/sqft |
Source: eXp Realty #TB8479415 Report a problem | ||
| 3/20/2026 | Listed for sale | $530,000$209/sqft |
Source: eXp Realty #TB8479415 Report a problem | ||
Public tax history
| Year | Property taxes | Tax assessment |
|---|---|---|
| 2024 | $2,551 +4.1% | $179,280 |
| 2023 | $2,449 +11.7% | $179,280 +3% |
| 2022 | $2,193 +2.3% | $174,060 +6.1% |
| 2021 | $2,144 +1.8% | $164,070 +1.4% |
| 2020 | $2,106 +2% | $161,810 +2.3% |
| 2019 | $2,064 | $158,180 +1.9% |
| 2018 | $2,064 +2.1% | $155,238 |
| 2017 | $2,021 +0.6% | $155,238 +4.2% |
| 2016 | $2,008 +1.9% | $148,918 +0.7% |
| 2015 | $1,971 +3% | $147,883 -12.2% |
| 2014 | $1,914 | $168,382 +16.5% |
| 2013 | -- | $144,541 -1.1% |
| 2012 | -- | $146,165 -5.4% |
| 2011 | -- | $154,468 -12.5% |
| 2010 | -- | $176,454 -12.1% |
| 2009 | -- | $200,808 -16.9% |
| 2008 | -- | $241,552 -10.4% |
| 2007 | -- | $269,646 +25.5% |
| 2006 | -- | $214,899 +17.4% |
| 2005 | -- | $183,073 +2158.2% |
| 2004 | -- | $8,107 |
Find assessor info on the county website
Monthly payment
Est. payment
Payment breakdown
Explore the cost of this home by adjusting the details. Changes won't be saved.Climate risks
Neighborhood: Pine Glen
Nearby schools
GreatSchools rating
- 6/10Connerton Elementary SchoolGrades: PK-5Distance: 4.2 mi
- 6/10Pine View Middle SchoolGrades: 6-8Distance: 2.7 mi
- 6/10Land O' Lakes High SchoolGrades: 9-12Distance: 2.1 mi
Schools provided by the listing agent
- Elementary: Connerton Elem
- Middle: Pine View Middle-PO
- High: Land O' Lakes High-PO
Source: Stellar MLS. This data may not be complete. We recommend contacting the local school district to confirm school assignments for this home.
- $454,4004 bd2 ba1.9k sqft20829 Riverforest Dr, Land O Lakes, FL 34638Off Market
- $459,8004 bd2 ba1.9k sqft20847 Riverforest Dr, Land O Lakes, FL 34638Off Market
- $469,900-- bd3 ba2.5k sqft20821 Riverforest Dr, Land O Lakes, FL 34638Off Market
- $538,2004 bd4 ba3k sqft20851 Riverforest Dr, Land O Lakes, FL 34638Off Market
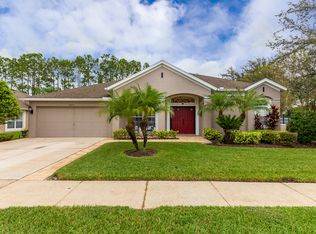
- $428,1004 bd3 ba2.1k sqft5151 Alderbrook Pl, Land O Lakes, FL 34638Off Market
- $449,200-- bd2 ba2.5k sqft20813 Riverforest Dr, Land O Lakes, FL 34638Off Market
- $428,9004 bd3 ba2.1k sqft5152 Alderbrook Pl, Land O Lakes, FL 34638Off Market
- $437,2004 bd3 ba2.5k sqft5145 Alderbrook Pl, Land O Lakes, FL 34638Off Market
A local agent can set up tours, give advice and negotiate with sellers.
Similar homes
- $439,9004 bd3 ba2.4k sqft18318 HOLLAND HOUSE LOOP, LAND O LAKES, FL 34638For Sale
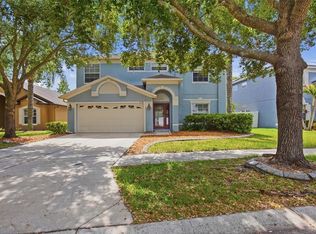
 MLS ID #O6427829, Summer Brady, MAINSTAY BROKERAGE LLC. Stellar MLS
 - $475,0004 bd3 ba2.4k sqft21906 PANTHER WAY, LAND O LAKES, FL 34639For Sale
 MLS ID #TB8526524, Rob Copenhaver, IMAGINE REALTY LLC. Stellar MLS
 - $655,0005 bd3 ba2.9k sqft5128 HARTWELL LOOP, LAND O LAKES, FL 34638For Sale
 MLS ID #TB8479838, Shayra Feliciano, AGILE GROUP REALTY. Stellar MLS
 - $469,9005 bd3 ba2.2k sqft3219 GIANNA WAY, LAND O LAKES, FL 34638For Sale
 MLS ID #TB8522614, Becky Billeci, IMPACT REALTY TAMPA BAY. Stellar MLS
 - $419,9003 bd3 ba2.4k sqft5729 SWEET WILLIAM TERRACE, LAND O LAKES, FL 34639For SaleMLS ID #TB8530283, Cheryl Kypreos, HOMESMART. Stellar MLS
- $660,0004 bd3 ba2.5k sqft3511 BALLASTONE DRIVE, LAND O LAKES, FL 34638For SaleMLS ID #TB8477020, Sheila Sorensen, CHARLES RUTENBERG REALTY INC. Stellar MLS
- $415,0004 bd3 ba2.2k sqft5420 ANGELONIA TERRACE, LAND O LAKES, FL 34639For SaleMLS ID #TB8497986, Dawn Trail, REALTY ONE GROUP BEYOND. Stellar MLS
- $404,9004 bd3 ba2k sqft3327 THISTLEDOWN LANE, LAND O LAKES, FL 34638For SaleMLS ID #TB8522767, Dylan Hamilton, WEICHERT REALTORS-BRANDON REALTY. Stellar MLS
- $425,0004 bd3 ba2.6k sqft9615 REGIMENT COURT, LAND O LAKES, FL 34638For SaleMLS ID #TB8526217, Cris Galdos, ARK REALTY. Stellar MLS
- $420,5003 bd2 ba1.7k sqft3526 MORGANS BLUFF COURT, LAND O LAKES, FL 34639For SaleMLS ID #TB8531906, Michelle Garcia, CENTURY 21 EXECUTIVE TEAM. Stellar MLS
- $499,0004 bd2 ba2.4k sqft4638 ANACONDA DRIVE, NEW PORT RICHEY, FL 34655For SaleMLS ID #TB8522346, Vanessa Leonard, KELLER WILLIAMS REALTY- PALM HARBOR. Stellar MLS
- $469,9003 bd2 ba1.7k sqft12707 LINDA DRIVE, TAMPA, FL 33612For SaleMLS ID #TB8531333, Janice Rodriguez, LPT REALTY, LLC. Stellar MLS
- $389,9003 bd3 ba2.2k sqft9515 SIMEON DRIVE, LAND O LAKES, FL 34638For SaleMLS ID #TB8487207, Jennifer Roberts, FLORIDA EXECUTIVE REALTY. Stellar MLS
- $399,9004 bd2 ba2.1k sqft4940 WOODMERE ROAD, LAND O LAKES, FL 34639For SaleMLS ID #TB8510730, Nicole Chalecki, FUTURE HOME REALTY INC. Stellar MLS
- $495,0004 bd2 ba1.8k sqft19610 WYNDMILL CIRCLE, ODESSA, FL 33556For SaleMLS ID #TB8521375, Bethany Mis, NOBLE STAR REALTY. Stellar MLS
- $489,0005 bd3 ba2.7k sqft5737 WYNSTONE LANE, ZEPHYRHILLS, FL 33541For SaleMLS ID #V4950092, "Sherry" Gao, LLC, CHARLES RUTENBERG REALTY ORLANDO. Stellar MLS
- $425,0003 bd2 ba1.5k sqft3553 MORGANS BLUFF COURT, LAND O LAKES, FL 34639For SaleMLS ID #TB8521682, Laurie Bargfeldt, FUTURE HOME REALTY INC. Stellar MLS
- $482,0005 bd3 ba2k sqft24231 SATINWOOD COURT, LUTZ, FL 33559For SaleMLS ID #TB8371212, Sarah Ann Baden, FUTURE HOME REALTY INC. Stellar MLS
- $450,0004 bd3 ba2k sqft24520 SUMMER WIND COURT, LUTZ, FL 33559For SaleMLS ID #TB8520911, Brian Kanicki, 54 REALTY LLC. Stellar MLS
- $305,0004 bd2 ba1.4k sqft10226 PERTHSHIRE CIRCLE, LAND O LAKES, FL 34638For SaleMLS ID #W7886113, DJ Arrazcaeta Jr, LLC, RE/MAX ALLIANCE GROUP. Stellar MLS
