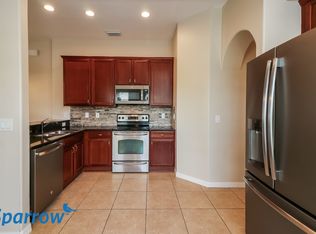
SELLER MOTIVATED! SELLER OFFERING $5,000 TOWARD BUYER’S CLOSING COSTS WITH AN ACCEPTABLE OFFER! Beautifully maintained 4-bedroom, 2.5-bath residence offering the perfect combination of comfort, style, and convenience. From the moment you arrive, you'll appreciate the charming covered front porch, attractive curb appeal, and inviting atmosphere throughout. Inside, you'll find a spacious and well-appointed floor plan featuring gorgeous interior finishes, updated bathrooms, elegant crown molding, oversized baseboards, and durable luxury vinyl plank flooring. The kitchen offers modern appeal with quality cabinetry, ample counter space, and a layout designed for both everyday living and entertaining. One of the home's unique features is the versatile garage space, which includes a mini-split air conditioning system and a small kitchenette. While still allowing room to park one vehicle, this flexible area can serve as a home office, hobby room, fitness space, guest quarters, or additional living area to suit your needs. Step outside to enjoy the fully fenced backyard with low-maintenance vinyl fencing, newer brick pavers, rain gutters, and peaceful pond views. Whether you're hosting friends, enjoying family time, or simply relaxing after a long day, this outdoor space provides the perfect setting. Conveniently located near shopping, dining, entertainment, and major commuting routes, this move-in-ready home is also zoned for highly regarded schools and offers quick access to the Veterans Expressway/Suncoast Parkway, making travel throughout the Tampa Bay area a breeze. Don't miss your opportunity to own this exceptional home that combines thoughtful upgrades, versatile living space, and an outstanding location.
For sale
Price cut: $5K (8/3)
$399,900
3327 THISTLEDOWN LANE, LAND O LAKES, FL 34638
4beds
2,055sqft
Single Family Residence
Built in 2007
4,400 Square Feet Lot
$394,200 Zestimate®
$195/sqft
$42/mo HOA
What's special
Gorgeous interior finishesInviting atmosphere throughoutAttractive curb appealNewer brick paversCharming covered front porchElegant crown moldingPeaceful pond views
- 60 days |
- 834 |
- 95 |
Zillow last checked:
Listing updated:
Listed by:
Dylan Hamilton 813-843-7097,
WEICHERT REALTORS-BRANDON REALTY 813-689-1500
Source: Stellar MLS,MLS#: TB8522767 Originating MLS: Suncoast Tampa
Originating MLS: Suncoast Tampa
Facts & features
Interior
Bedrooms & bathrooms
- Bedrooms: 4
- Bathrooms: 3
- Full bathrooms: 2
- 1/2 bathrooms: 1
Primary bedroom
- Features: Walk-In Closet(s)
- Level: Second
- Area: 224 Square Feet
- Dimensions: 14x16
Bedroom 1
- Features: Built-in Closet
- Level: Second
- Area: 144 Square Feet
- Dimensions: 12x12
Bedroom 2
- Features: Built-in Closet
- Level: Second
- Area: 121 Square Feet
- Dimensions: 11x11
Bedroom 3
- Features: Built-in Closet
- Level: Second
- Area: 121 Square Feet
- Dimensions: 11x11
Dining room
- Level: First
- Area: 100 Square Feet
- Dimensions: 10x10
Kitchen
- Level: First
- Area: 200 Square Feet
- Dimensions: 20x10
Living room
- Level: First
- Area: 198 Square Feet
- Dimensions: 18x11
Heating
- Central, Electric
Cooling
- Central Air, Ductless
Appliances
- Included: Dishwasher, Disposal, Dryer, Microwave, Range, Refrigerator, Washer, Water Softener
- Laundry: Inside, Laundry Room
Features
- Ceiling Fan(s), Kitchen/Family Room Combo
- Flooring: Laminate
- Doors: French Doors
- Windows: Skylight(s)
- Has fireplace: No
Interior area
- Total structure area: 2,526
- Total interior livable area: 2,055 sqft
Video & virtual tour
Property
Parking
- Total spaces: 2
- Parking features: Garage - Attached
- Attached garage spaces: 2
Features
- Levels: Two
- Stories: 2
- Patio & porch: Covered, Patio, Porch
- Exterior features: Awning(s), Irrigation System, Private Yard, Rain Gutters, Sidewalk
- Fencing: Fenced,Vinyl
- Has view: Yes
- View description: Pond
- Has water view: Yes
- Water view: Pond
Lot
- Size: 4,400 Square Feet
- Residential vegetation: Mature Landscaping
Details
- Parcel number: 2026180090016000200
- Zoning: MPUD
- Special conditions: None
Construction
Type & style
- Home type: SingleFamily
- Architectural style: Contemporary
- Property subtype: Single Family Residence
Materials
- Block
- Foundation: Block
- Roof: Shingle
Condition
- Completed
- New construction: No
- Year built: 2007
Utilities & green energy
- Sewer: Public Sewer
- Water: Public
- Utilities for property: Electricity Connected, Public
Community & HOA
Community
- Pet fee: $0 monthly
- Subdivision: SUNCOAST MEADOWS INCREMENT 02
HOA
- Has HOA: Yes
- HOA fee: $42 monthly
- HOA name: Vanguard Management group
- HOA phone: 813-930-8036
Location
- Region: Land O Lakes
Financial & listing details
- Price per square foot: $195/sqft
- Tax assessed value: $352,624
- Annual tax amount: $5,931
- Date on market: 6/24/2026
- Cumulative days on market: 61 days
- Listing terms: Cash,Conventional,FHA,Other,VA Loan
- Ownership: Fee Simple
- Total actual rent: 0
- Electric utility on property: Yes
- Road surface type: Concrete
Estimated market value
$394,200
$374,000 - $414,000
$2,533/mo
Price history
| Date | Event | Price |
|---|---|---|
| 8/3/2026 | Price change | $399,900-1.2%$195/sqft |
Source:  Stellar MLS #TB8522767 Report a problem Stellar MLS #TB8522767 Report a problem | ||
| 7/13/2026 | Price change | $404,900-1.2%$197/sqft |
Source: Stellar MLS #TB8522767 Report a problem | ||
| 6/24/2026 | Listed for sale | $409,900+2.5%$199/sqft |
Source: Stellar MLS #TB8522767 Report a problem | ||
| 1/31/2023 | Sold | $400,000-10.1%$195/sqft |
Source: Public Record Report a problem | ||
| 1/9/2023 | Pending sale | $445,000$217/sqft |
Source: Stellar MLS #T3416275 Report a problem | ||
| 12/2/2022 | Listed for sale | $445,000-1.1%$217/sqft |
Source: Stellar MLS #T3416275 Report a problem | ||
| 11/28/2022 | Listing removed | -- |
Source: Stellar MLS #T3375939 Report a problem | ||
| 10/26/2022 | Price change | $449,999-2.2%$219/sqft |
Source: Stellar MLS #T3375939 Report a problem | ||
| 9/17/2022 | Price change | $459,999+2.2%$224/sqft |
Source: Stellar MLS #T3375939 Report a problem | ||
| 8/3/2022 | Pending sale | $450,000$219/sqft |
Source: Stellar MLS #T3375939 Report a problem | ||
| 7/22/2022 | Price change | $450,000-9.6%$219/sqft |
Source: Stellar MLS #T3375939 Report a problem | ||
| 7/19/2022 | Listing removed | -- |
Source: Zillow Rental Network_1 Report a problem | ||
| 7/8/2022 | Listed for rent | $3,330+101.8%$2/sqft |
Source: Zillow Rental Network_1 Report a problem | ||
| 6/25/2022 | Price change | $498,000-6%$242/sqft |
Source: Stellar MLS #T3375939 Report a problem | ||
| 5/26/2022 | Listed for sale | $530,000+135.6%$258/sqft |
Source: Stellar MLS #T3375939 Report a problem | ||
| 1/8/2020 | Sold | $225,000-4.3%$109/sqft |
Source: Public Record Report a problem | ||
| 12/9/2019 | Pending sale | $235,000$114/sqft |
Source: CHARLES RUTENBERG REALTY INC #U8021713 Report a problem | ||
| 10/22/2019 | Price change | $235,000-2.1%$114/sqft |
Source: CHARLES RUTENBERG REALTY INC #U8021713 Report a problem | ||
| 4/30/2019 | Listed for sale | $240,000$117/sqft |
Source: CHARLES RUTENBERG REALTY INC #U8021713 Report a problem | ||
| 3/8/2019 | Listing removed | $240,000$117/sqft |
Source: CHARLES RUTENBERG REALTY INC #U8021713 Report a problem | ||
| 2/25/2019 | Price change | $240,000+2.1%$117/sqft |
Source: CHARLES RUTENBERG REALTY INC #U8021713 Report a problem | ||
| 11/24/2018 | Price change | $234,9900%$114/sqft |
Source: CHARLES RUTENBERG REALTY INC #U8021713 Report a problem | ||
| 11/15/2018 | Price change | $235,000-2.1%$114/sqft |
Source: CHARLES RUTENBERG REALTY INC #U8021713 Report a problem | ||
| 10/22/2018 | Listed for sale | $240,000+2.2%$117/sqft |
Source: CHARLES RUTENBERG REALTY INC #U8021713 Report a problem | ||
| 3/18/2016 | Listing removed | $1,650$1/sqft |
Source: CHARLES RUTENBERG REALTY INC #T2795091 Report a problem | ||
| 1/7/2016 | Listed for rent | $1,650$1/sqft |
Source: CHARLES RUTENBERG REALTY INC #T2795091 Report a problem | ||
| 3/7/2007 | Sold | $234,900$114/sqft |
Source: Public Record Report a problem | ||
Public tax history
| Year | Property taxes | Tax assessment |
|---|---|---|
| 2025 | $7,526 +5.8% | $352,624 +4.7% |
| 2024 | $7,114 +97.6% | $336,885 +1.1% |
| 2023 | $3,601 +11.2% | $333,336 +90.8% |
| 2022 | $3,238 +1.6% | $174,720 +6.1% |
| 2021 | $3,188 -29.7% | $164,609 -21% |
| 2020 | $4,535 +6.7% | $208,481 +6.9% |
| 2019 | $4,251 | $194,984 +4.4% |
| 2018 | $4,251 +3.1% | $186,715 +9.4% |
| 2017 | $4,122 +5.3% | $170,674 +7.7% |
| 2016 | $3,916 +83.9% | $158,541 +55% |
| 2015 | $2,130 +1.8% | $102,274 -17.3% |
| 2014 | $2,092 | $123,718 +18.9% |
| 2013 | -- | $104,018 +5.8% |
| 2012 | -- | $98,292 -19.8% |
| 2011 | -- | $122,618 -6.8% |
| 2010 | -- | $131,497 -6.8% |
| 2009 | -- | $141,139 -20% |
| 2008 | -- | $176,335 -21.8% |
| 2007 | -- | $225,571 +345.8% |
| 2006 | -- | $50,600 |
Find assessor info on the county website
Monthly payment
Est. payment
Payment breakdown
Explore the cost of this home by adjusting the details. Changes won't be saved.Climate risks
Neighborhood: Suncoast Meadows
Nearby schools
GreatSchools rating
- 6/10Bexley Elementary SchoolGrades: PK-5Distance: 0.9 mi
- 7/10Charles S. Rushe Middle SchoolGrades: 6-8Distance: 1.3 mi
- 7/10Sunlake High SchoolGrades: 9-12Distance: 1.3 mi
- $395,0004 bd3 ba1.7k sqft3331 Thistledown Ln, Land O Lakes, FL 34638Sold

- $350,0004 bd3 ba1.7k sqft3323 Thistledown Ln, Land O Lakes, FL 34638Sold
- $--3 bd2 ba1.3k sqft3319 Thistledown Ln #3585601, Land O Lakes, FL 34638Off Market
- $328,7003 bd2 ba1.9k sqft3335 Thistledown Ln, Land O Lakes, FL 34638Off Market
- $319,0003 bd2 ba1.3k sqft3319 Thistledown Ln, Land O Lakes, FL 34638Sold
- $378,5004 bd3 ba2k sqft3328 Thistledown Ln, Land O Lakes, FL 34638Off Market
- $2,9994 bd2 ba2k sqft3339 Thistledown Ln, Land O Lakes, FL 34638For Rent
- $333,3003 bd2 ba1.5k sqft3343 Thistledown Ln, Land O Lakes, FL 34638Off Market
A local agent can set up tours, give advice and negotiate with sellers.
Similar homes
- $399,8003 bd2 ba2.5k sqft10024 COLDWATER LOOP, LAND O LAKES, FL 34638For Sale
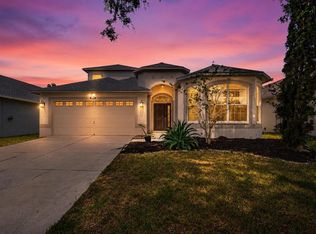
 MLS ID #TB8508788, Peter Gawienczuk, RE/MAX ACTION FIRST OF FLORIDA. Stellar MLS
 - $415,0003 bd2 ba1.5k sqft3553 MORGANS BLUFF COURT, LAND O LAKES, FL 34639For Sale
 MLS ID #TB8521682, Laurie Bargfeldt, FUTURE HOME REALTY INC. Stellar MLS
 - $489,0004 bd2 ba2.5k sqft20835 RIVERFOREST DRIVE, LAND O LAKES, FL 34638For Sale
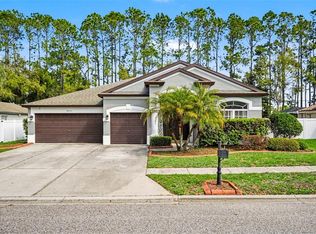 MLS ID #TB8479415, Nick Pollina, EXP REALTY LLC. Stellar MLS
 - $419,9003 bd3 ba2.4k sqft5729 SWEET WILLIAM TERRACE, LAND O LAKES, FL 34639For Sale
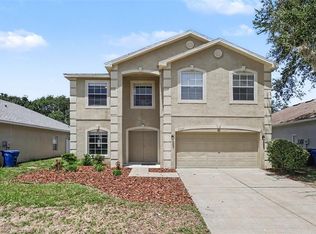 MLS ID #TB8530283, Cheryl Kypreos, HOMESMART. Stellar MLS
 - $438,9003 bd2 ba2.1k sqft8328 AUBURN RISE COURT, LAND O LAKES, FL 34638For SaleMLS ID #TB8470249, Andzelika Duraj, FUTURE HOME REALTY INC. Stellar MLS
- $455,0004 bd2 ba1.6k sqft9329 AMAZON DRIVE, NEW PORT RICHEY, FL 34655For SaleMLS ID #TB8541163, Andrew Hentzen, HOMESMART. Stellar MLS
- $395,0004 bd2 ba1.8k sqft30154 MARQUETTE AVENUE, WESLEY CHAPEL, FL 33545For SaleMLS ID #TB8541092, Olga Tobon, LLC, LA ROSA REALTY, LLC. Stellar MLS
- $369,9003 bd2 ba1.6k sqft25442 BRUFORD BOULEVARD, LAND O LAKES, FL 34639For SaleMLS ID #TB8533004, Kyle Wright, WRIGHT MANAGEMENT & REALTY LLC. Stellar MLS
- $414,9884 bd3 ba2k sqft24348 SUMMER WIND COURT, LUTZ, FL 33559For SaleMLS ID #TB8503464, Gordon Klaiber, REDFIN CORPORATION. Stellar MLS
- $414,9003 bd2 ba1.7k sqft4037 WARWICK HILLS DRIVE, WESLEY CHAPEL, FL 33543For SaleMLS ID #TB8538829, Alcides Martinez, FUTURE HOME REALTY INC. Stellar MLS
- $425,0004 bd3 ba2.2k sqft2436 SPRING HOLLOW LOOP, WESLEY CHAPEL, FL 33544For SaleMLS ID #TB8509426, CARLOS DIEZ CORDOVA, MARK SPAIN REAL ESTATE. Stellar MLS
- $498,0004 bd3 ba1.8k sqft2139 STELLAR BRILLIANCE WAY, LUTZ, FL 33558For SaleMLS ID #O6410021, Steven Koleno, BEYCOME OF FLORIDA LLC. Stellar MLS
- $439,9004 bd2 ba2.3k sqft5150 VILLAGEBROOK DRIVE, WESLEY CHAPEL, FL 33544For SaleMLS ID #TB8519731, Alcides Martinez, FUTURE HOME REALTY INC. Stellar MLS
- $379,9003 bd3 ba2.3k sqft13728 REINDEER CIRCLE, HUDSON, FL 34669For SaleMLS ID #TB8538776, Steven Uhl, Sr, CHARLES RUTENBERG REALTY INC. Stellar MLS
- $319,9003 bd3 ba1.7k sqft12413 SOUTHBRIDGE TERRACE, HUDSON, FL 34669For SaleMLS ID #TB8517193, Maria Hoffman, KELLER WILLIAMS RLTY NEW TAMPA. Stellar MLS
- $485,0004 bd3 ba2.5k sqft19405 MONARCH WIND WAY, LUTZ, FL 33558For SaleMLS ID #TB8538607, Shannon Saleh, REDFIN CORPORATION. Stellar MLS
- $378,0003 bd3 ba1.9k sqft17815 ALTHEA BLUE PLACE, LUTZ, FL 33558For SaleMLS ID #TB8535404, Kelly Campbell, BHHS FLORIDA PROPERTIES GROUP. Stellar MLS
- $425,0004 bd2 ba1.5k sqft7802 N MATANZAS AVENUE, TAMPA, FL 33614For SaleMLS ID #TB8535519, John LaRocca, FUTURE HOME REALTY INC. Stellar MLS
- $499,0004 bd3 ba2.2k sqft16507 CRANWOOD PLACE, TAMPA, FL 33618For SaleMLS ID #TB8536118, Morgan Watts, KELLER WILLIAMS TAMPA CENTRAL. Stellar MLS
- $445,0004 bd3 ba2.4k sqft4545 DEBBIE LANE, LUTZ, FL 33559For SaleMLS ID #TB8517394, Phil Schaeffer, III, EZ CHOICE REALTY. Stellar MLS
