Major price reduction. Motivated Seller. Significant price improvement makes this home an incredible value. Welcome to the luxury Resort Style Living at Grand Hampton.Built by Taylor Woodrow and impeccably maintained, this exceptional 4-bedroom, 3.5-bath residence with a private office is situated on a rare one-third-acre corner lot and features an oversized, side-load 3-car garage. From the moment you arrive, striking curb appeal welcomes you with a paver driveway, stone-accented elevation, and elegant leaded-glass front doors. Inside, soaring 12-foot ceilings and an abundance of natural light create a bright, airy, and refined atmosphere throughout the main living areas. Tray ceilings enhance the foyer, dining room, office, and primary suite, highlighting the home’s thoughtful architectural details and upscale design. Plantation shutters add timeless sophistication, while expansive living spaces and a well designed floor plan are ideal for both everyday comfort and elegant entertaining. Recent upgrades include a new tile roof (2017) .Plush carpet with spill-guard padding (2019), water heater (2017). The extended pavered lanai offers serene outdoor living complemented by built-in speakers for seamless indoor and outdoor enjoyment. The functional floor plan includes a tech/work station near the front bedrooms with a Jack-and-Jill bath, a spacious laundry room with sink and cabinetry, and exceptional storage throughout—featuring a 9x3 walk-in hall pantry in addition to the kitchen pantry and abundant closets. Another bedroom tucked on one end with its own full bath ideal for a guest or in laws. Located just a short walk from Grand Hampton’s award-winning amenity center, residents enjoy a heated resort-style pool, lap pool, spa, tennis courts, fitness center, basketball court, covered playground, and clubhouse available for private events. A full-time lifestyle director curates year-round activities, while spring-fed Lake Hampton offers fishing, canoeing, and kayaking. HOA includes basic cable and internet, along with 24/7 guard-gated security. Ideally positioned with convenient access to I-75 and I-275, Wiregrass and Tampa Premium Outlets, AdventHealth Hospital, USF, Moffitt Cancer Center, and the VA Hospital—this home offers the perfect blend of luxury, lifestyle, and location. This home is priced to sell and wont last long.
For sale
Price cut: $24K (8/2)
$675,000
8492 DUNHAM STATION DRIVE, TAMPA, FL 33647
4beds
3,203sqft
:
Get pre-qualified$4,746/mo
Single Family Residence
Built in 2005
0.33 Acres Lot
$659,700 Zestimate®
$211/sqft
$209/mo HOA
What's special
- 182 days |
- 632 |
- 19 |
Zillow last checked:
Listing updated:
Listed by:
Arva Jhaveri 407-900-1001,
REALTY HUB 407-900-1001
Source: Stellar MLS,MLS#: TB8470731 Originating MLS: Orlando Regional
Originating MLS: Orlando Regional
Facts & features
Interior
Bedrooms & bathrooms
- Bedrooms: 4
- Bathrooms: 4
- Full bathrooms: 3
- 1/2 bathrooms: 1
Rooms
- Room types: Attic, Breakfast Room Separate, Den/Library/Office, Family Room, Dining Room, Living Room, Utility Room
Primary bedroom
- Features: Ceiling Fan(s), Walk-In Closet(s)
- Level: First
- Area: 324 Square Feet
- Dimensions: 18x18
Bedroom 2
- Features: Ceiling Fan(s), Built-in Closet
- Level: First
- Area: 144 Square Feet
- Dimensions: 12x12
Bedroom 3
- Features: Ceiling Fan(s), Walk-In Closet(s)
- Level: First
- Area: 144 Square Feet
- Dimensions: 12x12
Bedroom 4
- Features: Ceiling Fan(s), Walk-In Closet(s)
- Level: First
- Area: 132 Square Feet
- Dimensions: 11x12
Balcony porch lanai
- Level: First
- Area: 624 Square Feet
- Dimensions: 24x26
Dinette
- Level: First
- Area: 56 Square Feet
- Dimensions: 7x8
Dining room
- Level: First
- Area: 144 Square Feet
- Dimensions: 12x12
Family room
- Features: Ceiling Fan(s)
- Level: First
- Area: 289 Square Feet
- Dimensions: 17x17
Foyer
- Level: First
- Area: 56 Square Feet
- Dimensions: 7x8
Kitchen
- Features: Breakfast Bar, Pantry, Granite Counters, Kitchen Island
- Level: First
- Area: 240 Square Feet
- Dimensions: 15x16
Living room
- Features: Ceiling Fan(s)
- Level: First
- Area: 324 Square Feet
- Dimensions: 18x18
Office
- Features: Ceiling Fan(s)
- Level: First
- Area: 156 Square Feet
- Dimensions: 12x13
Heating
- Central, Natural Gas, Zoned
Cooling
- Central Air, Zoned
Appliances
- Included: Oven, Cooktop, Dishwasher, Disposal, Dryer, Gas Water Heater, Microwave, Range Hood, Refrigerator, Washer
- Laundry: Inside, Laundry Room
Features
- Ceiling Fan(s), Crown Molding, High Ceilings, Open Floorplan, Primary Bedroom Main Floor, Split Bedroom, Stone Counters, Tray Ceiling(s), Walk-In Closet(s)
- Flooring: Brick/Stone, Carpet, Ceramic Tile
- Doors: Sliding Doors
- Has fireplace: No
Interior area
- Total structure area: 4,267
- Total interior livable area: 3,203 sqft
Property
Parking
- Total spaces: 3
- Parking features: Driveway, Garage Door Opener, Garage Faces Side, Oversized
- Attached garage spaces: 3
- Has uncovered spaces: Yes
- Details: Garage Dimensions: 22x29
Features
- Levels: One
- Stories: 1
- Patio & porch: Covered, Enclosed, Rear Porch, Screened
- Exterior features: Irrigation System, Sidewalk
Lot
- Size: 0.33 Acres
- Features: Corner Lot, City Lot, Sidewalk
- Residential vegetation: Oak Trees, Trees/Landscaped
Details
- Parcel number: A02271971X00000700005.0
- Zoning: PD-A
- Special conditions: None
Construction
Type & style
- Home type: SingleFamily
- Architectural style: Contemporary
- Property subtype: Single Family Residence
Materials
- Block, Stone, Stucco
- Foundation: Slab
- Roof: Tile
Condition
- New construction: No
- Year built: 2005
Details
- Builder name: Taylor Woodrow
Utilities & green energy
- Sewer: Public Sewer
- Water: Public
- Utilities for property: Cable Available, Electricity Connected, Natural Gas Connected, Phone Available, Public, Sewer Connected, Street Lights, Underground Utilities
Community & HOA
Community
- Features: Dock, Fishing, Water Access, Association Recreation - Owned, Deed Restrictions, Fitness Center, Park, Playground, Pool, Sidewalks, Tennis Court(s)
- Security: Gated Community, Security System, Security System Owned, Smoke Detector(s)
- Pet fee: $0 monthly
- Subdivision: GRAND HAMPTON PH 1A
HOA
- Has HOA: Yes
- Amenities included: Basketball Court, Cable TV, Clubhouse, Fence Restrictions, Fitness Center, Gated, Park, Playground, Pool, Recreation Facilities, Security, Spa/Hot Tub, Tennis Court(s), Vehicle Restrictions
- Services included: Cable TV, Community Pool, Internet, Manager, Pool Maintenance, Private Road, Recreational Facilities, Security
- HOA fee: $209 monthly
- HOA name: Melrose Management
- HOA phone: 813-973-8368
Location
- Region: Tampa
Financial & listing details
- Price per square foot: $211/sqft
- Tax assessed value: $706,967
- Annual tax amount: $11,373
- Date on market: 2/3/2026
- Cumulative days on market: 181 days
- Listing terms: Cash,Conventional,VA Loan
- Ownership: Fee Simple
- Total actual rent: 0
- Electric utility on property: Yes
- Road surface type: Paved, Asphalt
Estimated market value
$659,700
$627,000 - $693,000
$3,642/mo
Price history
| Date | Event | Price |
|---|---|---|
| 8/2/2026 | Price change | $675,000-3.4%$211/sqft |
Source:  Stellar MLS #TB8470731 Report a problem Stellar MLS #TB8470731 Report a problem | ||
| 4/11/2026 | Price change | $699,000-2.8%$218/sqft |
Source: Stellar MLS #TB8470731 Report a problem | ||
| 3/29/2026 | Price change | $719,000-2.7%$224/sqft |
Source: Stellar MLS #TB8470731 Report a problem | ||
| 2/3/2026 | Listed for sale | $739,000+65.1%$231/sqft |
Source: Stellar MLS #TB8470731 Report a problem | ||
| 9/4/2019 | Sold | $447,500-4.8%$140/sqft |
Source: Public Record Report a problem | ||
| 8/7/2019 | Pending sale | $469,900$147/sqft |
Source: Keller Williams Tampa Properties #T3183899 Report a problem | ||
| 7/2/2019 | Listed for sale | $469,900-9.3%$147/sqft |
Source: KELLER WILLIAMS TAMPA PROP. #T3183899 Report a problem | ||
| 8/26/2005 | Sold | $517,900+393.2%$162/sqft |
Source: Public Record Report a problem | ||
| 12/27/1993 | Sold | $105,000$33/sqft |
Source: Public Record Report a problem | ||
Public tax history
| Year | Property taxes | Tax assessment |
|---|---|---|
| 2025 | $11,373 +8.9% | $501,519 +7.5% |
| 2024 | $10,442 +5.8% | $466,515 +7.4% |
| 2023 | $9,869 +4.5% | $434,240 +7.3% |
| 2022 | $9,443 +9.7% | $404,604 +7.2% |
| 2021 | $8,608 +6.5% | $377,376 +6.4% |
| 2020 | $8,079 +16.3% | $354,644 +19.1% |
| 2019 | $6,945 | $297,802 +1.9% |
| 2018 | $6,945 +0.5% | $292,249 -20.8% |
| 2017 | $6,911 +1% | $369,071 +31.6% |
| 2016 | $6,844 +2.2% | $280,351 +0.7% |
| 2015 | $6,694 -1.3% | $278,402 +0.8% |
| 2014 | $6,783 | $276,192 +1.2% |
| 2013 | $6,783 -2.3% | $272,786 +1.7% |
| 2012 | $6,946 -10.6% | $268,226 -12.3% |
| 2011 | $7,766 -8.9% | $305,749 -10.9% |
| 2010 | $8,528 -0.4% | $343,290 -0.1% |
| 2009 | $8,566 -15.6% | $343,580 -17.3% |
| 2008 | $10,144 -9.6% | $415,511 -8.7% |
| 2007 | $11,225 -25.3% | $455,083 -19.9% |
| 2006 | $15,023 +149.5% | $568,150 +237.3% |
| 2005 | $6,022 | $168,428 +499.5% |
| 2004 | -- | $28,097 |
Find assessor info on the county website
Monthly payment
Est. payment
Payment breakdown
Explore the cost of this home by adjusting the details. Changes won't be saved.Climate risks
Neighborhood: Grand Hampton
Nearby schools
GreatSchools rating
- 7/10Turner Elementary SchoolGrades: PK-8Distance: 1.7 mi
- 3/10Wharton High SchoolGrades: 9-12Distance: 1.4 mi
Schools provided by the listing agent
- Elementary: Turner Elem-HB
- Middle: Bartels Middle
- High: Wharton-HB
Source: Stellar MLS. This data may not be complete. We recommend contacting the local school district to confirm school assignments for this home.
- $913,8004 bd4 ba3.4k sqft8490 Dunham Station Dr, Tampa, FL 33647Off Market
- $945,7004 bd4 ba3k sqft8349 Dunham Station Dr, Tampa, FL 33647Off Market
- $985,8004 bd3 ba3.9k sqft8352 Dunham Station Dr, Tampa, FL 33647Off Market
- $833,7004 bd3 ba3.2k sqft8488 Dunham Station Dr, Tampa, FL 33647Off Market
- $911,5004 bd3 ba3.6k sqft8354 Dunham Station Dr, Tampa, FL 33647Off Market
- $835,1004 bd3 ba3.6k sqft8354 Dunham Station Dr #UPSTAIRS, Tampa, FL 33647Off Market
- $835,1004 bd3 ba3.6k sqft8354 Dunham Station Dr #BROCHURE, Tampa, FL 33647Off Market
- $840,6004 bd3 ba3.2k sqft8477 Dunham Station Dr, Tampa, FL 33647Off Market
A local agent can set up tours, give advice and negotiate with sellers.
A local lender can help you make sure your offer is ready when you are.
Similar homes
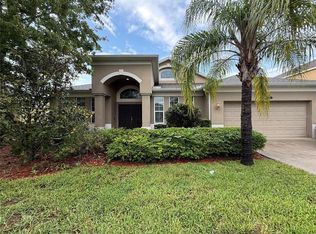
- $499,0004 bd3 ba2.5k sqft10856 BREAKING ROCKS DRIVE, TAMPA, FL 33647For Sale
 MLS ID #TB8534843, Arun Perumpral, PEOPLE'S CHOICE REALTY SVC LLC. Stellar MLS
 - $914,9995 bd4 ba3.5k sqft20023 PERGOLA BEND LANE, TAMPA, FL 33647For Sale
 MLS ID #TB8393998, Shaun Bell, AGILE GROUP REALTY. Stellar MLS
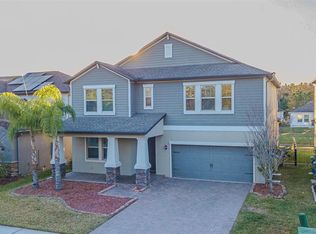
 - $649,0005 bd4 ba3.8k sqft6244 ENGLISH HOLLOW ROAD, TAMPA, FL 33647For Sale
 MLS ID #TB8470549, Michael Greer, ALL FLORIDA REALTY GROUP. Stellar MLS
 - $899,0004 bd4 ba3.8k sqft7959 HAMPTON LAKE DRIVE, TAMPA, FL 33647For Sale
 MLS ID #TB8508986, Vivian Resnick, DALTON WADE INC. Stellar MLS
 - $725,0005 bd4 ba2.9k sqft18018 JAVA ISLE DRIVE, TAMPA, FL 33647For SaleMLS ID #TB8525534, Gail Beskid, BRG REAL ESTATE INC. Stellar MLS
- $586,0005 bd4 ba3.1k sqft10206 SHADOW BRANCH DRIVE, TAMPA, FL 33647For SaleMLS ID #TB8499414, Charles Delarosa, FLORIDA'S 1ST CHOICE RLTY LLC. Stellar MLS
- $675,0004 bd2 ba2.7k sqft507 SURREY LANE, LUTZ, FL 33549For SaleMLS ID #TB8517387, Steven Moran, KELLER WILLIAMS SUBURBAN TAMPA. Stellar MLS
- $685,0005 bd4 ba3k sqft3320 GRASSGLEN PLACE, WESLEY CHAPEL, FL 33544For SaleMLS ID #TB8509421, Stacey Handman, RE/MAX PREMIER GROUP. Stellar MLS
- $685,0004 bd3 ba2.8k sqft814 BRANTENBURG WAY, LUTZ, FL 33548For SaleMLS ID #TB8480308, Michelle Menke Fife, KELLER WILLIAMS ST PETE REALTY. Stellar MLS
- $438,0003 bd2 ba1.9k sqft8119 HAMPTON LAKE DRIVE, TAMPA, FL 33647For SaleMLS ID #TB8519142, Wei Xue, THE SURE WAY REALTY GROUP. Stellar MLS
- $885,0004 bd3 ba3.5k sqft9127 WOODRIDGE RUN DRIVE, TAMPA, FL 33647For SaleMLS ID #TB8387817, Timothy Fallon, WIREGRASS REALTY LLC. Stellar MLS
- $450,0003 bd2 ba1.7k sqft8335 ALBERATA VISTA DRIVE, TAMPA, FL 33647For SaleMLS ID #TB8520978, Wei Li, SERVICE NEAR REALTY. Stellar MLS
- $660,0004 bd3 ba2.5k sqft3511 BALLASTONE DRIVE, LAND O LAKES, FL 34638For SaleMLS ID #TB8477020, Sheila Sorensen, CHARLES RUTENBERG REALTY INC. Stellar MLS
- $815,0004 bd3 ba2.6k sqft26920 WINGED ELM DRIVE, WESLEY CHAPEL, FL 33544For SaleMLS ID #TB8527988, Laura Echevarria, AVENUE HOMES LLC. Stellar MLS
- $775,0004 bd3 ba2.9k sqft19737 PRINCE BENJAMIN DRIVE, LUTZ, FL 33549For SaleMLS ID #TB8487037, Sondra Boruty, CALL IT CLOSED INTL REALTY. Stellar MLS
- $524,0004 bd3 ba2.8k sqft15246 ANGUILLA ISLE AVENUE, TAMPA, FL 33647For SaleMLS ID #TB8476630, Lessie Reyes, DALTON WADE INC. Stellar MLS
- $450,0004 bd3 ba2.2k sqft20057 OAKFLOWER AVENUE, TAMPA, FL 33647For SaleMLS ID #TB8516780, Norma Vargas, PA, EXP REALTY LLC. Stellar MLS
- $629,0004 bd4 ba3.1k sqft4813 ARTESIAN ROAD, LAND O LAKES, FL 34638For SaleMLS ID #TB8481262, Bobby Welbourn, KELLER WILLIAMS RLTY NEW TAMPA. Stellar MLS
- $495,0004 bd3 ba2.5k sqft1832 TONKA TERRACE, WESLEY CHAPEL, FL 33543For SaleMLS ID #TB8531484, Dawn Walls, MARK SPAIN REAL ESTATE. Stellar MLS
- $995,0004 bd3 ba2.7k sqft3704 SWANS LANDING DRIVE, LAND O LAKES, FL 34639For SaleMLS ID #TB8534970, Sandra Vigil, FUTURE HOME REALTY INC. Stellar MLS
