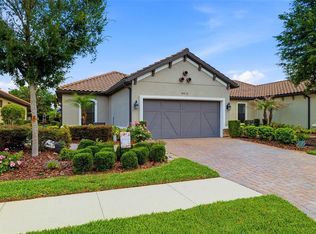
Luxury Living in Esplanade of Tampa – Move-In Ready! Welcome to 8335 Alberata Vista Drive, a beautifully maintained luxury home located in the highly desirable gated community of Esplanade of Tampa. This bright and open 3-bedroom, 2-bathroom residence with a 2-car garage shows like new and offers the perfect blend of comfort, style, and low-maintenance living. HOA maintains landscaping for added convenience. The gourmet kitchen features stainless steel appliances, a gas range, Corian countertops, abundant cabinetry, a breakfast bar, and a spacious pantry. The open-concept living area is ideal for entertaining and seamlessly connects to the outdoors, overlooking an extended 16' x 16' screened lanai and a private backyard retreat. There is no carpet anywhere in the home, offering a clean, modern, and low-maintenance living environment. Residents of Esplanade of Tampa enjoy an impressive lineup of resort-style amenities, including a resort-style pool with cabanas, clubhouse, fitness center, tennis and pickleball courts, two dog parks, fire pit, community mailboxes. The entire neighborhood showcases beautiful Mediterranean-style architecture, featuring paver driveways and tile roofs throughout, creating a cohesive and upscale community aesthetic. Centrally located with convenient access to I-75, I-275, and Bruce B. Downs Boulevard, the home is just minutes from premier destinations including Wiregrass Mall, The Grove, Tampa Premium Outlets, KRATE Micro Shops, and PopStroke, as well as major medical facilities. Everyday conveniences are nearby, including Target, Publix, Walmart, World Market, and ALDI, with Whole Foods coming soon in the area.
For sale
Price cut: $20K (8/7)
$430,000
8335 ALBERATA VISTA DRIVE, TAMPA, FL 33647
3beds
1,700sqft
Single Family Residence
Built in 2018
6,328 Square Feet Lot
$426,300 Zestimate®
$253/sqft
$373/mo HOA
What's special
Breakfast barCorian countertopsGas rangePrivate backyard retreatResort-style pool with cabanasGourmet kitchenBeautiful mediterranean-style architecture
- 62 days |
- 479 |
- 19 |
Zillow last checked:
Listing updated:
Listed by:
Wei Li 813-401-0576,
SERVICE NEAR REALTY 813-401-0576
Source: Stellar MLS,MLS#: TB8520978 Originating MLS: Suncoast Tampa
Originating MLS: Suncoast Tampa
Facts & features
Interior
Bedrooms & bathrooms
- Bedrooms: 3
- Bathrooms: 2
- Full bathrooms: 2
Primary bedroom
- Description: Room1
- Features: Walk-In Closet(s)
- Level: First
- Area: 216 Square Feet
- Dimensions: 12x18
Bedroom 2
- Description: Room2
- Features: Built-in Closet
- Level: First
- Area: 156 Square Feet
- Dimensions: 12x13
Bedroom 3
- Description: Room3
- Features: Built-in Closet
- Level: First
- Area: 121 Square Feet
- Dimensions: 11x11
Balcony porch lanai
- Description: Room6
- Level: First
- Area: 256 Square Feet
- Dimensions: 16x16
Dining room
- Description: Room4
- Level: First
- Area: 165 Square Feet
- Dimensions: 11x15
Kitchen
- Level: First
Living room
- Description: Room5
- Level: First
- Area: 240 Square Feet
- Dimensions: 15x16
Heating
- Central, Electric
Cooling
- Central Air
Appliances
- Included: Dishwasher, Disposal, Dryer, Microwave, Range, Refrigerator, Tankless Water Heater, Washer
- Laundry: Laundry Room
Features
- Eating Space In Kitchen, High Ceilings, Open Floorplan, Solid Wood Cabinets, Stone Counters, Thermostat, Tray Ceiling(s), Walk-In Closet(s)
- Flooring: Ceramic Tile, Laminate
- Doors: Sliding Doors
- Has fireplace: No
Interior area
- Total structure area: 2,256
- Total interior livable area: 1,700 sqft
Video & virtual tour
Property
Parking
- Total spaces: 2
- Parking features: Driveway, Garage Door Opener
- Attached garage spaces: 2
- Has uncovered spaces: Yes
Features
- Levels: One
- Stories: 1
- Patio & porch: Covered, Enclosed, Patio, Rear Porch, Screened
- Exterior features: Lighting, Sidewalk
- Has view: Yes
- View description: Garden
Lot
- Size: 6,328 Square Feet
Details
- Parcel number: A022719A7800000000074.0
- Zoning: PD
- Special conditions: None
Construction
Type & style
- Home type: SingleFamily
- Property subtype: Single Family Residence
Materials
- Brick, Stucco
- Foundation: Slab
- Roof: Tile
Condition
- New construction: No
- Year built: 2018
Utilities & green energy
- Sewer: Public Sewer
- Water: Public
- Utilities for property: BB/HS Internet Available, Electricity Available, Natural Gas Available, Public, Sewer Available, Street Lights, Water Available
Community & HOA
Community
- Features: Clubhouse, Community Mailbox, Fitness Center, Gated Community - No Guard, Park, Pool, Sidewalks, Tennis Court(s)
- Pet fee: $0 monthly
- Subdivision: ESPLANADE OF TAMPA
HOA
- Has HOA: Yes
- Amenities included: Clubhouse, Fitness Center, Gated, Pool, Tennis Court(s)
- Services included: Community Pool, Maintenance Grounds, Recreational Facilities
- HOA fee: $373 monthly
- HOA name: Harbeck Hospitality LLC
- HOA phone: 727-386-5575
Location
- Region: Tampa
Financial & listing details
- Price per square foot: $253/sqft
- Tax assessed value: $364,732
- Annual tax amount: $7,438
- Date on market: 6/18/2026
- Cumulative days on market: 64 days
- Listing terms: Cash,Conventional,FHA,VA Loan
- Ownership: Fee Simple
- Total actual rent: 0
- Electric utility on property: Yes
- Road surface type: Asphalt, Paved
Estimated market value
$426,300
$405,000 - $448,000
$2,586/mo
Price history
| Date | Event | Price |
|---|---|---|
| 8/7/2026 | Price change | $430,000-4.4%$253/sqft |
Source:  Stellar MLS #TB8520978 Report a problem Stellar MLS #TB8520978 Report a problem | ||
| 7/17/2026 | Price change | $450,000-2.2%$265/sqft |
Source: Stellar MLS #TB8520978 Report a problem | ||
| 6/24/2026 | Listed for sale | $460,000+56.7%$271/sqft |
Source: Stellar MLS #TB8520978 Report a problem | ||
| 5/19/2020 | Listing removed | $1,750$1/sqft |
Source: BRIGHT REALTY GROUP LLC #T3241405 Report a problem | ||
| 5/13/2020 | Listed for rent | $1,750$1/sqft |
Source: BRIGHT REALTY GROUP LLC #T3241405 Report a problem | ||
| 6/28/2018 | Sold | $293,616$173/sqft |
Source: Public Record Report a problem | ||
Public tax history
| Year | Property taxes | Tax assessment |
|---|---|---|
| 2025 | $7,748 +7.4% | $364,732 +4.4% |
| 2024 | $7,214 +7.4% | $349,378 +10% |
| 2023 | $6,714 +5.9% | $317,616 +10% |
| 2022 | $6,342 +14.7% | $288,742 +10% |
| 2021 | $5,527 +7.1% | $262,493 +6.9% |
| 2020 | $5,163 -0.6% | $245,534 -0.9% |
| 2019 | $5,195 | $247,670 +1709.5% |
| 2018 | $5,195 +859.6% | $13,687 +116.3% |
| 2017 | $541 | $6,328 |
Find assessor info on the county website
Monthly payment
Est. payment
Payment breakdown
Explore the cost of this home by adjusting the details. Changes won't be saved.Climate risks
Neighborhood: West Meadows
Nearby schools
GreatSchools rating
- 7/10Turner Elementary SchoolGrades: PK-8Distance: 1.7 mi
- 3/10Wharton High SchoolGrades: 9-12Distance: 1.2 mi
Schools provided by the listing agent
- Elementary: Turner Elem-HB
- High: Wharton-HB
Source: Stellar MLS. This data may not be complete. We recommend contacting the local school district to confirm school assignments for this home.
- $440,700-- bd2 ba1.7k sqft8337 Alberata Vista Dr, Tampa, FL 33647Off Market
- $466,2003 bd2 ba1.9k sqft8333 Alberata Vista Dr, Tampa, FL 33647Off Market
- $446,600-- bd2 ba1.7k sqft8331 Alberata Vista Dr, Tampa, FL 33647Off Market
- $424,7002 bd2 ba1.6k sqft8339 Alberata Vista Dr, Tampa, FL 33647Off Market

- $443,3003 bd3 ba1.7k sqft8329 Alberata Vista Dr, Tampa, FL 33647Off Market
- $444,700-- bd2 ba1.7k sqft8341 Alberata Vista Dr, Tampa, FL 33647Off Market
- $793,7005 bd4 ba3.4k sqft19112 Native Fern Way, Tampa, FL 33647Off Market
- $750,5004 bd4 ba3.4k sqft19115 Nature Palm Ln, Tampa, FL 33647Off Market
A local agent can set up tours, give advice and negotiate with sellers.
Similar homes
- $439,0003 bd2 ba1.7k sqft8412 ALBERATA VISTA DRIVE, TAMPA, FL 33647For Sale
 MLS ID #TB8512449, Elena Jung, PLL, COMPASS FLORIDA LLC. Stellar MLS
 - $428,0003 bd2 ba1.9k sqft8119 HAMPTON LAKE DRIVE, TAMPA, FL 33647For Sale
 MLS ID #TB8519142, Wei Xue, THE SURE WAY REALTY GROUP. Stellar MLS
 - $425,0003 bd2 ba1.7k sqft15886 SANCTUARY DRIVE, TAMPA, FL 33647For Sale
 MLS ID #TB8536609, Ann Gionta, GIONTA REALTY GROUP LLC. Stellar MLS
 - $470,0004 bd3 ba2k sqft20233 MERRY OAK AVENUE, TAMPA, FL 33647For Sale
 MLS ID #TB8537667, Heather Kuipers, KELLER WILLIAMS TAMPA CENTRAL. Stellar MLS
 - $385,0003 bd3 ba2k sqft27402 CORAL SPRINGS DRIVE, WESLEY CHAPEL, FL 33544For SaleMLS ID #TB8539672, Jeffrey Gould, JEFFREY GOULD REAL ESTATE LLC. Stellar MLS
- $430,0003 bd2 ba2.1k sqft27509 EDENFIELD DRIVE, WESLEY CHAPEL, FL 33544For SaleMLS ID #W7884638, Charisse Mathews, HOMESMART. Stellar MLS
- $299,9003 bd2 ba1.8k sqft19180 LAKE AUDUBON DRIVE, TAMPA, FL 33647For SaleMLS ID #TB8502726, Rich Henry, FUTURE HOME REALTY INC. Stellar MLS
- $449,0003 bd2 ba1.9k sqft19255 ALEXANDREA LEE COURT, LAND O LAKES, FL 34638For SaleMLS ID #TB8538923, Bobby Knuth, RUSSELL PROPERTY GROUP LLC. Stellar MLS
- $439,9003 bd3 ba1.7k sqft87 1ST AVENUE NW, LUTZ, FL 33548For SaleMLS ID #TB8519979, Cindy Greco, EXP REALTY LLC. Stellar MLS
- $429,9904 bd2 ba1.6k sqft7531 ASHCROFT DRIVE, WESLEY CHAPEL, FL 33545For SaleMLS ID #TB8541616, Rosie Ortiz, DALTON WADE INC. Stellar MLS
- $400,0003 bd2 ba1.9k sqft3160 CALVANO DRIVE, LAND O LAKES, FL 34639For SaleMLS ID #TB8534858, Jeffrey Gould, JEFFREY GOULD REAL ESTATE LLC. Stellar MLS
- $385,0003 bd2 ba1.8k sqft1433 GREELY COURT, WESLEY CHAPEL, FL 33543For SaleMLS ID #TB8538783, Adam Loaknauth, KELLER WILLIAMS TAMPA PROPERTIES. Stellar MLS
- $359,9004 bd2 ba1.5k sqft1129 CONCH COURT, WESLEY CHAPEL, FL 33544For SaleMLS ID #TB8531619, Cindy Greco, EXP REALTY LLC. Stellar MLS
- $415,0003 bd2 ba1.5k sqft3553 MORGANS BLUFF COURT, LAND O LAKES, FL 34639For SaleMLS ID #TB8521682, Laurie Bargfeldt, FUTURE HOME REALTY INC. Stellar MLS
- $400,0004 bd3 ba1.8k sqft4230 MEDBURY DRIVE, WESLEY CHAPEL, FL 33543For SaleMLS ID #TB8537627, Jessica Provenzano, FLORIDA EXECUTIVE REALTY. Stellar MLS
- $425,0004 bd2 ba2.3k sqft34434 WINDKNOB COURT, WESLEY CHAPEL, FL 33545For SaleMLS ID #TB8539636, Paul Mercer, KELLER WILLIAMS TAMPA PROPERTIES. Stellar MLS
- $449,9004 bd3 ba2.3k sqft32475 NATURAL BRIDGE ROAD, WESLEY CHAPEL, FL 33543For SaleMLS ID #TB8536047, Cristina Arcusa, DALTON WADE INC. Stellar MLS
- $475,0004 bd3 ba2.5k sqft1832 TONKA TERRACE, WESLEY CHAPEL, FL 33543For SaleMLS ID #TB8531484, Dawn Walls, MARK SPAIN REAL ESTATE. Stellar MLS
- $475,0004 bd2 ba2k sqft5126 ROLLING HILLS COURT, TAMPA, FL 33617For SaleMLS ID #TB8524265, Marquies Johnson, DALTON WADE INC. Stellar MLS
- $369,0004 bd3 ba1.8k sqft4828 WESSEX WAY, LAND O LAKES, FL 34639For SaleMLS ID #TB8536732, Maritza Diaz, COLDWELL BANKER REALTY. Stellar MLS
