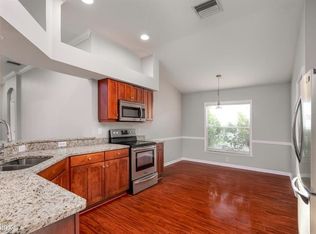
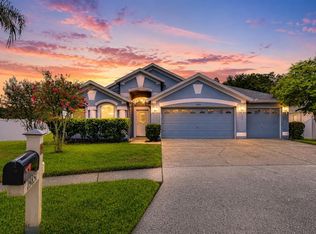
WELCOME TO ONE OF THE MOST DESIRABLE HOMESITES IN THE HIGHLY SOUGHT-AFTER SEVEN OAKS COMMUNITY! Perfectly positioned on a peaceful POND & CONSERVATION LOT WITH NO REAR NEIGHBORS, this beautifully maintained home offers the privacy and serene water views that today's buyers are searching for. This spacious 3-bedroom, 2-bath home offers over 2,100 square feet of thoughtfully designed living space with a desirable split-bedroom floor plan that's ideal for both everyday living and entertaining. Natural light fills the home, while the spacious living areas flow effortlessly to the screened lanai, creating the perfect place to enjoy your morning coffee or unwind while overlooking the tranquil pond and conservation. The BIG-TICKET UPDATES HAVE ALREADY BEEN DONE, giving you added peace of mind for years to come. Recent improvements include a NEW HVAC SYSTEM (2024), NEW WATER HEATER, FRESH INTERIOR PAINT, NEW WATER SOFTENER, and THE SELLER WILL INSTALL A BRAND-NEW ROOF WITH THE RIGHT OFFER. Additional features include TILE AND LAMINATE FLOORING THROUGHOUT (NO CARPET), an oversized primary suite with peaceful water views, spacious secondary bedrooms, and a two-car garage. Living in Seven Oaks means enjoying one of Wesley Chapel's premier master-planned communities with RESORT-STYLE AMENITIES including multiple pools, tennis and pickleball courts, fitness center, clubhouse, playgrounds, walking trails, and top-rated schools. Conveniently located just minutes from Tampa Premium Outlets, The Shops at Wiregrass, AdventHealth, BayCare Hospital, countless restaurants, and easy access to I-75 and I-275. If you've been searching for PRIVACY, WATER VIEWS, BIG-TICKET UPDATES, AND AN UNBEATABLE LOCATION, this home is a must-see. Schedule your private showing today and discover why Seven Oaks continues to be one of Wesley Chapel's most sought-after communities.
For sale
Price cut: $5K (7/24)
$435,000
27509 EDENFIELD DRIVE, WESLEY CHAPEL, FL 33544
3beds
2,103sqft
:
Get pre-qualified$2,915/mo
Single Family Residence
Built in 2004
6,194 Square Feet Lot
$430,000 Zestimate®
$207/sqft
$11/mo HOA
What's special
Two-car garageSpacious secondary bedroomsDesirable split-bedroom floor planSerene water views
- 116 days |
- 693 |
- 27 |
Zillow last checked:
Listing updated:
Listed by:
Charisse Mathews 727-808-7639,
HOMESMART 407-476-0461
Source: Stellar MLS,MLS#: W7884638 Originating MLS: Suncoast Tampa
Originating MLS: Suncoast Tampa
Facts & features
Interior
Bedrooms & bathrooms
- Bedrooms: 3
- Bathrooms: 2
- Full bathrooms: 2
Rooms
- Room types: Attic, Utility Room
Primary bedroom
- Features: Walk-In Closet(s)
- Level: First
- Area: 210 Square Feet
- Dimensions: 15x14
Bedroom 2
- Features: Built-in Closet
- Level: First
- Area: 144 Square Feet
- Dimensions: 12x12
Bedroom 3
- Features: Built-in Closet
- Level: First
- Area: 144 Square Feet
- Dimensions: 12x12
Dining room
- Level: First
- Area: 72 Square Feet
- Dimensions: 9x8
Kitchen
- Level: First
- Area: 112 Square Feet
- Dimensions: 14x8
Living room
- Level: First
- Area: 270 Square Feet
- Dimensions: 18x15
Heating
- Central
Cooling
- Central Air
Appliances
- Included: Dishwasher, Disposal, Electric Water Heater, Microwave, Range
- Laundry: Inside
Features
- Ceiling Fan(s), Crown Molding, Open Floorplan, Split Bedroom, Stone Counters, Tray Ceiling(s), Walk-In Closet(s)
- Flooring: Ceramic Tile, Laminate
- Doors: Sliding Doors
- Windows: Window Treatments
- Has fireplace: No
Interior area
- Total structure area: 2,578
- Total interior livable area: 2,103 sqft
Video & virtual tour
Property
Parking
- Total spaces: 2
- Parking features: Garage - Attached
- Attached garage spaces: 2
Features
- Levels: One
- Stories: 1
- Patio & porch: Deck, Patio, Porch, Screened
- Exterior features: Private Yard
- Has view: Yes
- View description: Trees/Woods, Water, Pond
- Has water view: Yes
- Water view: Water,Pond
- Waterfront features: Pond, Pond Access
Lot
- Size: 6,194 Square Feet
- Features: Conservation Area, Sidewalk
- Residential vegetation: Trees/Landscaped
Details
- Parcel number: 2426190020029000370
- Zoning: MPUD
- Special conditions: None
Construction
Type & style
- Home type: SingleFamily
- Property subtype: Single Family Residence
Materials
- Block, Stucco
- Foundation: Slab
- Roof: Shingle
Condition
- New construction: No
- Year built: 2004
Utilities & green energy
- Sewer: Public Sewer
- Water: Public
- Utilities for property: BB/HS Internet Available, Cable Connected, Electricity Connected, Public
Community & HOA
Community
- Features: Association Recreation - Owned, Deed Restrictions, Fitness Center, Playground, Pool, Sidewalks, Tennis Court(s)
- Pet fee: $0 monthly
- Subdivision: SEVEN OAKS PRCL S-8B1
HOA
- Has HOA: Yes
- Amenities included: Fitness Center, Playground, Pool, Recreation Facilities, Tennis Court(s)
- HOA fee: $11 monthly
- HOA name: Jeannie Philbeck
- HOA phone: 813-907-7987
Location
- Region: Wesley Chapel
Financial & listing details
- Price per square foot: $207/sqft
- Tax assessed value: $370,973
- Annual tax amount: $5,872
- Date on market: 4/10/2026
- Cumulative days on market: 117 days
- Listing terms: Cash,Conventional,FHA,VA Loan
- Ownership: Fee Simple
- Total actual rent: 0
- Electric utility on property: Yes
- Road surface type: Paved
Estimated market value
$430,000
$409,000 - $452,000
$2,567/mo
Price history
| Date | Event | Price |
|---|---|---|
| 7/24/2026 | Price change | $435,000-1.1%$207/sqft |
Source:  Stellar MLS #W7884638 Report a problem Stellar MLS #W7884638 Report a problem | ||
| 7/10/2026 | Price change | $440,000-1.1%$209/sqft |
Source: Stellar MLS #W7884638 Report a problem | ||
| 6/29/2026 | Price change | $445,000-0.9%$212/sqft |
Source: Stellar MLS #W7884638 Report a problem | ||
| 6/17/2026 | Price change | $449,000-2%$214/sqft |
Source: Stellar MLS #W7884638 Report a problem | ||
| 6/13/2026 | Price change | $458,000-0.2%$218/sqft |
Source: Stellar MLS #W7884638 Report a problem | ||
| 5/28/2026 | Price change | $459,000-0.2%$218/sqft |
Source: Stellar MLS #W7884638 Report a problem | ||
| 5/17/2026 | Price change | $460,000-0.6%$219/sqft |
Source: Stellar MLS #W7884638 Report a problem | ||
| 5/12/2026 | Price change | $463,000-0.2%$220/sqft |
Source: Stellar MLS #W7884638 Report a problem | ||
| 5/6/2026 | Price change | $464,000-0.2%$221/sqft |
Source: Stellar MLS #W7884638 Report a problem | ||
| 4/10/2026 | Listed for sale | $465,000+3.3%$221/sqft |
Source: Stellar MLS #W7884638 Report a problem | ||
| 8/9/2024 | Listing removed | -- |
Source: Zillow Rentals Report a problem | ||
| 7/10/2024 | Price change | $3,250-1.5%$2/sqft |
Source: Zillow Rentals Report a problem | ||
| 6/12/2024 | Listed for rent | $3,300$2/sqft |
Source: Stellar MLS #T3532758 Report a problem | ||
| 3/7/2023 | Sold | $450,000-1.1%$214/sqft |
Source:  BeachesMLS #R10855863 Report a problem BeachesMLS #R10855863 Report a problem | ||
| 1/26/2023 | Pending sale | $455,000$216/sqft |
Source: Stellar MLS #O6081350 Report a problem | ||
| 1/18/2023 | Price change | $455,000-2.6%$216/sqft |
Source: BeachesMLS #RX-10855863 Report a problem | ||
| 1/14/2023 | Price change | $467,000-4.3%$222/sqft |
Source: BeachesMLS #RX-10855863 Report a problem | ||
| 1/5/2023 | Listed for sale | $488,000+45.6%$232/sqft |
Source: Stellar MLS #O6081350 Report a problem | ||
| 10/13/2022 | Sold | $335,076+27%$159/sqft |
Source: Public Record Report a problem | ||
| 10/4/2016 | Sold | $263,900$125/sqft |
Source: Stellar MLS #T2832086 Report a problem | ||
| 8/21/2016 | Pending sale | $263,900$125/sqft |
Source: CHARLES RUTENBERG REALTY INC #T2832086 Report a problem | ||
| 8/9/2016 | Listed for sale | $263,900$125/sqft |
Source: CHARLES RUTENBERG REALTY INC #T2832086 Report a problem | ||
| 8/5/2016 | Pending sale | $263,900$125/sqft |
Source: CHARLES RUTENBERG REALTY INC #T2832086 Report a problem | ||
| 7/28/2016 | Listed for sale | $263,900+20.2%$125/sqft |
Source: CHARLES RUTENBERG REALTY INC #T2832086 Report a problem | ||
| 7/20/2004 | Sold | $219,625$104/sqft |
Source: Public Record Report a problem | ||
Public tax history
| Year | Property taxes | Tax assessment |
|---|---|---|
| 2024 | $5,696 -28.7% | $260,113 -26.5% |
| 2023 | $7,995 +28.9% | $354,113 +23.5% |
| 2022 | $6,203 +8.1% | $286,691 +20.8% |
| 2021 | $5,738 +2.6% | $237,232 +3.8% |
| 2020 | $5,595 +0.7% | $228,476 +0.8% |
| 2019 | $5,555 | $226,631 +3.8% |
| 2018 | $5,555 +3.1% | $218,340 -1.3% |
| 2017 | $5,389 +0.8% | $221,125 +31% |
| 2016 | $5,347 +31.2% | $168,848 +0.7% |
| 2015 | $4,075 +3.3% | $167,674 -5.1% |
| 2014 | $3,945 | $176,609 +7.8% |
| 2013 | -- | $163,885 -1.2% |
| 2012 | -- | $165,801 -5.2% |
| 2011 | -- | $174,821 -1.8% |
| 2010 | -- | $177,967 -3% |
| 2009 | -- | $183,437 -21.6% |
| 2008 | -- | $234,101 -9.5% |
| 2007 | -- | $258,814 +13.1% |
| 2006 | -- | $228,830 +23.8% |
| 2005 | -- | $184,838 +348.3% |
| 2004 | -- | $41,232 |
Find assessor info on the county website
Monthly payment
Est. payment
Payment breakdown
Explore the cost of this home by adjusting the details. Changes won't be saved.Climate risks
Neighborhood: Seven Oaks
Nearby schools
GreatSchools rating
- 9/10Seven Oaks Elementary SchoolGrades: PK-5Distance: 0.5 mi
- 6/10Cypress Creek Middle SchoolGrades: 6-8Distance: 5.2 mi
- 5/10Cypress Creek High SchoolGrades: 9-12Distance: 5.6 mi
- $428,8004 bd2 ba2k sqft27513 Edenfield Dr, Zephyrhills, FL 33544Off Market
- $397,300-- bd2 ba2k sqft27505 Edenfield Dr, Zephyrhills, FL 33544Off Market
- $381,1003 bd2 ba1.9k sqft27517 Edenfield Dr, Zephyrhills, FL 33544Off Market
- $391,000-- bd2 ba2k sqft27451 Edenfield Dr, Zephyrhills, FL 33544Off Market
- $481,7004 bd3 ba2.5k sqft27440 Edenfield Dr, Zephyrhills, FL 33544Off Market
- $417,6004 bd3 ba2.3k sqft27521 Edenfield Dr, Zephyrhills, FL 33544Off Market
- $402,000-- bd-- ba2k sqft27434 Edenfield Dr, Zephyrhills, FL 33544Off Market
- $419,2004 bd2 ba2k sqft27444 Edenfield Dr, Wesley Chapel, FL 33544Off Market
A local agent can set up tours, give advice and negotiate with sellers.
A local lender can help you make sure your offer is ready when you are.
Similar homes
- $435,0002 bd2 ba1.8k sqft4521 BARLETTA COURT, WESLEY CHAPEL, FL 33543For Sale

 MLS ID #TB8494496, Peter Hogaboom, FLORIDA EXECUTIVE REALTY. Stellar MLS
 - $439,0003 bd2 ba1.9k sqft4641 ROLLING GREEN DRIVE, WESLEY CHAPEL, FL 33543For Sale
 MLS ID #TB8505870, Brian Sandstrom, KELLER WILLIAMS ST PETE REALTY. Stellar MLS
 - $359,9004 bd2 ba1.5k sqft1129 CONCH COURT, WESLEY CHAPEL, FL 33544For Sale
 MLS ID #TB8531619, Cindy Greco, EXP REALTY LLC. Stellar MLS
 - $450,0004 bd2 ba2.1k sqft19851 ELLENDALE DRIVE, LAND O LAKES, FL 34638For Sale
 MLS ID #TB8534195, Raymond Mihara, MIHARA & ASSOCIATES INC.. Stellar MLS
 - $438,0003 bd2 ba1.9k sqft8119 HAMPTON LAKE DRIVE, TAMPA, FL 33647For SaleMLS ID #TB8519142, Wei Xue, THE SURE WAY REALTY GROUP. Stellar MLS
- $349,0003 bd2 ba1.4k sqft26351 WHIRLAWAY TERRACE, WESLEY CHAPEL, FL 33544For SaleMLS ID #TB8527236, Matthew Lackey, HONOR REAL ESTATE. Stellar MLS
- $379,9003 bd2 ba1.8k sqft6328 SPARKLING WAY, WESLEY CHAPEL, FL 33545For SaleMLS ID #TB8533434, Alex Szinegh, EXP REALTY LLC. Stellar MLS
- $439,9003 bd3 ba1.7k sqft87 1ST AVENUE NW, LUTZ, FL 33548For SaleMLS ID #TB8519979, Cindy Greco, EXP REALTY LLC. Stellar MLS
- $439,0003 bd2 ba1.7k sqft8412 ALBERATA VISTA DRIVE, TAMPA, FL 33647For SaleMLS ID #TB8512449, Elena Jung, PLL, COMPASS FLORIDA LLC. Stellar MLS
- $450,0003 bd2 ba1.7k sqft8335 ALBERATA VISTA DRIVE, TAMPA, FL 33647For SaleMLS ID #TB8520978, Wei Li, SERVICE NEAR REALTY. Stellar MLS
- $490,0003 bd3 ba2k sqft30867 LINDENTREE DRIVE, WESLEY CHAPEL, FL 33543For SaleMLS ID #TB8521005, Marbin Antunes, MARK SPAIN REAL ESTATE. Stellar MLS
- $390,0003 bd2 ba1.6k sqft18927 TWINBERRY DRIVE, TAMPA, FL 33647For SaleMLS ID #TB8514155, Christine Delgado, KELLER WILLIAMS TAMPA PROPERTIES. Stellar MLS
- $475,0003 bd2 ba2.1k sqft10864 CORY LAKE DRIVE, TAMPA, FL 33647For SaleMLS ID #TB8531493, Emil Belmontes, EVERNEST. Stellar MLS
- $550,0005 bd3 ba2.8k sqft27416 BREAKERS DRIVE, WESLEY CHAPEL, FL 33544For SaleMLS ID #TB8458657, Melodie Cooper, CHARLES RUTENBERG REALTY INC. Stellar MLS
- $492,0003 bd2 ba1.8k sqft2722 WINGLEWOOD CIRCLE, LUTZ, FL 33558For SaleMLS ID #TB8534580, Veronica Baena, MARK SPAIN REAL ESTATE. Stellar MLS
- $367,5004 bd2 ba1.4k sqft5003 PRAIRIE VIEW WAY, WESLEY CHAPEL, FL 33545New ConstructionMLS ID #TB8531151, Todd Foley, RE/MAX PREMIER GROUP. Stellar MLS
- $479,9003 bd2 ba1.8k sqft4618 REOLA ROAD, DOVER, FL 33527For SaleMLS ID #TB8533447, Jeffrey Borham, PA, EXP REALTY LLC. Stellar MLS
- $399,0003 bd3 ba1.9k sqft9908 SPICE BUSH COURT, TAMPA, FL 33647For SaleMLS ID #TB8448694, Mario Baque, HOLDING GOLDEN REAL ESTATE INC. Stellar MLS
- $415,0004 bd3 ba2.3k sqft15647 GREYROCK DRIVE, SPRING HILL, FL 34610For SaleMLS ID #TB8535586, Daniel Corbino, SUNCOAST GROUP REALTORS LLC. Stellar MLS
- $415,0006 bd3 ba2.5k sqft31575 BARREL WAVE WAY, WESLEY CHAPEL, FL 33545For SaleMLS ID #TB8530304, Melisa Herrera PA, HOMETRUST REALTY GROUP. Stellar MLS
