Step into sunshine living in this beautifully upgraded Villa in Santeri, a gated village in Estancia. From the moment you walk in, the home feels bright, open, and effortlessly comfortable. With 2 bedrooms 2 bath plus a den, this Villa blends modern style with the kind of warmth that makes you want to stay awhile. Brand new AC July 2026. The chef-inspired kitchen is a true highlight, featuring 42-inch cabinets, high-end appliances, soft-close drawers, a walk-in pantry, and gas cooking—perfect for anyone who loves to cook or gather with friends. The open living and dining area flows right out to the paver lanai through stackable sliders. Enjoy peaceful pond and conservation views from your screened outdoor space—an inviting spot for morning coffee, evening wine, or relaxed get-togethers. The owner’s suite offers a retreat with a cozy sitting area and spa-like en-suite bath. The den, makes an ideal office or reading nook. A welcoming guest bedroom ensures visitors feel right at home. Santeri offers easy, maintenance-lite living, with the HOA covering lawn care, exterior painting, roof replacement, gated entry, and access to a residents-only pool and Dog Park. As part of Estancia, you’ll also enjoy exceptional community amenities, including a vibrant clubhouse for events and gatherings.
For sale
Price cut: $5K (7/28)
$435,000
4521 BARLETTA COURT, WESLEY CHAPEL, FL 33543
2beds
1,861sqft
Villa
Built in 2017
6,865 Square Feet Lot
$-- Zestimate®
$234/sqft
$490/mo HOA
What's special
Gated entryPaver lanaiBeautifully upgraded villaWelcoming guest bedroomResidents-only poolScreened outdoor spaceGated village in estancia
- 149 days
- 216
- 11
Zillow last checked:
Listing updated:
Listed by:
Peter Hogaboom 561-310-5536,
FLORIDA EXECUTIVE REALTY 813-972-3430
Source: Stellar MLS,MLS#: TB8494496 Originating MLS: Suncoast Tampa
Originating MLS: Suncoast Tampa
Facts & features
Interior
Bedrooms & bathrooms
- Bedrooms: 2
- Bathrooms: 2
- Full bathrooms: 2
Rooms
- Room types: Den/Library/Office, Family Room
Primary bedroom
- Features: Walk-In Closet(s)
- Level: First
- Area: 195 Square Feet
- Dimensions: 13x15
Bedroom 2
- Features: Built-in Closet
- Level: First
- Area: 144 Square Feet
- Dimensions: 12x12
Den
- Level: First
- Area: 100 Square Feet
- Dimensions: 10x10
Dining room
- Level: First
- Area: 98 Square Feet
- Dimensions: 7x14
Kitchen
- Level: First
- Area: 150 Square Feet
- Dimensions: 10x15
Living room
- Features: Breakfast Bar, Built-In Shelving
- Level: First
- Area: 289 Square Feet
- Dimensions: 17x17
Heating
- Central
Cooling
- Central Air
Appliances
- Included: Oven, Cooktop, Dishwasher, Disposal, Dryer, Exhaust Fan, Ice Maker, Microwave, Range Hood, Refrigerator, Tankless Water Heater, Washer
- Laundry: Inside, Laundry Room
Features
- Ceiling Fan(s), Crown Molding, High Ceilings, Open Floorplan, Pest Guard System, Primary Bedroom Main Floor, Smart Home, Split Bedroom, Thermostat Attic Fan, Tray Ceiling(s), Walk-In Closet(s)
- Flooring: Carpet, Ceramic Tile
- Doors: Sliding Doors
- Windows: Window Treatments, Shutters
- Has fireplace: No
Interior area
- Total structure area: 2,644
- Total interior livable area: 1,861 sqft
Video & virtual tour
Property
Parking
- Total spaces: 2
- Parking features: Driveway, Garage Door Opener
- Attached garage spaces: 2
- Has uncovered spaces: Yes
Features
- Levels: One
- Stories: 1
- Patio & porch: Covered, Patio
- Exterior features: Irrigation System, Lighting, Sidewalk
- Has view: Yes
- View description: Park/Greenbelt, Pool, Trees/Woods, Water
- Water view: Water
Lot
- Size: 6,865 Square Feet
- Features: Landscaped, Sidewalk
Details
- Parcel number: 2026170060053000900
- Zoning: MPUD
- Special conditions: None
Construction
Type & style
- Home type: SingleFamily
- Architectural style: Mediterranean
- Property subtype: Villa
- Attached to another structure: Yes
Materials
- Block, Stone, Stucco
- Foundation: Slab
- Roof: Shingle
Condition
- New construction: No
- Year built: 2017
Utilities & green energy
- Sewer: Public Sewer
- Water: Public
- Utilities for property: Cable Available, Cable Connected, Electricity Connected, Fiber Optics, Fire Hydrant, Natural Gas Connected, Phone Available, Public, Street Lights, Underground Utilities, Water Available, Water Connected
Community & HOA
Community
- Features: Deed Restrictions, Dog Park, Fitness Center, Gated Community - No Guard, Irrigation-Reclaimed Water, Park, Playground, Pool, Sidewalks
- Security: Gated Community, Security Gate, Smoke Detector(s)
- Pet fee: $0 monthly
- Subdivision: ESTANCIA PH 2A
HOA
- Has HOA: Yes
- Amenities included: Basketball Court, Clubhouse, Fitness Center, Park, Pickleball Court(s), Playground, Pool, Security, Tennis Court(s), Trail(s)
- Services included: Community Pool, Pool Maintenance, Trash
- HOA fee: $490 monthly
- HOA name: Dianna Skinner Associa
- HOA phone: 727-577-2200
- Second HOA name: Estancia
Location
- Region: Wesley Chapel
Financial & listing details
- Price per square foot: $234/sqft
- Tax assessed value: $388,281
- Annual tax amount: $10,471
- Date on market: 4/13/2026
- Cumulative days on market: 150 days
- Listing terms: Cash,Conventional,FHA,VA Loan
- Ownership: Fee Simple
- Total actual rent: 0
- Electric utility on property: Yes
- Road surface type: Paved, Asphalt
Estimated market value
Not available
Estimated sales range
Not available
Not available
Price history
| Date | Event | Price |
|---|---|---|
| 7/28/2026 | Price change | $435,000-1.1%$234/sqft |
Source:  Stellar MLS #TB8494496 Report a problem Stellar MLS #TB8494496 Report a problem | ||
| 5/5/2026 | Price change | $440,000-1.8%$236/sqft |
Source: Stellar MLS #TB8494496 Report a problem | ||
| 4/13/2026 | Listed for sale | $448,000-5.7%$241/sqft |
Source: Stellar MLS #TB8494496 Report a problem | ||
| 2/14/2025 | Sold | $475,000$255/sqft |
Source: Stellar MLS #TB8330857 Report a problem | ||
| 1/24/2025 | Pending sale | $475,000$255/sqft |
Source: Stellar MLS #TB8330857 Report a problem | ||
| 12/18/2024 | Listed for sale | $475,000-4.8%$255/sqft |
Source: Stellar MLS #TB8330857 Report a problem | ||
| 9/27/2024 | Listing removed | $499,000$268/sqft |
Source: Stellar MLS #T3485476 Report a problem | ||
| 7/19/2024 | Price change | $499,000-7.9%$268/sqft |
Source: Stellar MLS #T3485476 Report a problem | ||
| 1/18/2024 | Price change | $542,000-0.6%$291/sqft |
Source: Stellar MLS #T3485476 Report a problem | ||
| 11/23/2023 | Listed for sale | $545,000+70%$293/sqft |
Source: Stellar MLS #T3485476 Report a problem | ||
| 1/30/2017 | Sold | $320,500-1.4%$172/sqft |
Source: Public Record Report a problem | ||
| 12/4/2016 | Pending sale | $324,990$175/sqft |
Source: STANDARD PACIFIC OF TAMPA #T2850024 Report a problem | ||
| 11/11/2016 | Listed for sale | $324,990$175/sqft |
Source: STANDARD PACIFIC OF TAMPA #T2850024 Report a problem | ||
Public tax history
| Year | Property taxes | Tax assessment |
|---|---|---|
| 2025 | $10,471 +9.2% | $388,281 -9.6% |
| 2024 | $9,586 +11.8% | $429,635 +21% |
| 2023 | $8,574 +16.9% | $355,030 +10% |
| 2022 | $7,333 +10.4% | $322,760 +21% |
| 2021 | $6,644 +0.8% | $266,750 -0.9% |
| 2020 | $6,590 -0.1% | $269,296 +0.8% |
| 2019 | $6,597 | $267,255 -6.9% |
| 2018 | $6,597 -4% | $287,110 +15.8% |
| 2017 | $6,875 +133.1% | $247,991 +3041.1% |
| 2016 | $2,949 +2084.3% | $7,895 |
| 2015 | $135 | $7,895 |
Find assessor info on the county website
Monthly payment
Est. payment
Payment breakdown
Explore the cost of this home by adjusting the details. Changes won't be saved.Climate risks
Neighborhood: 33543
Nearby schools
Schools provided by the listing agent
- Elementary: Wiregrass Elementary
- Middle: John Long Middle-PO
- High: Wiregrass Ranch High-PO
Source: Stellar MLS. This data may not be complete. We recommend contacting the local school district to confirm school assignments for this home.


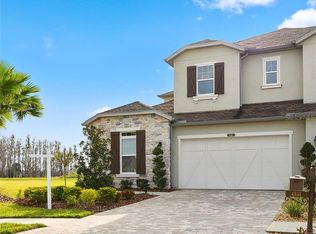
Similar homes
- $449,9004 bd2 ba2.1k sqft4501 ROLLING GREEN DRIVE, WESLEY CHAPEL, FL 33543For Sale
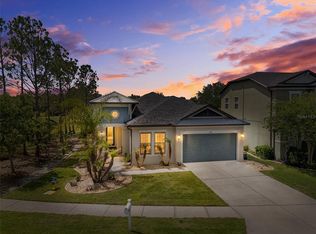
 MLS ID #TB8495928, Keriann Rodriguez, BHHS FLORIDA PROPERTIES GROUP. Stellar MLS
 - $425,0004 bd2 ba2k sqft4749 ROLLING GREEN DRIVE, WESLEY CHAPEL, FL 33543For Sale
 MLS ID #TB8534708, Tammy Waugh, PA, BHHS FLORIDA PROPERTIES GROUP. Stellar MLS
 - $500,0003 bd2 ba1.9k sqft4333 CAIROLI COURT, WESLEY CHAPEL, FL 33543For Sale
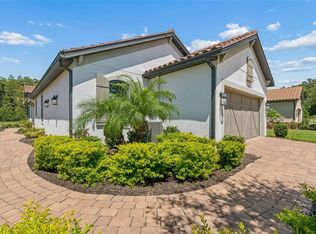 MLS ID #TB8535274, Karen Tillman-Gosselin, BHHS FLORIDA PROPERTIES GROUP. Stellar MLS
 - $425,0003 bd2 ba2.1k sqft27509 EDENFIELD DRIVE, WESLEY CHAPEL, FL 33544For Sale
 MLS ID #W7884638, Charisse Mathews, HOMESMART. Stellar MLS
 - $490,0003 bd3 ba2k sqft30867 LINDENTREE DRIVE, WESLEY CHAPEL, FL 33543For SaleMLS ID #TB8521005, Marbin Antunes, MARK SPAIN REAL ESTATE. Stellar MLS
- $499,0003 bd2 ba2.1k sqft30923 IVERSON DRIVE, WESLEY CHAPEL, FL 33543For SaleMLS ID #TB8531620, Keegan Siegfried, LPT REALTY, LLC. Stellar MLS
- $540,0004 bd4 ba2.7k sqft4930 BUTLER NATIONAL DRIVE, WESLEY CHAPEL, FL 33543For SaleMLS ID #TB8520964, Lovely Rehsi, BHHS FLORIDA PROPERTIES GROUP. Stellar MLS
- $519,0002 bd2 ba1.6k sqft29817 GANGA WAY, WESLEY CHAPEL, FL 33543For SaleMLS ID #W7886006, Sejal Shukla, HOMETRUST REALTY GROUP. Stellar MLS
- $409,0003 bd3 ba2.2k sqft5401 LOOKOUT PASS, WESLEY CHAPEL, FL 33544For SaleMLS ID #TB8507880, Maureen Wrage, BONOMO REALTY LLC. Stellar MLS
- $539,0003 bd3 ba2.6k sqft5331 SAND CRANE COURT, WESLEY CHAPEL, FL 33543For SaleMLS ID #TB8513771, Ramak Milani, COLDWELL BANKER REALTY. Stellar MLS
- $570,0004 bd3 ba2.4k sqft4346 O ROURKE COURT, WESLEY CHAPEL, FL 33543For SaleMLS ID #TB8540574, Adam Mazur, FOUNDATION REALTY GROUP. Stellar MLS
- $425,0004 bd2 ba2.3k sqft34434 WINDKNOB COURT, WESLEY CHAPEL, FL 33545For SaleMLS ID #TB8539636, Paul Mercer, KELLER WILLIAMS TAMPA PROPERTIES. Stellar MLS
- $547,9004 bd3 ba2.6k sqft1723 WHITEWILLOW DRIVE, WESLEY CHAPEL, FL 33543For SaleMLS ID #W7888857, Amy Keane, FLORIDA CRACKER PROPERTIES. Stellar MLS
- $475,0003 bd3 ba2.5k sqft5453 SUNCATCHER DRIVE, WESLEY CHAPEL, FL 33545For SaleMLS ID #TB8508118, penghan Wang, PINEYWOODS REALTY LLC. Stellar MLS
- $374,0004 bd2 ba1.9k sqft25342 LEXINGTON OAKS BOULEVARD, WESLEY CHAPEL, FL 33544For SaleMLS ID #TB8528885, Todd Bennett, FLORIDA EXECUTIVE REALTY. Stellar MLS
- $318,9002 bd2 ba1.4k sqft1237 AMBRIDGE DRIVE, WESLEY CHAPEL, FL 33543For SaleMLS ID #TB8532276, Heather Stamp, LPT REALTY, LLC. Stellar MLS
- $439,0003 bd2 ba1.7k sqft8412 ALBERATA VISTA DRIVE, TAMPA, FL 33647For SaleMLS ID #TB8512449, Elena Jung, PLL, COMPASS FLORIDA LLC. Stellar MLS
- $450,0003 bd2 ba1.9k sqft29255 GRASS BUNKER DRIVE, SAN ANTONIO, FL 33576For SaleMLS ID #TB8516621, Gina Marie Holm, REST EASY REALTY POWERED BY SELLSTATE. Stellar MLS
- $455,0003 bd2 ba2k sqft10202 HYANNISPORT LOOP, SAN ANTONIO, FL 33576For SaleMLS ID #TB8516548, Allison Vaughn, TOOLBOX SISTERS REALTY LLC. Stellar MLS
- $629,9993 bd3 ba2.1k sqft32732 TREE OF LIFE AVENUE, WESLEY CHAPEL, FL 33543For SaleMLS ID #TB8509603, Christy Almonte, CHARLES RUTENBERG REALTY INC. Stellar MLS
