Skip main navigation
Sold for $478,000
  • $478,000

    4489 Barletta Ct, Zephyrhills, FL 33543

    2beds
    1,861sqft
    Villa
    Built in 2016
    5,590 Square Feet Lot
    $449,100 Zestimate®
    $257/sqft
    $2,890 Estimated rent

    Home value

    $449,100

    $427,000 - $472,000

    $2,890/mo

    Zestimate® history
    Loading
    Loading...

    Owner options

    List your home for rent

    $2,890/mo

    Rent Zestimate®

    Find your next renter with Zillow Rental Manager. Plus, with online applications, you can quickly screen prospective tenants – for free.

    Learn more

    $2,890/mo

    Rent Zestimate®

    Refinance and save

    $3,728/mo

    Est. payment

    Refinancing to a lower rate could help reduce your monthly payments and save thousands over the life of the loan.

    See today's rates

    $3,728/mo

    Est. payment

    Explore your selling options

    Work with a Zillow partner agent

    Leverage their expertise and Zillow's premium Showcase listings to get your home seen by more buyers.

    Get started

    List with your own agent

    Get your home in front of millions of buyers by listing it on Zillow.

    Learn how to do it

    Sell it yourself

    Take full control of how buyers see your home on Zillow by listing For Sale by Owner (FSBO).

    List your home

    What's special

    Oversized lanaiLarge pantryExpansive lanaiGranite countertopsGas rangeVaulted and tray ceilingsLush carpet
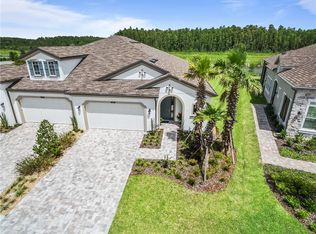
    Model Home for CalAtlantic, this custom luxury villa has all the bells and whistles. When we say luxury, picture the high one- of -a -kind tray ceiling, crown molding throughout, a living room wall with wood trim molding, a quartzite detailed wall, window casing and trim, glass inserts in kitchen cabinets to show off your special glassware, detailed workmanship on the soft-close cabinets, molding around the quartz-topped island, shaker-style modern cabinet trim, gas stove with fifth burner and hood: a true gourmet kitchen with microwave / oven combination. Even the laundry room is outstanding, with backsplash, counters, a sink and tons of cabinet storage. All of the custom features are truly stunning! In the exclusive Santeri Village of Estancia Wiregrass, this Mediterranean style maintenance-lite home presents with lush landscaping, and classic pavers on the extended driveway, full walkways and extended lanai. The home has two bedrooms and a den, along with two full bathrooms, porcelain tile in living area with luxury vinyl flooring in the Owner’s suite. Classic plantation shutters really POP the living and bedroom areas. With the exception of the refrigerator, all appliances were replaced three years ago. The large pantry has solid shelves, no vinyl racks! The home is bright and beautiful. The double sliders open onto your expansive lanai that overlooks the pond, conservation of tall pine trees, and you can entertain to your heart’s desire with a beautiful patio set, firepit, Weber grill and wall mounted TV. Perfect for year-round sports watching! Better yet, a peaceful haven to start your morning with a cup of coffee, or wind down after a busy day with a glass of wine. The open concept living area has a Great Room, a large TV, a gorgeous quartzite panel wall with a decorative fireplace that lights up for cozy ambiance. The Dining area can easily accommodate your guests for elegant dinner parties. Four high-boy chairs allow counter eating for casual meals. The Owner’s Sweet Suite is generously sized, has views of the pond, and leads into the ensuite bath with custom tile shower, dual sinks, toilet closet, linen closet, and huge walk-in closet. The second bedroom at the front of the home is bright, has a large double closet and its own private full bath adjacent. The Den has built-in counter-desk, cabinets and drawers for all your home-office needs. Large enough for a Murphy bed or sofa for additional guests. The Estancia and Santeri Homeowners Association fees cover the primary landscaping, irrigation, grounds upkeep, exterior painting, roof replacement, gated entry, along with full use of all the Community amenities: Clubhouse with Fitness Center and two enormous pools, playgrounds, parks, dog parks, pickleball, tennis, basketball and walking trails. This Santeri Village has its own private pool and spa for exclusive use of the villas inside this gated neighborhood. This beautifully decorated home can be sold furnished! Whether you are a ‘snowbird’, travel a lot, or you are looking for a second home in the ever warm and sunny Florida, this could be the perfect home for you!

    Zillow last checked:

    Listing updated:

    Listing Provided by:

    Karen Howell 813-597-4625,

    KELLER WILLIAMS TAMPA PROP. 813-264-7754

    Bought with:

    Carolina Cognetta, LLC, 3413741

    AGILE GROUP REALTY

    Source: Stellar MLS,MLS#: T3549360MLS LogoOriginating MLS: Pinellas Suncoast

    Facts & features

    Interior

    Bedrooms & bathrooms
    • Bedrooms: 2
    • Bathrooms: 2
    • Full bathrooms: 2
    Primary bedroom
    • Features: Built-In Shower Bench, Walk-In Closet(s)
    • Level: First
    • Dimensions: 13x15
    Bedroom 2
    • Features: Ceiling Fan(s), Built-in Closet
    • Level: First
    • Dimensions: 12x11
    Den
    • Features: Built-In Shelving
    • Level: First
    • Dimensions: 10x10
    Dining room
    • Level: First
    • Dimensions: 11x13
    Great room
    • Level: First
    • Dimensions: 16x15
    Kitchen
    • Features: Pantry, Kitchen Island
    • Level: First
    • Dimensions: 10x15
    Heating
    • Central, Electric
    Cooling
    • Central Air
    Appliances
    • Included: Oven, Cooktop, Dishwasher, Disposal, Dryer, Gas Water Heater, Microwave, Refrigerator, Washer, Water Purifier, Water Softener, Wine Refrigerator
    • Laundry: Gas Dryer Hookup, Inside, Laundry Room
    Features
    • Built-in Features, Ceiling Fan(s), Crown Molding, Eating Space In Kitchen, High Ceilings, Kitchen/Family Room Combo, Open Floorplan, Primary Bedroom Main Floor, Split Bedroom, Stone Counters, Tray Ceiling(s), Walk-In Closet(s)
    • Flooring: Carpet, Luxury Vinyl
    • Doors: Outdoor Grill, Sliding Doors
    • Windows: Window Treatments
    • Has fireplace: No
    Interior area
    • Total structure area: 2,644
    • Total interior livable area: 1,861 sqft

    Property

    Parking
    • Total spaces: 2
    • Parking features: Garage - Attached
    • Attached garage spaces: 2
    Features
    • Levels: One
    • Stories: 1
    • Patio & porch: Screened
    • Exterior features: Irrigation System, Lighting, Outdoor Grill, Private Mailbox
    • Has view: Yes
    • View description: Water, Pond
    • Has water view: Yes
    • Water view: Water,Pond
    Lot
    • Size: 5,590 sqft
    • Residential vegetation: Mature Landscaping
    Details
    • Parcel number: 1726200060053000940
    • Zoning: MPUD
    • Special conditions: None

    Construction

    Type & style
    • Home type: SingleFamily
    • Architectural style: Mediterranean
    • Property subtype: Villa
    Materials
    • Block, Stucco
    • Foundation: Block
    • Roof: Shingle
    Condition
    • New construction: No
    • Year built: 2016
    Details
    • Warranty included: Yes

    Utilities & green energy

    • Sewer: Public Sewer
    • Water: Public
    • Utilities for property: Cable Available, Electricity Connected, Natural Gas Available, Phone Available, Public

    Community & neighborhood

    Security
    • Security features: Gated Community
    Community
    • Community features: Clubhouse, Deed Restrictions, Dog Park, Fitness Center, Gated Community - No Guard, Golf Carts OK, Playground, Pool
    Location
    • Region: Zephyrhills
    • Subdivision: ESTANCIA PH 2A

    HOA & financial

    HOA
    • Has HOA: Yes
    • HOA fee: $477 monthly
    • Services included: Common Area Taxes, Community Pool, Maintenance Structure, Maintenance Grounds, Manager, Pool Maintenance, Recreational Facilities, Trash
    • Association name: Amy Herrick
    • Association phone: 727-577-2200
    Other fees
    • Pet fee: $0 monthly
    Other financial information
    • Total actual rent: 0

    Other

    Other facts
    • Ownership: Fee Simple
    • Road surface type: Paved

    Price history

    DateEventPrice
    12/17/2024Sold$478,000-4.4%$257/sqft
    Source: Stellar MLS #T3549360 Report a problem
    11/18/2024Pending sale$500,000$269/sqft
    Source: Stellar MLS #T3549360 Report a problem
    9/2/2024Price change$500,000-7.1%$269/sqft
    Source: Stellar MLS #T3549360 Report a problem
    8/22/2024Listed for sale$538,000+1.5%$289/sqft
    Source: Stellar MLS #T3549360 Report a problem
    2/28/2022Sold$530,000+2.9%$285/sqft
    Source: Public Record Report a problem
    1/28/2022Pending sale$515,000$277/sqft
    Source: Stellar MLS #T3351126 Report a problem
    1/26/2022Listed for sale$515,000+54.8%$277/sqft
    Source: Stellar MLS #T3351126 Report a problem
    12/30/2016Sold$332,600$179/sqft
    Source: Public Record Report a problem

    Public tax history

    YearProperty taxesTax assessment
    2024$3,070 +18.2%$276,840
    2023$2,597 -52.8%$276,840 -10.1%
    2022$5,507 +3.5%$307,845 +37%
    2021$5,322 +3.4%$224,730 +2.4%
    2020$5,146 +1%$219,480 +2.3%
    2019$5,093 $214,550 +1.9%
    2018$5,093 +2.2%$210,556
    2017$4,983 +1.4%$210,556 +3175.1%
    2016$4,917 +4371.9%$6,429
    2015$110 $6,429

    Find assessor info on the county website

    Neighborhood: 33543

    Nearby schools

    GreatSchools rating
    Schools provided by the listing agent
    • Elementary: Wiregrass Elementary
    • Middle: John Long Middle-PO
    • High: Wiregrass Ranch High-PO

    Source: Stellar MLS. This data may not be complete. We recommend contacting the local school district to confirm school assignments for this home.

    Get a cash offer in 3 minutes
    Find out how much your home could sell for in as little as 3 minutes with a no-obligation cash offer.
    Estimated market value
    $449,100
    Get a cash offer in 3 minutes
    Find out how much your home could sell for in as little as 3 minutes with a no-obligation cash offer.
    Estimated market value
    $449,100