Virtually Staged. Welcome to this well-designed two-story home in the highly desirable Northwood community. Featuring 3 generously sized bedrooms, 2.5 bathrooms, and a versatile upstairs bonus room/loft, this home offers comfortable living space with all bedrooms conveniently located on the second level. Soaring ceilings enhance the open, airy feel of the interior. Ideally located near shopping, dining, and major interstates.
For sale
$385,000
27402 CORAL SPRINGS DRIVE, WESLEY CHAPEL, FL 33544
3beds
2,041sqft
Single Family Residence
Built in 1998
5,500 Square Feet Lot
$380,600 Zestimate®
$189/sqft
$13/mo HOA
What's special
Soaring ceilings
- 11 days
- 811
- 85
Likely to sell faster than
Zillow last checked:
Listing updated:
Listed by:
Jeffrey Gould 813-421-3007,
JEFFREY GOULD REAL ESTATE LLC 813-421-3007
Source: Stellar MLS,MLS#: TB8539672 Originating MLS: Suncoast Tampa
Originating MLS: Suncoast Tampa
Facts & features
Interior
Bedrooms & bathrooms
- Bedrooms: 3
- Bathrooms: 3
- Full bathrooms: 2
- 1/2 bathrooms: 1
Rooms
- Room types: Loft
Primary bedroom
- Features: Walk-In Closet(s)
- Level: Second
- Area: 182 Square Feet
- Dimensions: 14x13
Bedroom 2
- Features: Built-in Closet
- Level: Second
- Area: 110 Square Feet
- Dimensions: 11x10
Bedroom 3
- Features: Built-in Closet
- Level: Second
- Area: 110 Square Feet
- Dimensions: 11x10
Family room
- Level: First
- Area: 240 Square Feet
- Dimensions: 16x15
Kitchen
- Level: First
- Area: 143 Square Feet
- Dimensions: 13x11
Living room
- Level: First
- Area: 288 Square Feet
- Dimensions: 18x16
Loft
- Level: Second
- Area: 169 Square Feet
- Dimensions: 13x13
Heating
- Central
Cooling
- Central Air
Appliances
- Included: Dishwasher, Microwave, Range, Refrigerator
- Laundry: Inside
Features
- High Ceilings
- Flooring: Luxury Vinyl
- Doors: Sliding Doors
- Has fireplace: No
Interior area
- Total structure area: 2,538
- Total interior livable area: 2,041 sqft
Video & virtual tour
Property
Parking
- Total spaces: 2
- Parking features: Garage - Attached
- Attached garage spaces: 2
- Details: Garage Dimensions: 20x21
Features
- Levels: Two
- Stories: 2
Lot
- Size: 5,500 Square Feet
- Features: In County
Details
- Parcel number: 362619003000C000410
- Zoning: MPUD
- Special conditions: None
Construction
Type & style
- Home type: SingleFamily
- Property subtype: Single Family Residence
Materials
- Block, Wood Frame
- Foundation: Slab
- Roof: Shingle
Condition
- New construction: No
- Year built: 1998
Utilities & green energy
- Sewer: Public Sewer
- Water: Public
- Utilities for property: Electricity Connected, Public
Community & HOA
Community
- Features: Playground, Pool, Tennis Court(s)
- Pet fee: $0 monthly
- Subdivision: NORTHWOOD UNIT 02B
HOA
- Has HOA: Yes
- Amenities included: Playground, Recreation Facilities, Tennis Court(s)
- HOA fee: $13 monthly
- HOA name: Greenacre Properties Inc
- HOA phone: 813-600-1100
Location
- Region: Wesley Chapel
Financial & listing details
- Price per square foot: $189/sqft
- Tax assessed value: $348,134
- Annual tax amount: $6,976
- Date on market: 8/17/2026
- Cumulative days on market: 12 days
- Listing terms: Cash,Conventional,FHA,VA Loan
- Ownership: Fee Simple
- Total actual rent: 0
- Electric utility on property: Yes
- Road surface type: Asphalt
Estimated market value
$380,600
$362,000 - $400,000
$2,590/mo
Price history
| Date | Event | Price |
|---|---|---|
| 8/17/2026 | Listed for sale | $385,000+115.7%$189/sqft |
Source:  Stellar MLS #TB8539672 Report a problem Stellar MLS #TB8539672 Report a problem | ||
| 6/17/2015 | Sold | $178,500$87/sqft |
Source: Public Record Report a problem | ||
| 3/20/2015 | Sold | $178,500-0.3%$87/sqft |
Source: Stellar MLS #T2740129 Report a problem | ||
| 2/11/2015 | Listed for sale | $179,000+54.8%$88/sqft |
Source: SFL Investment Group, LLC dba Keller Williams Realty New Tampa #T2740129 Report a problem | ||
| 10/8/1998 | Sold | $115,600$57/sqft |
Source: Public Record Report a problem | ||
Public tax history
| Year | Property taxes | Tax assessment |
|---|---|---|
| 2025 | $6,976 +4.6% | $348,134 -2.3% |
| 2024 | $6,667 +4.1% | $356,445 +27.9% |
| 2023 | $6,405 +22.6% | $278,630 +10% |
| 2022 | $5,225 +14.4% | $253,300 +21% |
| 2021 | $4,569 +2.5% | $209,350 +3.4% |
| 2020 | $4,456 +3.2% | $202,543 +5.4% |
| 2019 | $4,317 | $192,175 +4.2% |
| 2018 | $4,317 +2.9% | $184,385 +8.4% |
| 2017 | $4,196 +4.4% | $170,067 +3.5% |
| 2016 | $4,018 +44.4% | $164,255 +48.1% |
| 2015 | $2,783 | $110,909 -27.3% |
| 2014 | $2,783 | $152,493 +40.7% |
| 2013 | -- | $108,403 +0.4% |
| 2012 | -- | $107,994 -13.2% |
| 2011 | -- | $124,411 +2.4% |
| 2010 | -- | $121,498 -13.2% |
| 2009 | -- | $140,012 -26.2% |
| 2008 | -- | $189,841 -7% |
| 2007 | -- | $204,185 +2.9% |
| 2006 | -- | $198,443 +43.6% |
| 2005 | -- | $138,216 +8.8% |
| 2004 | -- | $127,051 +4.5% |
| 2003 | -- | $121,603 +5.2% |
| 2002 | -- | $115,542 +12.9% |
| 2000 | -- | $102,338 +1.4% |
| 1999 | -- | $100,912 |
Find assessor info on the county website
Monthly payment
Est. payment
Payment breakdown
Explore the cost of this home by adjusting the details. Changes won't be saved.Climate risks
Neighborhood: Northwood
Nearby schools
Schools provided by the listing agent
- Elementary: Denham Oaks Elementary-PO
- Middle: John Long Middle-PO
- High: Wiregrass Ranch High-PO
Source: Stellar MLS. This data may not be complete. We recommend contacting the local school district to confirm school assignments for this home.
- $399,0003 bd2 ba1.7k sqft27350 Coral Springs Dr, Zephyrhills, FL 33544Off Market
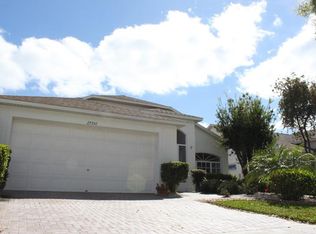
- $317,200-- bd2 ba1.3k sqft27408 Coral Springs Dr, Zephyrhills, FL 33544Off Market
- $343,900-- bd2 ba1.5k sqft27346 Coral Springs Dr, Zephyrhills, FL 33544Off Market

- $430,3003 bd3 ba2.3k sqft1321 Ocean Reef Rd, Zephyrhills, FL 33544Off Market
Similar homes
- $349,9004 bd2 ba1.5k sqft1129 CONCH COURT, WESLEY CHAPEL, FL 33544For Sale

 MLS ID #TB8531619, Cindy Greco, EXP REALTY LLC. Stellar MLS
 - $450,0003 bd3 ba1.9k sqft27506 WAIKIKI COURT, WESLEY CHAPEL, FL 33544For Sale
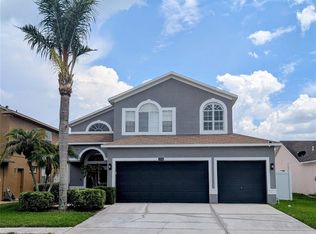 MLS ID #TB8521116, Jen Lavelle, RE FLORIDA HOMES. Stellar MLS
 - $384,9003 bd2 ba2k sqft4906 PENNECOTT WAY, WESLEY CHAPEL, FL 33544For Sale
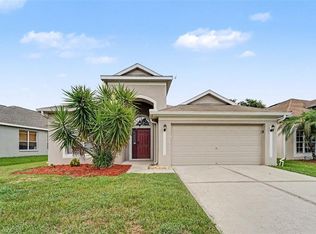 MLS ID #O6421045, Robert Salmons, ENTERA REALTY LLC. Stellar MLS
 - $385,0003 bd2 ba1.8k sqft1433 GREELY COURT, WESLEY CHAPEL, FL 33543For Sale
 MLS ID #TB8538783, Adam Loaknauth, KELLER WILLIAMS TAMPA PROPERTIES. Stellar MLS
 - $479,9006 bd3 ba3k sqft27512 BREAKERS DRIVE, WESLEY CHAPEL, FL 33544For SaleMLS ID #TB8533645, Harvey Petty, KELLER WILLIAMS TAMPA CENTRAL. Stellar MLS
- $425,0004 bd3 ba2.2k sqft2436 SPRING HOLLOW LOOP, WESLEY CHAPEL, FL 33544For SaleMLS ID #TB8509426, CARLOS DIEZ CORDOVA, MARK SPAIN REAL ESTATE. Stellar MLS
- $350,0003 bd2 ba1.8k sqft30702 IVERSON DRIVE, WESLEY CHAPEL, FL 33543For SaleMLS ID #TB8513267, Todd Bennett, FLORIDA EXECUTIVE REALTY. Stellar MLS
- $335,0003 bd2 ba1.6k sqft5553 GALLANT FOX COURT, WESLEY CHAPEL, FL 33544For SaleMLS ID #TB8502490, Yu Qi, BRIGHT REALTY GROUP LLC. Stellar MLS
- $390,0003 bd3 ba1.5k sqft9703 FOX HOLLOW ROAD, TAMPA, FL 33647For SaleMLS ID #TB8523718, Brenda Rider, FLORIDA EXECUTIVE REALTY. Stellar MLS
- $525,0005 bd3 ba2.8k sqft27416 BREAKERS DRIVE, WESLEY CHAPEL, FL 33544For SaleMLS ID #TB8458657, Melodie Cooper, CHARLES RUTENBERG REALTY INC. Stellar MLS
- $369,9004 bd3 ba1.9k sqft25956 TERRAWOOD LOOP, LAND O LAKES, FL 34639For SaleMLS ID #TB8534470, Cindy Greco, EXP REALTY LLC. Stellar MLS
- $399,9004 bd3 ba2k sqft28522 E PLEASANT BAY LOOP, WESLEY CHAPEL, FL 33543For SaleMLS ID #O6402831, Robert Salmons, ENTERA REALTY LLC. Stellar MLS
- $364,9003 bd2 ba1.4k sqft1628 BAKER ROAD, LUTZ, FL 33559For SaleMLS ID #TB8536455, Scott Robinson, DENNIS REALTY & INV. CORP.. Stellar MLS
- $399,0004 bd2 ba2.1k sqft5146 NEW SAVANNAH CIRCLE, WESLEY CHAPEL, FL 33545For SaleMLS ID #O6427215, Jeff Jones, MARK SPAIN REAL ESTATE. Stellar MLS
- $370,0003 bd3 ba2.2k sqft9515 SIMEON DRIVE, LAND O LAKES, FL 34638For SaleMLS ID #TB8542258, Jeffrey Borham, PA, EXP REALTY LLC. Stellar MLS
- $399,9004 bd2 ba2.1k sqft4940 WOODMERE ROAD, LAND O LAKES, FL 34639For SaleMLS ID #TB8510730, Nicole Chalecki, FUTURE HOME REALTY INC. Stellar MLS
- $420,0004 bd3 ba2.4k sqft4129 TARKINGTON DRIVE, LAND O LAKES, FL 34639For SaleMLS ID #TB8539887, Albert Fava IV, COLDWELL BANKER AQUATERRA REALTY. Stellar MLS
- $400,0003 bd2 ba1.9k sqft3160 CALVANO DRIVE, LAND O LAKES, FL 34639For SaleMLS ID #TB8534858, Jeffrey Gould, JEFFREY GOULD REAL ESTATE LLC. Stellar MLS
- $425,0004 bd2 ba2.3k sqft34434 WINDKNOB COURT, WESLEY CHAPEL, FL 33545For SaleMLS ID #TB8539636, Paul Mercer, KELLER WILLIAMS TAMPA PROPERTIES. Stellar MLS
- $354,0003 bd2 ba1.7k sqft4020 LANGDRUM DRIVE, WESLEY CHAPEL, FL 33543For SaleMLS ID #C7523314, William Figueroa, SOVEREIGN REAL ESTATE GROUP. Stellar MLS
