Welcome home to this beautiful 4-bedroom, 3-bathroom, 3-car garage home located in the highly desirable Union Park community. From the moment you arrive, you'll appreciate the inviting curb appeal and well-maintained landscaping. Step inside to discover a thoughtfully designed floor plan with a neutral color palette and spacious living areas. The secondary bedrooms are conveniently located toward the front of the home, with a nearby full bathroom for the comfort and convenience of family and guests. Continuing down the hallway, you'll find a well-appointed laundry room complete with a washer and dryer, along with a convenient folding bench. Just off the garage, a dedicated drop zone with a coat rack and additional storage provides the perfect place to keep everyday essentials organized. At the heart of the home is a spacious open-concept kitchen and living area, ideal for everyday living and entertaining. The large kitchen features a full stainless steel appliance package, granite countertops, a generous walk-in pantry, and a center island offering additional counter space and seating. The kitchen also provides ample room for a dining table, creating a comfortable space for casual meals and gatherings. Just off the kitchen is a flexible dining area that could also be utilized as a den, home office, or additional living space. Sliding glass doors lead to a large porch, offering the perfect spot to relax and enjoy your morning coffee or unwind in the evenings. A spacious bedroom located just off the kitchen features its own full bathroom, making it an ideal option for guests or multi-generational living. The generously sized primary suite offers a peaceful retreat with a walk-in closet and private ensuite bathroom featuring a dual vanity and large walk-in shower. Conveniently located just minutes from premier shopping, dining, entertainment, and major roadways, this home offers the perfect combination of comfort, convenience, and location. Don't miss your opportunity to make this beautiful Union Park home your own—schedule your private showing today!
For sale
Price cut: $15K (10/14)
$450,000
1832 TONKA TERRACE, WESLEY CHAPEL, FL 33543
4beds
2,544sqft
Single Family Residence
Built in 2016
7,869 Square Feet Lot
$-- Zestimate®
$177/sqft
$89/mo HOA
What's special
Granite countertopsInviting curb appealGenerous walk-in pantryGenerously sized primary suiteNeutral color paletteThoughtfully designed floor planWell-maintained landscaping
- 77 days
- 1,466
- 73
Zillow last checked:
Listing updated:
Listed by:
Dawn Walls,
MARK SPAIN REAL ESTATE 855-299-7653
Source: Stellar MLS,MLS#: TB8531484 Originating MLS: Orlando Regional
Originating MLS: Orlando Regional
Facts & features
Interior
Bedrooms & bathrooms
- Bedrooms: 4
- Bathrooms: 3
- Full bathrooms: 3
Primary bedroom
- Features: Walk-In Closet(s)
- Level: First
- Area: 280 Square Feet
- Dimensions: 14x20
Kitchen
- Level: First
- Area: 270 Square Feet
- Dimensions: 15x18
Living room
- Level: First
- Area: 360 Square Feet
- Dimensions: 24x15
Heating
- Central
Cooling
- Central Air
Appliances
- Included: Cooktop, Dishwasher, Microwave, Refrigerator
- Laundry: Inside, Laundry Room
Features
- Ceiling Fan(s), Solid Surface Counters, Thermostat, Tray Ceiling(s)
- Flooring: Carpet, Ceramic Tile
- Doors: Sliding Doors
- Has fireplace: No
Interior area
- Total structure area: 3,354
- Total interior livable area: 2,544 sqft
Video & virtual tour
Property
Parking
- Total spaces: 3
- Parking features: Driveway
- Attached garage spaces: 3
- Has uncovered spaces: Yes
Features
- Levels: One
- Stories: 1
- Patio & porch: Rear Porch, Screened
- Exterior features: Lighting, Rain Gutters, Sidewalk
Lot
- Size: 7,869 Square Feet
- Residential vegetation: Trees/Landscaped
Details
- Parcel number: 202635003.0004.00002.0
- Zoning: MPUD
- Special conditions: None
Construction
Type & style
- Home type: SingleFamily
- Property subtype: Single Family Residence
Materials
- Block, Concrete, Stucco
- Foundation: Slab
- Roof: Shingle
Condition
- New construction: No
- Year built: 2016
Utilities & green energy
- Sewer: Public Sewer
- Water: Public
- Utilities for property: BB/HS Internet Available, Electricity Connected, Sewer Connected, Water Connected
Community & HOA
Community
- Features: Deed Restrictions, Fitness Center, Park, Playground, Pool, Sidewalks
- Pet fee: $0 monthly
- Subdivision: UNION PARK PH 3A
HOA
- Has HOA: Yes
- Amenities included: Clubhouse
- HOA fee: $89 monthly
- HOA name: Breeze Home - Kai
Location
- Region: Zephyrhills
Financial & listing details
- Price per square foot: $177/sqft
- Tax assessed value: $444,834
- Annual tax amount: $8,420
- Date on market: 7/31/2026
- Cumulative days on market: 78 days
- Listing terms: Cash,Conventional,VA Loan
- Ownership: Fee Simple
- Total actual rent: 0
- Electric utility on property: Yes
- Road surface type: Paved, Asphalt
Estimated market value
Not available
Estimated sales range
Not available
Not available
Price history
| Date | Event | Price |
|---|---|---|
| 10/14/2026 | Price change | $450,000-3.2%$177/sqft |
Source:  Stellar MLS #TB8531484 Report a problem Stellar MLS #TB8531484 Report a problem | ||
| 9/29/2026 | Price change | $465,000-2.1%$183/sqft |
Source: Stellar MLS #TB8531484 Report a problem | ||
| 8/14/2026 | Price change | $475,000-4%$187/sqft |
Source: Stellar MLS #TB8531484 Report a problem | ||
| 7/31/2026 | Listed for sale | $495,000$195/sqft |
Source: Stellar MLS #TB8531484 Report a problem | ||
| 7/1/2026 | Sold | $495,000+51.7%$195/sqft |
Source: Public Record Report a problem | ||
| 8/2/2016 | Sold | $326,400$128/sqft |
Source: Public Record Report a problem | ||
Public tax history
| Year | Property taxes | Tax assessment |
|---|---|---|
| 2025 | $8,420 +1.4% | $328,330 +2.9% |
| 2024 | $8,300 +2.2% | $319,080 |
| 2023 | $8,120 +9.3% | $319,080 +3% |
| 2022 | $7,429 +3.4% | $309,790 +6.1% |
| 2021 | $7,182 +2.1% | $292,010 +1.4% |
| 2020 | $7,034 -2.1% | $287,980 -3.4% |
| 2019 | $7,182 | $298,247 +1.9% |
| 2018 | $7,182 +3.1% | $292,686 +1.8% |
| 2017 | $6,964 -7.6% | $287,408 +466.6% |
| 2016 | $7,540 +140.5% | $50,725 |
| 2015 | $3,135 +2295% | $50,725 +551.7% |
| 2014 | $131 | $7,784 |
Find assessor info on the county website
Monthly payment
Est. payment
Payment breakdown
Explore the cost of this home by adjusting the details. Changes won't be saved.Climate risks
Neighborhood: 33543
Nearby schools
Schools provided by the listing agent
- Elementary: Double Branch Elementary
- Middle: John Long Middle-PO
- High: Wiregrass Ranch High-PO
Source: Stellar MLS. This data may not be complete. We recommend contacting the local school district to confirm school assignments for this home.
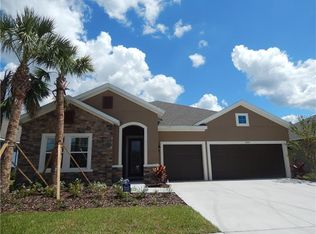
- $555,9004 bd3 ba2.5k sqft1844 Tonka Ter, Zephyrhills, FL 33543Off Market
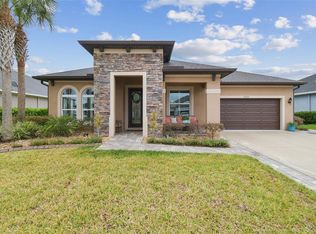
- $603,400-- bd2 ba2.8k sqft1820 Tonka Ter, Zephyrhills, FL 33543Off Market
- $550,0003 bd3 ba2.3k sqft32702 Natural Bridge Rd, Zephyrhills, FL 33543Sold
- $490,700-- bd3 ba2.5k sqft32688 Natural Bridge Rd, Zephyrhills, FL 33543Off Market
Similar homes
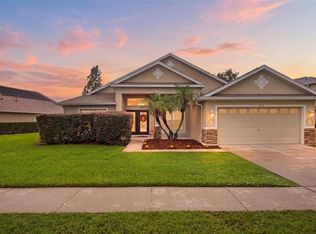
- $455,0004 bd2 ba2.4k sqft4818 DIAMONDS PALM LOOP, WESLEY CHAPEL, FL 33543For Sale
 MLS ID #TB8549443, L Michelle Pentifallo, FIRST IN REAL ESTATE SERVICES. Stellar MLS
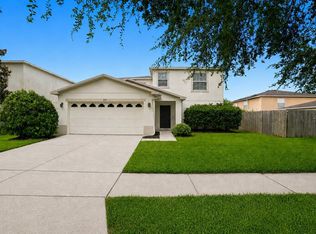
 - $419,9005 bd4 ba3.2k sqft5123 CELLO WOOD LANE, WESLEY CHAPEL, FL 33543For Sale
 MLS ID #O6437778, Michael Mcgee, MAINSTAY BROKERAGE LLC. Stellar MLS
 - $460,0004 bd3 ba2.9k sqft6846 PINE SPRINGS, WESLEY CHAPEL, FL 33545For Sale
 MLS ID #TB8525626, Melissa DeMaria, KELLER WILLIAMS TAMPA PROPERTIES. Stellar MLS
 - $389,9004 bd3 ba2k sqft28522 E PLEASANT BAY LOOP, WESLEY CHAPEL, FL 33543For Sale
 MLS ID #O6402831, Robert Salmons, ENTERA REALTY LLC. Stellar MLS
 - $419,0003 bd2 ba1.9k sqft4641 ROLLING GREEN DRIVE, WESLEY CHAPEL, FL 33543For SaleMLS ID #TB8505870, Brian Sandstrom, KELLER WILLIAMS ST PETE REALTY. Stellar MLS
- $455,0005 bd2 ba2.4k sqft6631 BOULDER RUN LOOP, WESLEY CHAPEL, FL 33545For SaleMLS ID #TB8550116, Jessica Marrero, LPT REALTY, LLC. Stellar MLS
- $519,0005 bd4 ba3k sqft30643 WALKER CUP PLACE, WESLEY CHAPEL, FL 33543For SaleMLS ID #TB8520235, Sherlyn Clark, EXP REALTY LLC. Stellar MLS
- $540,0004 bd4 ba2.7k sqft4930 BUTLER NATIONAL DRIVE, WESLEY CHAPEL, FL 33543For SaleMLS ID #TB8520964, Lovely Rehsi, BHHS FLORIDA PROPERTIES GROUP. Stellar MLS
- $465,0004 bd3 ba2k sqft20233 MERRY OAK AVENUE, TAMPA, FL 33647For SaleMLS ID #TB8537667, Heather Kuipers, KELLER WILLIAMS TAMPA CENTRAL. Stellar MLS
- $425,0004 bd3 ba2.4k sqft7614 ATWOOD DRIVE, WESLEY CHAPEL, FL 33545For SaleMLS ID #TB8519798, Beverly Carollo, REST EASY REALTY POWERED BY SELLSTATE. Stellar MLS
- $409,0004 bd3 ba2.2k sqft30346 RATTANA COURT, WESLEY CHAPEL, FL 33545For SaleMLS ID #TB8542203, Farah Smart, LPT REALTY, LLC. Stellar MLS
- $499,0004 bd3 ba2.7k sqft5430 THISTLE FIELD COURT, WESLEY CHAPEL, FL 33545For SaleMLS ID #TB8503291, Vioma Lorenzo, DALTON WADE INC. Stellar MLS
- $560,0005 bd4 ba3.3k sqft2336 NESSLEWOOD DRIVE, WESLEY CHAPEL, FL 33543For SaleMLS ID #TB8499263, Michael Ceparano, FUTURE HOME REALTY INC. Stellar MLS
- $440,0005 bd3 ba2.7k sqft36801 YESLER DRIVE, ZEPHYRHILLS, FL 33542For SaleMLS ID #TB8554730, Mathy Ramos Vazquez, MY REALTY GROUP, LLC.. Stellar MLS
- $612,0005 bd4 ba3.3k sqft30932 LINDENTREE DRIVE, WESLEY CHAPEL, FL 33543For SaleMLS ID #TB8516695, Vilma Lacorte LLC, FUTURE HOME REALTY INC. Stellar MLS
- $369,9003 bd2 ba2k sqft27722 SUGAR LOAF DRIVE, WESLEY CHAPEL, FL 33544For SaleMLS ID #O6447422, Robert Salmons, ENTERA REALTY LLC. Stellar MLS
- $369,0004 bd3 ba1.8k sqft4896 SAN MARTINO DRIVE, WESLEY CHAPEL, FL 33543For SaleMLS ID #TB8553654, Shelly Sidhu, RE/MAX PREMIER GROUP. Stellar MLS
- $350,0004 bd3 ba2.2k sqft28504 TRANQUIL LAKE CIRCLE, WESLEY CHAPEL, FL 33543For SaleMLS ID #TB8511366, Veronica Baena, MARK SPAIN REAL ESTATE. Stellar MLS
- $464,9904 bd3 ba2.2k sqft8373 CLAW GLADES LOOP, WESLEY CHAPEL, FL 33545For SaleMLS ID #TB8539383, Sherol Earle, SIGNATURE REALTY ASSOCIATES. Stellar MLS
- $450,0005 bd4 ba3.2k sqft6342 COBBLE BLISS STREET, ZEPHYRHILLS, FL 33541For SaleMLS ID #TB8485799, Mandy Cassiano, KELLER WILLIAMS SOUTH SHORE. Stellar MLS
