Welcome to this beautifully maintained 4-bedroom, 3-bath home with an upstairs bonus room, offering over 2,400 square feet of comfortable living space in the highly desirable Palm Cove community. The open-concept floor plan is ideal for entertaining, featuring a spacious kitchen with solid wood cabinetry, granite countertops, stainless steel appliances, a breakfast bar, pantry, and a seamless view of the living room and backyard. The split-bedroom layout provides privacy, with a spacious owner's suite featuring a large walk-in closet, dual vanities, a garden tub, and a separate shower. Upstairs, you'll find a versatile bonus room complete with a closet and full bath, perfect for a home office, game room, media room, or guest suite. Step outside to the covered, screened lanai overlooking the fully fenced backyard, offering plenty of space for pets, play, outdoor entertaining, or simply relaxing in your own private retreat. The oversized yard also provides ample room to add a pool and create your dream backyard oasis. New HVAC system installed in December 2025 for added peace of mind. Palm Cove residents enjoy outstanding community amenities, including a resort-style pool, splash pad, playground, and dog park. Conveniently located in the heart of Wesley Chapel with easy access to I-75 and I-275, this home is just minutes from great schools, shopping, dining, medical facilities, Tampa Premium Outlets, The Shops at Wiregrass, and everything the Tampa Bay area has to offer. Combining space, comfort, and an unbeatable location, this move-in-ready home is ready for its next owner to enjoy.
For sale
$425,000
7614 ATWOOD DRIVE, WESLEY CHAPEL, FL 33545
4beds
2,410sqft
:
Get pre-qualified$2,969/mo
Single Family Residence
Built in 2012
6,268 Square Feet Lot
$419,800 Zestimate®
$176/sqft
$104/mo HOA
What's special
Breakfast barGranite countertopsUpstairs bonus roomGarden tubSeparate showerStainless steel appliancesDual vanities
- 49 days |
- 248 |
- 13 |
Zillow last checked:
Listing updated:
Listed by:
Beverly Carollo 813-918-0313,
REST EASY REALTY POWERED BY SELLSTATE 813-546-5846
Source: Stellar MLS,MLS#: TB8519798 Originating MLS: Suncoast Tampa
Originating MLS: Suncoast Tampa
Facts & features
Interior
Bedrooms & bathrooms
- Bedrooms: 4
- Bathrooms: 3
- Full bathrooms: 3
Rooms
- Room types: Bonus Room, Utility Room
Primary bedroom
- Features: Walk-In Closet(s)
- Level: First
- Area: 256 Square Feet
- Dimensions: 16x16
Bedroom 2
- Features: Built-in Closet
- Level: First
- Area: 130 Square Feet
- Dimensions: 13x10
Bedroom 3
- Features: Built-in Closet
- Level: First
- Area: 130 Square Feet
- Dimensions: 13x10
Bedroom 4
- Features: En Suite Bathroom, Built-in Closet
- Level: Second
- Area: 130 Square Feet
- Dimensions: 13x10
Balcony porch lanai
- Level: First
- Area: 100 Square Feet
- Dimensions: 10x10
Bonus room
- Features: Built-in Closet
- Level: Second
- Area: 171 Square Feet
- Dimensions: 19x9
Dining room
- Level: First
- Area: 180 Square Feet
- Dimensions: 18x10
Kitchen
- Features: Breakfast Bar, Granite Counters, Kitchen Island, Pantry
- Level: First
- Area: 156 Square Feet
- Dimensions: 13x12
Living room
- Features: En Suite Bathroom, Tub with Separate Shower Stall
- Level: First
- Area: 299 Square Feet
- Dimensions: 13x23
Heating
- Electric
Cooling
- Central Air
Appliances
- Included: Dishwasher, Dryer, Electric Water Heater, Microwave, Range, Refrigerator, Washer
- Laundry: Inside
Features
- Ceiling Fan(s), Eating Space In Kitchen, High Ceilings, Kitchen/Family Room Combo, Open Floorplan, Primary Bedroom Main Floor, Solid Surface Counters, Walk-In Closet(s)
- Flooring: Carpet, Ceramic Tile
- Doors: Sliding Doors
- Has fireplace: No
Interior area
- Total structure area: 2,410
- Total interior livable area: 2,410 sqft
Video & virtual tour
Property
Parking
- Total spaces: 2
- Parking features: Driveway, Garage Door Opener
- Attached garage spaces: 2
- Has uncovered spaces: Yes
Features
- Levels: Two
- Stories: 2
- Patio & porch: Covered, Rear Porch, Screened
- Exterior features: Irrigation System, Lighting, Sidewalk
- Fencing: Fenced
Lot
- Size: 6,268 Square Feet
- Features: Sidewalk
- Residential vegetation: Trees/Landscaped
Details
- Parcel number: 2025330060019000110
- Zoning: MPUD
- Special conditions: None
Construction
Type & style
- Home type: SingleFamily
- Property subtype: Single Family Residence
Materials
- Block, Stucco, Wood Frame
- Foundation: Slab
- Roof: Shingle
Condition
- New construction: No
- Year built: 2012
Utilities & green energy
- Sewer: Public Sewer
- Water: Public
- Utilities for property: BB/HS Internet Available, Cable Available, Electricity Available, Public, Street Lights
Community & HOA
Community
- Features: Buyer Approval Required, Playground, Pool
- Security: Smoke Detector(s)
- Pet fee: $0 monthly
- Subdivision: PALM COVE PH 2
HOA
- Has HOA: Yes
- Amenities included: Park, Playground, Pool
- Services included: Pool Maintenance, Recreational Facilities
- HOA fee: $104 monthly
- HOA name: Carolyn Collao
- HOA phone: 813-908-0766
Location
- Region: Wesley Chapel
Financial & listing details
- Price per square foot: $176/sqft
- Tax assessed value: $393,599
- Annual tax amount: $6,434
- Date on market: 6/18/2026
- Cumulative days on market: 50 days
- Listing terms: Cash,Conventional,FHA,VA Loan
- Ownership: Fee Simple
- Total actual rent: 0
- Electric utility on property: Yes
- Road surface type: Paved
Estimated market value
$419,800
$399,000 - $441,000
$2,722/mo
Price history
| Date | Event | Price |
|---|---|---|
| 6/18/2026 | Listed for sale | $425,000$176/sqft |
Source:  Stellar MLS #TB8519798 Report a problem Stellar MLS #TB8519798 Report a problem | ||
| 2/18/2026 | Listing removed | $425,000$176/sqft |
Source: Stellar MLS #TB8471862 Report a problem | ||
| 2/6/2026 | Listed for sale | $425,000+24185.7%$176/sqft |
Source: Stellar MLS #TB8471862 Report a problem | ||
| 3/6/2023 | Listing removed | -- |
Source: Zillow Rentals Report a problem | ||
| 3/4/2023 | Price change | $2,450-5.8%$1/sqft |
Source: Zillow Rentals Report a problem | ||
| 1/23/2023 | Listed for rent | $2,600$1/sqft |
Source: Zillow Rentals Report a problem | ||
| 12/5/2018 | Sold | $1,750-99.4%$1/sqft |
Source: Agent Provided Report a problem | ||
| 9/20/2018 | Listed for sale | $299,998$124/sqft |
Source: RE/MAX METRO #U8014842 Report a problem | ||
| 9/14/2018 | Pending sale | $299,998$124/sqft |
Source: RE/MAX METRO #U8014842 Report a problem | ||
| 8/23/2018 | Listed for sale | $299,998+47.4%$124/sqft |
Source: RE/MAX METRO #U8014842 Report a problem | ||
| 2/11/2013 | Sold | $203,545$84/sqft |
Source: Public Record Report a problem | ||
Public tax history
| Year | Property taxes | Tax assessment |
|---|---|---|
| 2024 | $6,430 +3.9% | $393,599 +11.8% |
| 2023 | $6,188 +24.3% | $352,060 +10% |
| 2022 | $4,979 +13.2% | $320,060 +21% |
| 2021 | $4,397 +9% | $264,519 +9.3% |
| 2020 | $4,035 -0.1% | $242,017 +0.8% |
| 2019 | $4,039 | $240,103 +2.9% |
| 2018 | $4,039 +2.6% | $233,333 +6.1% |
| 2017 | $3,937 +3.9% | $219,956 +3.3% |
| 2016 | $3,790 +9.7% | $213,008 +9.2% |
| 2015 | $3,456 +11.3% | $195,111 +9.5% |
| 2014 | $3,105 | $178,191 +0.7% |
| 2013 | -- | $176,991 +805.7% |
| 2012 | -- | $19,542 |
| 2011 | -- | $19,542 +5.4% |
| 2010 | -- | $18,534 -46.4% |
| 2009 | -- | $34,563 -18% |
| 2008 | -- | $42,134 |
| 2007 | -- | $42,134 +41.2% |
| 2006 | -- | $29,834 +85.4% |
| 2005 | -- | $16,096 |
Find assessor info on the county website
Monthly payment
Est. payment
Payment breakdown
Explore the cost of this home by adjusting the details. Changes won't be saved.Climate risks
Neighborhood: Palm Cove
Nearby schools
GreatSchools rating
- 7/10Wesley Chapel Elementary SchoolGrades: PK-5Distance: 0.9 mi
- 6/10Thomas E. Weightman Middle SchoolGrades: 6-8Distance: 0.8 mi
- 5/10Wesley Chapel High SchoolGrades: 9-12Distance: 0.8 mi
Schools provided by the listing agent
- Elementary: Wesley Chapel Elementary-PO
- Middle: Thomas E Weightman Middle-PO
- High: Wesley Chapel High-PO
Source: Stellar MLS. This data may not be complete. We recommend contacting the local school district to confirm school assignments for this home.
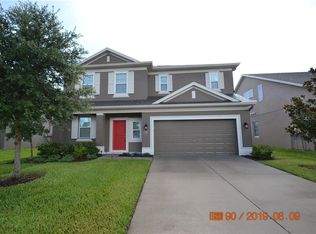
- $424,4005 bd3 ba2.6k sqft7618 Atwood Dr, Wesley Chapel, FL 33545Off Market
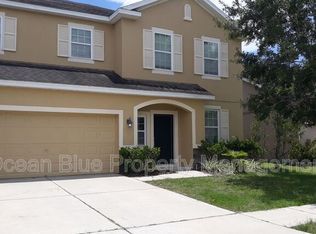
- $417,5004 bd3 ba2.6k sqft7610 Atwood Dr, Wesley Chapel, FL 33545Off Market
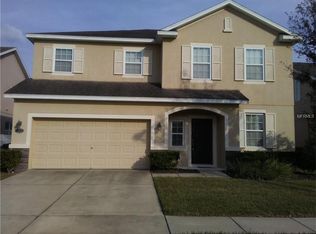
- $467,1004 bd2 ba2.6k sqft7610 Atwood Dr, Zephyrhills, FL 33545Off Market
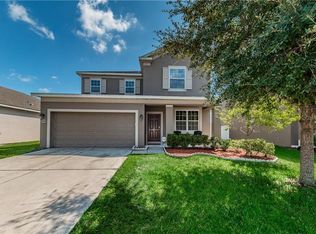
- $391,2004 bd2 ba2.1k sqft7624 Atwood Dr, Wesley Chapel, FL 33545Off Market
- $358,900-- bd2 ba1.9k sqft7613 Armonk Ln, Wesley Chapel, FL 33545Off Market
- $473,1005 bd3 ba2.9k sqft7600 Atwood Dr, Wesley Chapel, FL 33545Off Market
- $365,2003 bd2 ba1.9k sqft7609 Armonk Ln, Wesley Chapel, FL 33545Off Market
- $353,8003 bd2 ba1.6k sqft7617 Armonk Ln, Wesley Chapel, FL 33545Off Market
A local agent can set up tours, give advice and negotiate with sellers.
A local lender can help you make sure your offer is ready when you are.
Similar homes
- $499,8894 bd3 ba2.5k sqft30789 PARROT REEF COURT, WESLEY CHAPEL, FL 33545For Sale
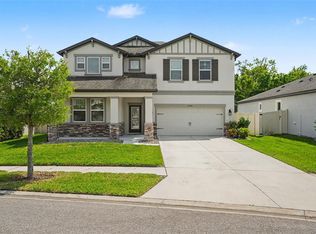
 MLS ID #TB8489400, Juan Rodriguez, EXP REALTY LLC. Stellar MLS
 - $410,0004 bd2 ba2.1k sqft5146 NEW SAVANNAH CIRCLE, WESLEY CHAPEL, FL 33545For Sale
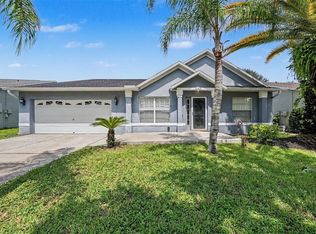 MLS ID #O6427215, Jeff Jones, MARK SPAIN REAL ESTATE. Stellar MLS
 - $499,0004 bd3 ba2.6k sqft31046 PARROT REEF COURT, WESLEY CHAPEL, FL 33545For Sale
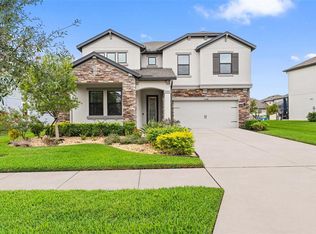 MLS ID #TB8455085, Ken Jones, EXP REALTY LLC. Stellar MLS
 - $369,9004 bd2 ba1.5k sqft31522 TRIBOROUGH DRIVE, WESLEY CHAPEL, FL 33545For Sale
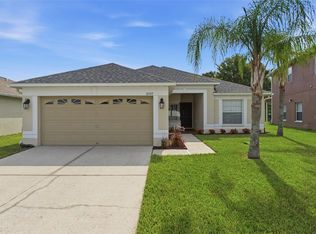 MLS ID #TB8531179, Tyler Carpenter, CARPENTER REALTY GROUP. Stellar MLS
 - $385,0004 bd3 ba2.2k sqft5233 SUNCATCHER DRIVE, WESLEY CHAPEL, FL 33545For SaleMLS ID #TB8516771, Maria Hoffman, KELLER WILLIAMS RLTY NEW TAMPA. Stellar MLS
- $415,9994 bd3 ba2.2k sqft5420 ANGELONIA TERRACE, LAND O LAKES, FL 34639For SaleMLS ID #TB8536498, Larry Fischer, LPT REALTY, LLC.. Stellar MLS
- $359,0004 bd2 ba1.8k sqft9014 FORGE BREEZE LOOP, WESLEY CHAPEL, FL 33545For SaleMLS ID #W7886204, Amanda Parker, FUTURE HOME REALTY INC. Stellar MLS
- $499,0004 bd3 ba2.7k sqft5430 THISTLE FIELD COURT, WESLEY CHAPEL, FL 33545For SaleMLS ID #TB8503291, Vioma Lorenzo, DALTON WADE INC. Stellar MLS
- $425,0004 bd3 ba2.2k sqft2436 SPRING HOLLOW LOOP, WESLEY CHAPEL, FL 33544For SaleMLS ID #TB8509426, CARLOS DIEZ CORDOVA, MARK SPAIN REAL ESTATE. Stellar MLS
- $384,9005 bd3 ba2.6k sqft33567 HAMILTON HILL LANE, WESLEY CHAPEL, FL 33545For SaleMLS ID #W7886498, Amanda Crescenzo, HOME LAND REAL ESTATE INC. Stellar MLS
- $495,0004 bd3 ba2.5k sqft1832 TONKA TERRACE, WESLEY CHAPEL, FL 33543For SaleMLS ID #TB8531484, Dawn Walls, MARK SPAIN REAL ESTATE. Stellar MLS
- $389,8904 bd3 ba2k sqft6019 EVANSBROOK DRIVE, ZEPHYRHILLS, FL 33541For SaleMLS ID #TB8518559, Danielle Sernaque, LLC, RE/MAX REALTY UNLIMITED. Stellar MLS
- $404,9004 bd3 ba2k sqft28522 E PLEASANT BAY LOOP, WESLEY CHAPEL, FL 33543For SaleMLS ID #O6402831, Robert Salmons, ENTERA REALTY LLC. Stellar MLS
- $289,9003 bd2 ba1.5k sqft7727 TIMBERVIEW LOOP, WESLEY CHAPEL, FL 33545For SaleMLS ID #TB8522871, Brian McBride, MCBRIDE KELLY & ASSOCIATES. Stellar MLS
- $448,9504 bd3 ba1.9k sqft24519 BREEZY OAK COURT, LUTZ, FL 33559For SaleMLS ID #TB8534955, Sunny Xu, ELEVATED REALTY. Stellar MLS
- $499,9005 bd3 ba2.6k sqft8454 ENDER HILLS DRIVE, WESLEY CHAPEL, FL 33545For SaleMLS ID #TB8471910, Sirisha Alpuri, DALTON WADE INC. Stellar MLS
- $450,0004 bd3 ba2.2k sqft20057 OAKFLOWER AVENUE, TAMPA, FL 33647For SaleMLS ID #TB8516780, Norma Vargas, PA, EXP REALTY LLC. Stellar MLS
- $550,0005 bd4 ba3.5k sqft30068 SKYLARK DRIVE, WESLEY CHAPEL, FL 33545For SaleMLS ID #TB8490225, Melissa Longs, SIVEN PREMIER REAL ESTATE. Stellar MLS
- $396,0004 bd3 ba2.7k sqft6105 MERRIFIELD DRIVE, ZEPHYRHILLS, FL 33541For SaleMLS ID #TB8487246, Lisa Grabenhorst Rees, FLORIDA REALTY. Stellar MLS
- $550,0004 bd4 ba2.7k sqft4930 BUTLER NATIONAL DRIVE, WESLEY CHAPEL, FL 33543For SaleMLS ID #TB8520964, Lovely Rehsi, BHHS FLORIDA PROPERTIES GROUP. Stellar MLS
