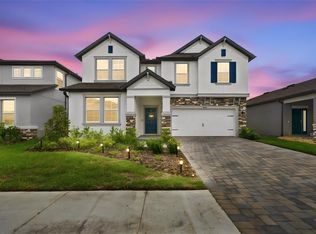
Under contract-accepting backup offers. Welcome to the upscale Casanova Model from M/I Homes, a beautifully appointed 4 bedroom, 3 bathroom residence offering 2,601 square feet of heated living space within the desirable gated community of Epperson Ranch South in Wesley Chapel. This two story home delivers impressive curb appeal with its Block and Stucco construction accented by elegant stone detailing. Positioned on a premium lot, it offers a peaceful water view enjoyed from the covered rear patio, creating a perfect setting for morning coffee or evening relaxation. Inside, the main level features a seamless open concept design with tile flooring throughout the living, dining, and gourmet kitchen areas. The kitchen is highlighted by a spacious central island with breakfast bar seating, rich wood cabinetry, gleaming granite countertops, and modern stainless steel appliances. The first floor also includes a versatile private office or optional downstairs bedroom, complete with its own walk in closet and easy access to a full bathroom that works well for guests or multigenerational living. Upstairs, an expansive loft with luxury vinyl plank flooring and custom built in storage provides a flexible second living area. The primary suite stands out with an elevated tray ceiling, dual walk in closets including one with a custom organizational system, and a spa like ensuite with dual sinks, stone counters, and a private water closet. Epperson Ranch South offers a lifestyle centered on comfort, recreation, and natural beauty. As part of the award winning Epperson community, residents enjoy exclusive access to the world famous Crystal Lagoon with its sandy beaches, cabanas, kayaking, paddle boarding, water activities, and resident only events. The neighborhood is golf cart friendly, making it easy to explore the trails, green spaces, and nearby gathering spots. The location brings even more appeal. Wesley Chapel is known for vibrant growth, excellent schools, and a wide range of amenities. Just minutes away, you will find the Grove shopping plaza with the award winning Krate Container Park, the Tampa Premium Outlets, Center Ice sports complex, local parks, movie theaters, and a variety of dining options. Everyday essentials are close by as well, including grocery stores, medical facilities, and major roadways that provide an easy commute to Tampa. This home blends upscale living, thoughtful design, and a truly exceptional community experience, creating an ideal place to enjoy the best of the Wesley Chapel lifestyle.
Accepting backups
Price cut: $16K (7/14)
$499,000
31046 PARROT REEF COURT, WESLEY CHAPEL, FL 33545
4beds
2,601sqft
Single Family Residence
Built in 2019
7,025 Square Feet Lot
$489,700 Zestimate®
$192/sqft
$117/mo HOA
What's special
Peaceful water viewGleaming granite countertopsBlock and stucco constructionImpressive curb appealCovered rear patioSeamless open concept designModern stainless steel appliances
- 273 days
- 438
- 14
Zillow last checked:
Listing updated:
Listed by:
Ken Jones 727-510-1624,
EXP REALTY LLC 888-883-8509
Source: Stellar MLS,MLS#: TB8455085 Originating MLS: Sarasota - Manatee
Originating MLS: Sarasota - Manatee
Facts & features
Interior
Bedrooms & bathrooms
- Bedrooms: 4
- Bathrooms: 3
- Full bathrooms: 3
Rooms
- Room types: Utility Room, Loft
Primary bedroom
- Features: Ceiling Fan(s), Walk-In Closet(s)
- Level: Second
- Area: 277.89 Square Feet
- Dimensions: 15.7x17.7
Bedroom 1
- Features: Ceiling Fan(s), Walk-In Closet(s)
- Level: First
- Area: 135.52 Square Feet
- Dimensions: 12.1x11.2
Bedroom 2
- Features: Built-in Closet
- Level: Second
- Area: 167.2 Square Feet
- Dimensions: 11x15.2
Bedroom 3
- Features: Built-in Closet
- Level: Second
- Area: 144.21 Square Feet
- Dimensions: 11x13.11
Primary bathroom
- Features: Dual Sinks, Exhaust Fan, Stone Counters, Water Closet/Priv Toilet
- Level: Second
- Area: 131.89 Square Feet
- Dimensions: 12.1x10.9
Bathroom 2
- Features: Exhaust Fan, Stone Counters, Tub With Shower
- Level: Second
- Area: 7461.2 Square Feet
- Dimensions: 811x9.2
Bathroom 3
- Features: Exhaust Fan, Shower No Tub, Single Vanity
- Level: First
- Area: 61.88 Square Feet
- Dimensions: 6.8x9.1
Dining room
- Level: First
- Area: 150.88 Square Feet
- Dimensions: 18.4x8.2
Kitchen
- Features: Dual Sinks, Exhaust Fan, Granite Counters, Kitchen Island, Pantry
- Level: First
- Area: 204.96 Square Feet
- Dimensions: 12.2x16.8
Laundry
- Features: Built-In Shelving
- Level: Second
- Area: 48.3 Square Feet
- Dimensions: 6.9x7
Living room
- Features: Ceiling Fan(s)
- Level: First
- Area: 383.24 Square Feet
- Dimensions: 26.8x14.3
Loft
- Features: Ceiling Fan(s), Other, Stone Counters
- Level: Second
- Area: 268.76 Square Feet
- Dimensions: 18.9x14.22
Heating
- Central, Electric
Cooling
- Central Air
Appliances
- Included: Dishwasher, Disposal, Dryer, Exhaust Fan, Microwave, Range, Range Hood, Refrigerator, Washer, Water Filtration System
- Laundry: Inside, Laundry Room, Upper Level
Features
- Built-in Features, Cathedral Ceiling(s), Ceiling Fan(s), Crown Molding, Eating Space In Kitchen, In Wall Pest System, Kitchen/Family Room Combo, Open Floorplan, PrimaryBedroom Upstairs, Solid Surface Counters, Solid Wood Cabinets, Stone Counters, Thermostat, Tray Ceiling(s), Walk-In Closet(s)
- Flooring: Carpet, Ceramic Tile, Luxury Vinyl
- Doors: Sliding Doors
- Windows: Window Treatments
- Has fireplace: No
Interior area
- Total structure area: 3,000
- Total interior livable area: 2,601 sqft
Video & virtual tour
Property
Parking
- Total spaces: 2
- Parking features: Driveway, Garage Door Opener
- Garage spaces: 2
- Has uncovered spaces: Yes
Features
- Levels: Two
- Stories: 2
- Patio & porch: Covered, Front Porch, Patio
- Exterior features: Garden, Irrigation System, Lighting, Rain Gutters, Sidewalk
- Has view: Yes
- View description: Water, Pond
- Has water view: Yes
- Water view: Water,Pond
Lot
- Size: 7,025 Square Feet
- Features: Cleared, In County, Landscaped, Sidewalk
Details
- Parcel number: 202534013.0023.00077.0
- Zoning: MPUD
- Special conditions: None
Construction
Type & style
- Home type: SingleFamily
- Architectural style: Contemporary
- Property subtype: Single Family Residence
Materials
- Cement Siding
- Foundation: Slab
- Roof: Shingle
Condition
- Completed
- New construction: No
- Year built: 2019
Utilities & green energy
- Sewer: Public Sewer
- Water: Public
- Utilities for property: BB/HS Internet Available, Cable Connected, Electricity Connected, Sewer Connected, Sprinkler Recycled, Street Lights, Underground Utilities, Water Connected
Green energy
- Water conservation: Irrigation-Reclaimed Water, Whole House Water Purification, Fl. Friendly/Native Landscape
Community & HOA
Community
- Features: Clubhouse, Community Mailbox, Deed Restrictions, Dog Park, Fitness Center, Gated Community - No Guard, Golf Carts OK, Irrigation-Reclaimed Water, Park, Playground, Pool, Restaurant, Sidewalks
- Security: Gated Community, Security System, Smoke Detector(s)
- Pet fee: $0 monthly
- Subdivision: EPPERSON RANCH SOUTH PH 2H-1
HOA
- Has HOA: Yes
- Amenities included: Maintenance, Vehicle Restrictions
- Services included: Cable TV, Internet
- HOA fee: $117 monthly
- HOA name: Tom O'Grady
- HOA phone: 813-565-4663
Location
- Region: Wesley Chapel
Financial & listing details
- Price per square foot: $192/sqft
- Tax assessed value: $426,791
- Annual tax amount: $8,105
- Date on market: 12/10/2025
- Cumulative days on market: 363 days
- Listing terms: Cash,Conventional,FHA,VA Loan
- Ownership: Fee Simple
- Total actual rent: 0
- Electric utility on property: Yes
- Road surface type: Paved, Asphalt
Estimated market value
$489,700
$465,000 - $514,000
$2,943/mo
Price history
| Date | Event | Price |
|---|---|---|
| 8/27/2026 | Contingent | $499,000$192/sqft |
Source: eXp Realty #TB8455085 Report a problem | ||
| 7/14/2026 | Price change | $499,000-3.1%$192/sqft |
Source:  Stellar MLS #TB8455085 Report a problem Stellar MLS #TB8455085 Report a problem | ||
| 6/9/2026 | Price change | $515,000-1.9%$198/sqft |
Source: eXp Realty #TB8455085 Report a problem | ||
| 4/21/2026 | Price change | $525,000-1.9%$202/sqft |
Source: eXp Realty #TB8455085 Report a problem | ||
| 4/1/2026 | Price change | $535,000-1.8%$206/sqft |
Source: eXp Realty #TB8455085 Report a problem | ||
| 3/23/2026 | Price change | $545,000-0.7%$210/sqft |
Source: eXp Realty #TB8455085 Report a problem | ||
| 1/31/2026 | Price change | $549,000-1.1%$211/sqft |
Source: eXp Realty #TB8455085 Report a problem | ||
| 12/11/2025 | Listed for sale | $555,000-2.6%$213/sqft |
Source: Stellar MLS #TB8455085 Report a problem | ||
| 12/3/2025 | Listing removed | $569,999$219/sqft |
Source: Stellar MLS #W7878762 Report a problem | ||
| 9/5/2025 | Listed for sale | $569,999-10.8%$219/sqft |
Source: Stellar MLS #W7878762 Report a problem | ||
| 8/8/2023 | Listing removed | -- |
Source: Stellar MLS #U8202790 Report a problem | ||
| 7/31/2023 | Price change | $638,999-0.2%$246/sqft |
Source: Stellar MLS #U8202790 Report a problem | ||
| 7/10/2023 | Price change | $639,999-0.8%$246/sqft |
Source: Stellar MLS #U8202790 Report a problem | ||
| 6/9/2023 | Listed for sale | $645,000+65.3%$248/sqft |
Source: Stellar MLS #U8202790 Report a problem | ||
| 3/24/2020 | Sold | $390,160$150/sqft |
Source: Public Record Report a problem | ||
| 11/5/2019 | Price change | $390,160-1.3%$150/sqft |
Source: M/I Homes Report a problem | ||
| 7/14/2019 | Price change | $395,160+0.4%$152/sqft |
Source: M/I Homes Report a problem | ||
| 6/8/2019 | Price change | $393,490-0.1%$151/sqft |
Source: M/I Homes Report a problem | ||
| 5/7/2019 | Listed for sale | $393,880$151/sqft |
Source: M/I Homes Report a problem | ||
Public tax history
| Year | Property taxes | Tax assessment |
|---|---|---|
| 2025 | $8,284 +2.2% | $340,780 +2.9% |
| 2024 | $8,105 +6.3% | $331,180 |
| 2023 | $7,622 +7% | $331,180 +3% |
| 2022 | $7,124 +6.8% | $321,540 +6.1% |
| 2021 | $6,668 -5% | $303,096 +6.8% |
| 2020 | $7,018 +112.2% | $283,802 +341.5% |
| 2019 | $3,307 | $64,279 +976.5% |
| 2018 | $3,307 | $5,971 |
Find assessor info on the county website
Monthly payment
Est. payment
Payment breakdown
Explore the cost of this home by adjusting the details. Changes won't be saved.Climate risks
Neighborhood: 33545
Nearby schools
Schools provided by the listing agent
- Elementary: Wesley Chapel Elementary-PO
- Middle: Thomas E Weightman Middle-PO
- High: Wesley Chapel High-PO
Source: Stellar MLS. This data may not be complete. We recommend contacting the local school district to confirm school assignments for this home.
Similar homes
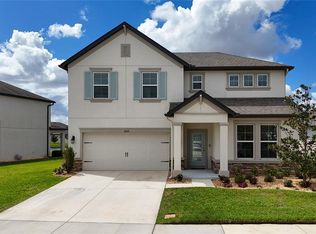
- $484,0004 bd3 ba2.5k sqft30789 PARROT REEF COURT, WESLEY CHAPEL, FL 33545For Sale
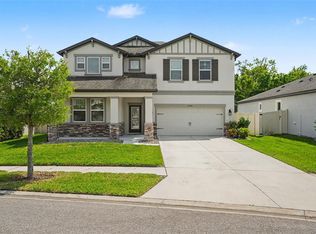
 MLS ID #TB8489400, Juan Rodriguez, EXP REALTY LLC. Stellar MLS
 - $554,9004 bd3 ba2.7k sqft8673 BOWER BASS CIRCLE, WESLEY CHAPEL, FL 33545For Sale
 MLS ID #TB8534297, Erica Machado, DALTON WADE INC. Stellar MLS
 - $490,0004 bd3 ba2.6k sqft31840 SAPNA CHIME DRIVE, WESLEY CHAPEL, FL 33545New Construction
 MLS ID #TB8543431, Anjali Gill, COMPASS FLORIDA LLC. Stellar MLS
 - $469,0004 bd3 ba2.9k sqft6846 PINE SPRINGS, WESLEY CHAPEL, FL 33545For Sale
 MLS ID #TB8525626, Melissa DeMaria, KELLER WILLIAMS TAMPA PROPERTIES. Stellar MLS
 - $435,0004 bd3 ba2k sqft8382 BOWER BASS CIRCLE, WESLEY CHAPEL, FL 33545For SaleMLS ID #TB8529752, Carol Romeo, COLDWELL BANKER REALTY. Stellar MLS
- $452,0004 bd3 ba2.3k sqft6751 BOULDER RUN LOOP, WESLEY CHAPEL, FL 33545For SaleMLS ID #TB8516707, Yvie Cano, FUTURE HOME REALTY INC. Stellar MLS
- $459,9996 bd3 ba2.5k sqft31440 BARREL WAVE WAY, WESLEY CHAPEL, FL 33545For SaleMLS ID #TB8458484, Jennifer Spinelli, THE AGENCY FL. Stellar MLS
- $379,0003 bd2 ba1.8k sqft7619 CRESCENT PALM DRIVE, WESLEY CHAPEL, FL 33545For SaleMLS ID #TB8501900, Chelsea Spence, COMPASS FLORIDA, LLC. Stellar MLS
- $547,9004 bd3 ba2.6k sqft1723 WHITEWILLOW DRIVE, WESLEY CHAPEL, FL 33543For SaleMLS ID #W7888857, Amy Keane, FLORIDA CRACKER PROPERTIES. Stellar MLS
- $529,0005 bd4 ba3k sqft30643 WALKER CUP PLACE, WESLEY CHAPEL, FL 33543For SaleMLS ID #TB8520235, Sherlyn Clark, EXP REALTY LLC. Stellar MLS
- $540,0004 bd4 ba2.7k sqft4930 BUTLER NATIONAL DRIVE, WESLEY CHAPEL, FL 33543For SaleMLS ID #TB8520964, Lovely Rehsi, BHHS FLORIDA PROPERTIES GROUP. Stellar MLS
- $385,0004 bd3 ba2.2k sqft5233 SUNCATCHER DRIVE, WESLEY CHAPEL, FL 33545For SaleMLS ID #TB8516771, Maria Hoffman, KELLER WILLIAMS RLTY NEW TAMPA. Stellar MLS
- $490,0003 bd3 ba2k sqft30867 LINDENTREE DRIVE, WESLEY CHAPEL, FL 33543For SaleMLS ID #TB8521005, Marbin Antunes, MARK SPAIN REAL ESTATE. Stellar MLS
- $449,9004 bd2 ba2.1k sqft4501 ROLLING GREEN DRIVE, WESLEY CHAPEL, FL 33543For SaleMLS ID #TB8495928, Keriann Rodriguez, BHHS FLORIDA PROPERTIES GROUP. Stellar MLS
- $469,9003 bd3 ba2.3k sqft31516 CABANA RYE, SAN ANTONIO, FL 33576For SaleMLS ID #TB8532105, Matt Sienk-G Sienk, PARTNER AGENT REALTY INC. Stellar MLS
- $519,9004 bd4 ba2.8k sqft10403 LAXER CAY LOOP, SAN ANTONIO, FL 33576For SaleMLS ID #TB8510498, Krystin Lee, FUTURE HOME REALTY INC. Stellar MLS
- $414,9003 bd2 ba2k sqft34014 ASTORIA CIRCLE, WESLEY CHAPEL, FL 33545For SaleMLS ID #TB8531553, Harshal Patel, H. PATEL REAL ESTATE LLC. Stellar MLS
- $525,0004 bd4 ba3k sqft25741 RISEN STAR DR, WESLEY CHAPEL, FL 33544For SaleMLS ID #TB8531897, Justin Meyers, ORCHARD BROKERAGE, LLC. Stellar MLS
- $699,9995 bd4 ba3.1k sqft7109 BAY LAUREL COURT, WESLEY CHAPEL, FL 33545For SaleMLS ID #TB8516314, Ami Rivera, SMITH & ASSOCIATES REAL ESTATE. Stellar MLS
- $519,9004 bd3 ba3k sqft19419 PADDOCK VIEW DRIVE, TAMPA, FL 33647For SaleMLS ID #TB8503200, Sean Bates, EXP REALTY LLC. Stellar MLS
