Skip main navigation
Sold for $420,000
  • $420,000

    31031 Parrot Reef Ct, Wesley Chapel, FL 33545

    3beds
    2,096sqft
    Single Family Residence
    Built in 2019
    8,564 Square Feet Lot
    $414,400 Zestimate®
    $200/sqft
    $3,011 Estimated rent

    Home value

    $414,400

    $373,000 - $460,000

    $3,011/mo

    Zestimate® history
    Loading
    Loading...

    Owner options

    List your home for rent

    $3,011/mo

    Rent Zestimate®

    Find your next renter with Zillow Rental Manager. Plus, with online applications, you can quickly screen prospective tenants – for free.

    Learn more

    $3,011/mo

    Rent Zestimate®

    Refinance and save

    $2,957/mo

    Est. payment

    Refinancing to a lower rate could help reduce your monthly payments and save thousands over the life of the loan.

    See today's rates

    $2,957/mo

    Est. payment

    Explore your selling options

    Work with a Zillow partner agent

    Leverage their expertise and Zillow's premium Showcase listings to get your home seen by more buyers.

    Get started

    List with your own agent

    Get your home in front of millions of buyers by listing it on Zillow.

    Learn how to do it

    Sell it yourself

    Take full control of how buyers see your home on Zillow by listing For Sale by Owner (FSBO).

    List your home

    What's special

    Modern lightingParks and playgroundsMaster retreatOpen floor planExpansive living spaceCustom cabinetrySleek countertops
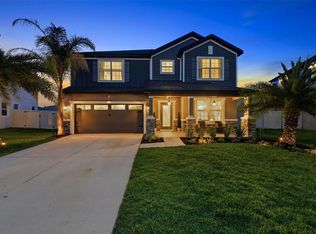
    **Welcome to 31031 Parrot Reef Ct, Wesley Chapel, FL - Your Lagoon Paradise Awaits!** Nestled in the heart of the Epperson Lagoon community, this captivating home offers the perfect blend of luxury, comfort, and Floridian charm. Built in 2019, this spacious residence spans over 2,000 square feet, showcasing numerous upgrades that cater to modern living. **Property Highlights:** - **Expansive Living Space:** Step inside to a bright and airy open floor plan designed for togetherness and tranquility. There's room for everyone with multiple living areas perfect for entertaining guests or unwinding after a long day. - **Gourmet Kitchen:** The contemporary kitchen is a chef’s delight, boasting sleek countertops, high-end appliances, and custom cabinetry that offers ample storage. - **Master Retreat:** Escape to your private master suite, complete with a spacious walk-in closet and a luxurious en-suite bathroom. The perfect space to relax and recharge! - **Upgrades Galore:** Enjoy the convenience of a whole-home water softener system, ensuring quality water throughout the property. Additional upgrades include premium flooring, modern lighting, and energy-efficient windows. - **Outdoor Oasis:** Step outside to your massive back patio—ideal for alfresco dining or simply soaking in the Florida sunshine. This serene outdoor space is perfect for hosting BBQs or unwinding with your morning coffee. **Epperson Lagoon & Community Amenities:** Discover the jewel of the community—the stunning Crystal Lagoon, the first of its kind in the United States. This man-made wonder offers seven acres of crystal-clear water for swimming, kayaking, or paddleboarding. Whether you’re looking to relax on the sandy beaches or dive into adventure, the lagoon has something for everyone. The community is brimming with unique amenities designed for a vibrant lifestyle. Enjoy the social atmosphere with exciting community events and plenty of parks and playgrounds for kids. The recreational areas, including walking and biking trails, beckon outdoor enthusiasts. Beyond the lagoon, Epperson offers a future-forward, connected lifestyle. With ULTRAFi technology, enjoy lightning-fast internet speeds throughout the home and community, making it easy to work from home or stream your favorite shows. Located in sought-after Wesley Chapel, you’re just minutes away from shopping, dining, and top-rated schools. Experience the perfect mix of suburban serenity and urban convenience. 31031 Parrot Reef Ct isn’t just a home; it’s a lifestyle. Discover everything this extraordinary property and its incredible community have to offer. Schedule your private viewing today and start your next chapter in paradise!

    Zillow last checked:

    Listing updated:

    Listed by:

    Robert Zoller, Jr 305-903-7593,

    BRAINARD REALTY 813-922-2891

    Bought with:

    Julisa Luciano-Alvarez

    HOMETRUST REALTY GROUP

    Source: Stellar MLS,MLS#: TB8419359MLS LogoOriginating MLS: Suncoast Tampa

    Facts & features

    Interior

    Bedrooms & bathrooms
    • Bedrooms: 3
    • Bathrooms: 2
    • Full bathrooms: 2
    Primary bedroom
    • Features: Walk-In Closet(s)
    • Level: First
    • Area: 264 Square Feet
    • Dimensions: 22x12
    Bedroom 2
    • Features: Built-in Closet
    • Level: First
    • Area: 110 Square Feet
    • Dimensions: 11x10
    Bedroom 3
    • Features: Built-in Closet
    • Level: First
    • Area: 110 Square Feet
    • Dimensions: 11x10
    Kitchen
    • Level: First
    • Area: 234 Square Feet
    • Dimensions: 18x13
    Living room
    • Level: First
    • Area: 180 Square Feet
    • Dimensions: 15x12
    Heating
    • Heat Pump
    Cooling
    • Central Air
    Appliances
    • Included: Oven, Cooktop, Dishwasher, Disposal, Range, Water Softener
    • Laundry: Laundry Room
    Features
    • Crown Molding, High Ceilings, Kitchen/Family Room Combo, Open Floorplan, Pest Guard System, Smart Home, Solid Wood Cabinets, Thermostat, Walk-In Closet(s)
    • Flooring: Ceramic Tile, Luxury Vinyl
    • Has fireplace: No
    Interior area
    • Total structure area: 2,096
    • Total interior livable area: 2,096 sqft

    Property

    Parking
    • Total spaces: 2
    • Parking features: Garage - Attached
    • Attached garage spaces: 2
    Features
    • Levels: One
    • Stories: 1
    • Exterior features: Awning(s), Irrigation System, Lighting
    Lot
    • Size: 8,564 Square Feet
    Details
    • Parcel number: 202534013.0023.00008.0
    • Zoning: MPUD
    • Special conditions: None

    Construction

    Type & style
    • Home type: SingleFamily
    • Property subtype: Single Family Residence
    Materials
    • Block, Stucco
    • Foundation: Slab
    • Roof: Shingle
    Condition
    • New construction: No
    • Year built: 2019

    Utilities & green energy

    • Sewer: Public Sewer
    • Water: Public
    • Utilities for property: Electricity Connected, Sewer Connected, Water Connected

    Community & HOA

    Community
    • Pet fee: $0 monthly
    • Subdivision: EPPERSON RANCH SOUTH PH 2H-1
    HOA
    • Has HOA: Yes
    • HOA fee: $85 monthly
    • HOA name: Titan
    • HOA phone: 813-805-8118
    Location
    • Region: Wesley Chapel

    Financial & listing details

    • Price per square foot: $200/sqft
    • Tax assessed value: $394,698
    • Annual tax amount: $3,183
    • Date on market: 8/21/2025
    • Cumulative days on market: 26 days
    • Listing terms: Cash,Conventional,FHA,VA Loan
    • Ownership: Fee Simple
    • Total actual rent: 0
    • Electric utility on property: Yes
    • Road surface type: Asphalt, Concrete

    Price history

    DateEventPrice
    10/10/2025Sold$420,000-2.3%$200/sqft
    Source: Stellar MLS #TB8419359 Report a problem
    9/16/2025Pending sale$429,900$205/sqft
    Source: Stellar MLS #TB8419359 Report a problem
    8/22/2025Listed for sale$429,900+28.3%$205/sqft
    Source: Stellar MLS #TB8419359 Report a problem
    10/23/2019Sold$335,000-5.6%$160/sqft
    Source: Public Record Report a problem
    10/3/2019Pending sale$354,770$169/sqft
    Source: FUTURE HOME REALTY INC #T3191847 Report a problem
    5/23/2019Price change$354,770-5.3%$169/sqft
    Source: M/I Homes Report a problem
    5/12/2019Listed for sale$374,770$179/sqft
    Source: M/I Homes Report a problem

    Public tax history

    YearProperty taxesTax assessment
    2024$3,183 +10.6%$286,840 +1.2%
    2023$2,879 +0.2%$283,480 +3%
    2022$2,873 -51.2%$275,230 +6.1%
    2021$5,893 +0.9%$259,440 +1.4%
    2020$5,843 +69.1%$255,863 +248.5%
    2019$3,455 $73,426 +969.1%
    2018$3,455 $6,868
    Find assessor info on the county website

    Neighborhood: 33545

    Nearby schools

    GreatSchools rating
    Schools provided by the listing agent
    • Elementary: Wesley Chapel Elementary-PO
    • Middle: Thomas E Weightman Middle-PO
    • High: Wesley Chapel High-PO

    Source: Stellar MLS. This data may not be complete. We recommend contacting the local school district to confirm school assignments for this home.

    Get a cash offer in 3 minutes
    Find out how much your home could sell for in as little as 3 minutes with a no-obligation cash offer.
    Estimated market value
    $414,400
    Get a cash offer in 3 minutes
    Find out how much your home could sell for in as little as 3 minutes with a no-obligation cash offer.
    Estimated market value
    $414,400