Skip main navigation
Sold for $465,000
  • $465,000

    31030 Parrot Reef Ct, Wesley Chapel, FL 33545

    4beds
    2,495sqft
    Single Family Residence
    Built in 2020
    10,004 Square Feet Lot
    $464,900 Zestimate®
    $186/sqft
    $3,226 Estimated rent

    Home value

    $464,900

    $428,000 - $502,000

    $3,226/mo

    Zestimate® history
    Loading
    Loading...

    Owner options

    List your home for rent

    $3,226/mo

    Rent Zestimate®

    Find your next renter with Zillow Rental Manager. Plus, with online applications, you can quickly screen prospective tenants – for free.

    Learn more

    $3,226/mo

    Rent Zestimate®

    Refinance and save

    $3,299/mo

    Est. payment

    Refinancing to a lower rate could help reduce your monthly payments and save thousands over the life of the loan.

    See today's rates

    $3,299/mo

    Est. payment

    Explore your selling options

    Work with a Zillow partner agent

    Leverage their expertise and Zillow's premium Showcase listings to get your home seen by more buyers.

    Get started

    List with your own agent

    Get your home in front of millions of buyers by listing it on Zillow.

    Learn how to do it

    Sell it yourself

    Take full control of how buyers see your home on Zillow by listing For Sale by Owner (FSBO).

    List your home

    What's special

    Large open-concept floor planVersatile flex roomPutting greenInviting back porchBeautiful sunsetsLarge kitchen islandConvenient laundry room
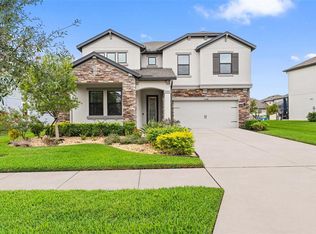
    Welcome to your home in the highly sought-after community of Epperson Ranch. This captivating 2-story, home offers 4 bedrooms, 3 bathrooms, and a spacious 2,495 sq ft of living space. The large open-concept floor plan is perfect for modern living, with the kitchen seamlessly overlooking the living and dining areas. The kitchen features a large kitchen island. On the first floor, you'll find a versatile flex room that can be used as a home office or play area, a bedroom, and a full bathroom. Step outside to the inviting back porch and if you're a golf enthusiast you will love the putting green. The conservation lot overlooks a picture-perfect pond, and you will never tire of the beautiful sunsets. Relax after a hard day of work, serenity without having to leave home. Upstairs, the master bedroom is a true retreat, surrounded by three additional bedrooms and a second living area. The second floor also includes a third full bathroom and a convenient laundry room. Living in Epperson Ranch means enjoying unparalleled amenities. The community boasts the country’s first-ever Crystal Lagoon, a 7+ acre paradise featuring a swim-up bar, floating obstacle course, water slide, paddleboards, kayaks, and a live entertainment area. This golf cart-friendly community is perfect for outdoor enthusiasts, with trails, parks, playgrounds, and green spaces throughout. Convenience is at your doorstep with quick access to I-75, making shopping, dining, and entertainment easily accessible. Top-rated local and charter schools like Starbucks and Publix are nearby. Don’t miss out on the opportunity to live in this exceptional community. Schedule a showing today and discover all! Epperson Ranch is in the heart of Wesley Chapel, surrounded by top-rated schools, excellent shopping, and dining options. Convenient highway access ensures a quick commute to downtown or Tampa Airport.

    Zillow last checked:

    Listing updated:

    Listed by:

    Heather Fitzpatrick 813-862-2045,

    FITZ REAL ESTATE SERVICES 813-862-2045

    Bought with:

    Jason McIntosh, 3335722

    RE/MAX REALTY UNLIMITED

    Source: Stellar MLS,MLS#: TB8482510MLS LogoOriginating MLS: Suncoast Tampa

    Facts & features

    Interior

    Bedrooms & bathrooms
    • Bedrooms: 4
    • Bathrooms: 3
    • Full bathrooms: 3
    Rooms
    • Room types: Great Room
    Primary bedroom
    • Features: Walk-In Closet(s)
    • Level: Second
    • Area: 231 Square Feet
    • Dimensions: 15.4x15
    Bedroom 2
    • Features: Built-in Closet
    • Level: Second
    • Area: 132 Square Feet
    • Dimensions: 11x12
    Bedroom 3
    • Features: Built-in Closet
    • Level: Second
    • Area: 121 Square Feet
    • Dimensions: 11x11
    Bedroom 4
    • Features: Built-in Closet
    • Level: First
    • Area: 142.21 Square Feet
    • Dimensions: 11.11x12.8
    Game room
    • Level: Second
    • Area: 210.56 Square Feet
    • Dimensions: 18.8x11.2
    Kitchen
    • Level: First
    • Area: 163.62 Square Feet
    • Dimensions: 16.2x10.1
    Living room
    • Level: First
    • Area: 259 Square Feet
    • Dimensions: 18.5x14
    Heating
    • Central
    Cooling
    • Central Air
    Appliances
    • Included: Oven, Dishwasher, Range, Range Hood, Refrigerator
    • Laundry: Laundry Room
    Features
    • Ceiling Fan(s), High Ceilings, In Wall Pest System, Open Floorplan, PrimaryBedroom Upstairs, Solid Surface Counters, Solid Wood Cabinets, Split Bedroom, Walk-In Closet(s)
    • Flooring: Carpet, Ceramic Tile
    • Doors: Sliding Doors
    • Windows: Window Treatments
    • Has fireplace: No
    Interior area
    • Total structure area: 3,112
    • Total interior livable area: 2,495 sqft

    Property

    Parking
    • Total spaces: 2
    • Parking features: Garage - Attached
    • Attached garage spaces: 2
    Features
    • Levels: Two
    • Stories: 2
    • Patio & porch: Front Porch, Rear Porch
    • Exterior features: Private Yard, Sidewalk
    • Has view: Yes
    • View description: Water, Pond
    • Has water view: Yes
    • Water view: Water,Pond
    • Waterfront features: Pond
    Lot
    • Size: 10,004 Square Feet
    • Features: Cleared, Cul-De-Sac, Landscaped, Level, Oversized Lot, Sidewalk
    • Residential vegetation: Mature Landscaping, Trees/Landscaped
    Details
    • Parcel number: 2025340130023000760
    • Zoning: MPUD
    • Special conditions: None

    Construction

    Type & style
    • Home type: SingleFamily
    • Architectural style: Contemporary
    • Property subtype: Single Family Residence
    Materials
    • Block, Stucco
    • Foundation: Block
    • Roof: Shingle
    Condition
    • New construction: No
    • Year built: 2020

    Utilities & green energy

    • Sewer: Public Sewer
    • Water: Public
    • Utilities for property: Cable Connected, Electricity Connected, Public, Sprinkler Recycled, Water Connected
    Green energy
    • Energy efficient items: Construction, Windows
    • Water conservation: Drip Irrigation, Water-Smart Landscaping

    Community & HOA

    Community
    • Pet fee: $0 monthly
    • Subdivision: EPPERSON RANCH SOUTH PH 2H-1
    HOA
    • Has HOA: Yes
    • Amenities included: Gated, Park, Playground, Pool, Recreation Facilities, Trail(s)
    • Services included: Cable TV, Community Pool, Internet, Pool Maintenance, Recreational Facilities
    • HOA fee: $122 monthly
    • HOA name: Epperson
    • HOA phone: 813-565-4663
    • Second HOA name: Epperson Lagoon
    Location
    • Region: Wesley Chapel

    Financial & listing details

    • Price per square foot: $186/sqft
    • Tax assessed value: $430,332
    • Annual tax amount: $6,993
    • Date on market: 3/3/2026
    • Cumulative days on market: 54 days
    • Listing terms: Cash,Conventional,FHA,VA Loan
    • Ownership: Fee Simple
    • Total actual rent: 0
    • Electric utility on property: Yes
    • Road surface type: Paved

    Price history

    DateEventPrice
    6/1/2026Sold$465,000-2.1%$186/sqft
    Source: Stellar MLS #TB8482510 Report a problem
    4/26/2026Pending sale$475,000$190/sqft
    Source: Stellar MLS #TB8482510 Report a problem
    4/13/2026Price change$475,000-0.8%$190/sqft
    Source: Stellar MLS #TB8482510 Report a problem
    4/3/2026Price change$479,000-2.2%$192/sqft
    Source: Stellar MLS #TB8482510 Report a problem
    3/25/2026Price change$489,900-1.8%$196/sqft
    Source: Stellar MLS #TB8482510 Report a problem
    3/4/2026Listed for sale$499,000+34.9%$200/sqft
    Source: Stellar MLS #TB8482510 Report a problem
    9/22/2020Sold$370,000$148/sqft
    Source: Public Record Report a problem
    6/27/2020Price change$370,000-3.7%$148/sqft
    Source: M/I Homes Report a problem
    6/26/2020Pending sale$384,050$154/sqft
    Source: M/I Homes Report a problem
    5/19/2020Price change$384,050-4.9%$154/sqft
    Source: M/I Homes Report a problem
    5/10/2020Listed for sale$404,050$162/sqft
    Source: M/I Homes Report a problem

    Public tax history

    YearProperty taxesTax assessment
    2024$6,842 +6.9%$256,590
    2023$6,400 +6.3%$256,590 +3%
    2022$6,021 +7.9%$249,120 +6.1%
    2021$5,580 +71.1%$234,833 +296.7%
    2020$3,261 -5.9%$59,202 -20%
    2019$3,464 $74,002 +951.2%
    2018$3,464 $7,040
    Find assessor info on the county website

    Neighborhood: 33545

    Nearby schools

    GreatSchools rating
    Schools provided by the listing agent
    • Elementary: Wesley Chapel Elementary-PO
    • Middle: Thomas E Weightman Middle-PO
    • High: Wesley Chapel High-PO

    Source: Stellar MLS. This data may not be complete. We recommend contacting the local school district to confirm school assignments for this home.

    Get a cash offer in 3 minutes
    Find out how much your home could sell for in as little as 3 minutes with a no-obligation cash offer.
    Estimated market value
    $464,900
    Get a cash offer in 3 minutes
    Find out how much your home could sell for in as little as 3 minutes with a no-obligation cash offer.
    Estimated market value
    $464,900