Welcome to 31015 Parrot Reef Ct, a beautifully upgraded and meticulously maintained home in Epperson, perfectly positioned on an oversized pond lot with peaceful water views and exceptional outdoor living. Offering over 3,000 square feet, this spacious residence features six bedrooms, four and a half bathrooms, and a versatile upstairs loft that can easily function as a media room, playroom, or additional lounge space. The entire home is finished with luxury vinyl plank flooring, creating a clean, cohesive look with no carpet throughout, both stylish and practical for everyday living. The floor plan is designed for flexibility and comfort, with generous living areas, well-proportioned bedrooms, and plenty of room to spread out. Whether you need space for guests, a home office setup, or multi-generational living, this layout delivers. Step outside to a true backyard retreat. The expansive pool deck surrounds a sparkling in-ground saltwater pool and spa, creating the perfect setting for relaxing or entertaining. A gazebo adds charm and shaded comfort, while the fully fenced yard provides privacy and functionality. The upgraded landscaping and lush lawn further enhance the outdoor space, giving it a polished, resort-inspired feel. Additional features include pre-installed footers for a future screened enclosure and a pool that is already pre-plumbed for a heater, offering an easy path for future enhancements. This home offers the ideal combination of size, thoughtful upgrades, and a premium lot in one of Wesley Chapel’s most desirable communities. Enjoy the lifestyle that Epperson is known for, with its resort-style amenities and vibrant atmosphere, all while coming home to a property that truly stands out. Residents enjoy exclusive access to the renowned Epperson Lagoon, featuring a stunning crystal-clear lagoon with sandy beach ambiance, cabana rentals, a swim-up bar, and year-round activities such as kayaking, paddle boarding, and community events. The neighborhood is golf-cart friendly and offers multiple parks, playgrounds, dog parks, and the beautiful lake house at Eagle Park, available for resident use and private events. HOA includes cable and internet!! Conveniently located with easy interstate access, this home is just minutes from Tampa Premium Outlets, The Groves, and The Krates, and within an easy drive to Florida’s world-class beaches and Orlando attractions. Residents will appreciate the variety of nearby public, charter, and private school options, including Innovation Preparatory Academy, Kirkland Ranch Academy, and highly regarded Wesley Chapel schools. This is your opportunity to enjoy resort-style living in one of Wesley Chapel’s most desirable communities— Schedule your private showing today and experience the lifestyle you deserve! **Buyer may be eligible to receive closing cost credit through preferred lender.**
Sold for $630,000
$630,000
31015 PARROT REEF COURT, WESLEY CHAPEL, FL 33545
6beds
3,059sqft
Single Family Residence
Built in 2018
7,536 Square Feet Lot
$627,000 Zestimate®
$206/sqft
$3,990 Estimated rent
Home value
$627,000
$577,000 - $683,000
$3,990/mo
Zestimate® history
Owner options
List your home for rent
$3,990/mo
Rent Zestimate®
Find your next renter with Zillow Rental Manager. Plus, with online applications, you can quickly screen prospective tenants – for free.
$3,990/mo
Rent Zestimate®
Refinance and save
$4,469/mo
Est. payment
Refinancing to a lower rate could help reduce your monthly payments and save thousands over the life of the loan.
$4,469/mo
Est. payment
Explore your selling options
Work with a Zillow partner agent
Leverage their expertise and Zillow's premium Showcase listings to get your home seen by more buyers.
Get startedList with your own agent
Get your home in front of millions of buyers by listing it on Zillow.
Learn how to do itSell it yourself
Take full control of how buyers see your home on Zillow by listing For Sale by Owner (FSBO).
List your homeWhat's special
Six bedroomsWell-proportioned bedroomsVersatile upstairs loftSpacious residenceTrue backyard retreatLuxury vinyl plank flooringExpansive pool deck
Zillow last checked:
Listing updated:
Listed by:
Sazan Powers 813-690-1680,
AGILE GROUP REALTY 813-569-6294
Bought with:
Jackie Little, 3367750
KELLER WILLIAMS REALTY- PALM HARBOR
Source: Stellar MLS,MLS#: TB8503979 Originating MLS: Suncoast Tampa
Originating MLS: Suncoast Tampa
Facts & features
Interior
Bedrooms & bathrooms
- Bedrooms: 6
- Bathrooms: 5
- Full bathrooms: 4
- 1/2 bathrooms: 1
Rooms
- Room types: Great Room, Loft
Primary bedroom
- Features: Walk-In Closet(s)
- Level: Second
Bedroom 1
- Features: Built-in Closet
- Level: First
Bedroom 2
- Features: Built-in Closet
- Level: Second
Bedroom 3
- Features: Built-in Closet
- Level: Second
Bedroom 4
- Features: Built-in Closet
- Level: Second
Bedroom 5
- Features: Built-in Closet
- Level: Second
Dining room
- Level: First
Great room
- Level: First
Kitchen
- Level: First
Heating
- Central
Cooling
- Central Air
Appliances
- Included: Convection Oven, Cooktop, Dishwasher, Disposal, Dryer, Electric Water Heater, Microwave, Refrigerator, Washer, Water Softener
- Laundry: Electric Dryer Hookup, Inside, Laundry Room, Upper Level, Washer Hookup
Features
- Ceiling Fan(s), Eating Space In Kitchen, In Wall Pest System, Kitchen/Family Room Combo, Open Floorplan, Primary Bedroom Main Floor, Solid Surface Counters, Thermostat, Tray Ceiling(s), Walk-In Closet(s)
- Flooring: Vinyl
- Doors: Sliding Doors
- Windows: Blinds, Window Treatments
- Has fireplace: No
Interior area
- Total structure area: 3,666
- Total interior livable area: 3,059 sqft
Property
Parking
- Total spaces: 2
- Parking features: Garage - Attached
- Attached garage spaces: 2
Features
- Levels: Two
- Stories: 2
- Patio & porch: Deck, Front Porch, Porch
- Exterior features: Irrigation System, Lighting, Private Mailbox, Sidewalk
- Has private pool: Yes
- Pool features: Deck, Fiberglass, In Ground, Lighting, Salt Water
- Fencing: Fenced
- Has view: Yes
- View description: Pool, Water, Pond
- Has water view: Yes
- Water view: Water,Pond
- Waterfront features: Pond Access
Lot
- Size: 7,536 Square Feet
- Features: Landscaped, Oversized Lot, Sidewalk
- Residential vegetation: Trees/Landscaped
Details
- Parcel number: 2025340130023000100
- Zoning: MPUD
- Special conditions: None
Construction
Type & style
- Home type: SingleFamily
- Architectural style: Craftsman,Florida
- Property subtype: Single Family Residence
Materials
- Block, Stucco, Wood Frame
- Foundation: Slab
- Roof: Shingle
Condition
- Completed
- New construction: No
- Year built: 2018
Details
- Builder model: Carlisle
- Builder name: Maronda Homes
Utilities & green energy
- Sewer: Public Sewer
- Water: Public
- Utilities for property: BB/HS Internet Available, Cable Connected, Electricity Connected, Public, Sewer Connected, Street Lights, Underground Utilities, Water Connected
Community & HOA
Community
- Features: Deed Restrictions, Dog Park, Gated Community - No Guard, Golf Carts OK, Irrigation-Reclaimed Water, Park, Playground, Pool, Sidewalks
- Pet fee: $0 monthly
- Subdivision: EPPERSON RANCH SOUTH PH 2H-1
HOA
- Has HOA: Yes
- Amenities included: Gated, Playground, Pool, Recreation Facilities
- Services included: Community Pool, Recreational Facilities
- HOA fee: $137 monthly
- HOA name: Castle Management- Reina Bravo
- HOA phone: 754-732-4382
Location
- Region: Wesley Chapel
Financial & listing details
- Price per square foot: $206/sqft
- Tax assessed value: $500,579
- Annual tax amount: $3,245
- Date on market: 5/1/2026
- Cumulative days on market: 14 days
- Listing terms: Cash,Conventional,FHA,VA Loan
- Ownership: Fee Simple
- Total actual rent: 0
- Electric utility on property: Yes
- Road surface type: Paved
Price history
| Date | Event | Price |
|---|---|---|
| 6/29/2026 | Sold | $630,000$206/sqft |
Source:  Stellar MLS #TB8503979 Report a problem Stellar MLS #TB8503979 Report a problem | ||
| 5/15/2026 | Pending sale | $630,000$206/sqft |
Source: Stellar MLS #TB8503979 Report a problem | ||
| 5/1/2026 | Listed for sale | $630,000+87%$206/sqft |
Source: Stellar MLS #TB8503979 Report a problem | ||
| 1/15/2019 | Sold | $336,830$110/sqft |
Source: Public Record Report a problem | ||
Public tax history
| Year | Property taxes | Tax assessment |
|---|---|---|
| 2025 | $3,245 +2% | $384,410 +2.9% |
| 2024 | $3,183 +10.6% | $373,580 |
| 2023 | $2,879 +0.2% | $373,580 +3% |
| 2022 | $2,873 -58.3% | $362,700 +12.5% |
| 2021 | $6,898 +0.9% | $322,520 +1.4% |
| 2020 | $6,835 +1.8% | $318,070 +2.3% |
| 2019 | $6,717 | $310,923 +4753.6% |
| 2018 | $6,717 | $6,406 |
Find assessor info on the county website
Neighborhood: 33545
Nearby homes
- $420,0003 bd2 ba2k sqft31031 Parrot Reef Ct, Wesley Chapel, FL 33545Sold
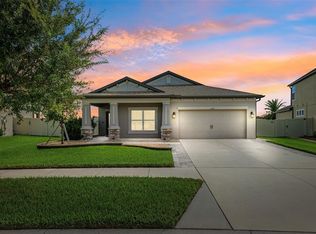
- $465,0004 bd3 ba2.4k sqft31030 Parrot Reef Ct, Wesley Chapel, FL 33545Sold
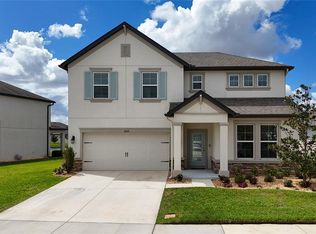
- $450,0005 bd3 ba2.6k sqft30541 Summer Sun Loop, Wesley Chapel, FL 33545Off Market
- $361,1004 bd2 ba1.8k sqft30533 Summer Sun Loop, Wesley Chapel, FL 33545Off Market
- $438,000-- bd3 ba2.6k sqft30549 Summer Sun Loop, Wesley Chapel, FL 33545Off Market
- $352,300-- bd2 ba1.6k sqft30525 Summer Sun Loop, Wesley Chapel, FL 33545Off Market
- $499,0004 bd3 ba2.6k sqft31046 Parrot Reef Ct, Wesley Chapel, FL 33545For Sale
- $362,700-- bd2 ba1.8k sqft30557 Summer Sun Loop, Wesley Chapel, FL 33545Off Market
Nearby schools
GreatSchools rating
- 7/10Wesley Chapel Elementary SchoolGrades: PK-5Distance: 1.2 mi
- 6/10Thomas E. Weightman Middle SchoolGrades: 6-8Distance: 1 mi
- 5/10Wesley Chapel High SchoolGrades: 9-12Distance: 1.1 mi
Schools provided by the listing agent
- Elementary: Wesley Chapel Elementary-PO
- Middle: Thomas E Weightman Middle-PO
- High: Wesley Chapel High-PO
Source: Stellar MLS. This data may not be complete. We recommend contacting the local school district to confirm school assignments for this home.
Get a cash offer in 3 minutes
Find out how much your home could sell for in as little as 3 minutes with a no-obligation cash offer.
Estimated market value
$627,000
Get a cash offer in 3 minutes
Find out how much your home could sell for in as little as 3 minutes with a no-obligation cash offer.
Estimated market value
$627,000
- Florida
- Pasco County
- Wesley Chapel
- 33545
- 31015 PARROT REEF COURT
