SIGNIFICANT PRICE IMPROVEMENT! Motivated sellers have created an incredible opportunity to own a practically new, move-in ready home in Westgate at Avalon Park at a standout value. With over 2,600 square feet, 5 bedrooms, 3 full bathrooms, modern finishes, and a flexible two-story layout, this home offers the space, function, and newer construction benefits buyers are looking for without the wait to build. The light and bright open-concept floor plan features neutral tones, high ceilings, ceramic tile throughout the main living areas, and abundant natural light. The kitchen offers stainless steel appliances, mocha cabinetry, Colonial Ice granite countertops, ample cabinet space, and a large center island overlooking the main living and dining areas. A downstairs bedroom with full bathroom, plus an additional study/flex space, creates options for guests, multigenerational living, or a home office. Upstairs, a spacious bonus room provides a second living area and natural separation between bedrooms. The primary suite features generous dimensions, a large walk-in closet, and an en-suite bathroom with dual sinks. Additional bedrooms are well-sized, and the upstairs laundry room adds convenience. Enjoy Florida outdoor living with an extended paver and concrete patio, fully fenced backyard, and generous lot size offering added privacy and usable outdoor space. Additional features include smart home technology, an attached 2-car garage, and newer construction benefits without the wait to build. Located in Westgate at Avalon Park, residents enjoy resort-style amenities including community pools, clubhouse, playgrounds, dog park, walking paths, parks, sidewalks, ponds, conservation areas, and green spaces. Conveniently near shopping, dining, Tampa Premium Outlets, Johns Hopkins All Children’s outpatient campus, top-rated schools, and major commuter routes with easy access to Tampa and surrounding areas.
For sale
Price cut: $5K (8/2)
$384,900
33567 HAMILTON HILL LANE, WESLEY CHAPEL, FL 33545
5beds
2,605sqft
:
Get pre-qualified$2,666/mo
Single Family Residence
Built in 2023
5,800 Square Feet Lot
$-- Zestimate®
$148/sqft
$72/mo HOA
What's special
Modern finishesAbundant natural lightColonial ice granite countertopsHigh ceilingsSpacious two-story homeMocha cabinetryNeutral tones
- 59 days |
- 1,261 |
- 109 |
Zillow last checked:
Listing updated:
Listed by:
Amanda Crescenzo 727-452-7336,
HOME LAND REAL ESTATE INC 352-556-0909
Source: Stellar MLS,MLS#: W7886498 Originating MLS: West Pasco
Originating MLS: West Pasco
Facts & features
Interior
Bedrooms & bathrooms
- Bedrooms: 5
- Bathrooms: 3
- Full bathrooms: 3
Primary bedroom
- Features: Walk-In Closet(s)
- Level: Second
- Area: 260 Square Feet
- Dimensions: 20x13
Bedroom 2
- Features: Built-in Closet
- Level: First
- Area: 110 Square Feet
- Dimensions: 11x10
Dining room
- Level: First
- Area: 110 Square Feet
- Dimensions: 11x10
Kitchen
- Level: First
- Area: 110 Square Feet
- Dimensions: 11x10
Living room
- Level: First
- Area: 225 Square Feet
- Dimensions: 15x15
Heating
- Electric
Cooling
- Central Air
Appliances
- Included: Dishwasher, Dryer, Electric Water Heater, Microwave, Refrigerator, Washer
- Laundry: Inside, Laundry Room, Upper Level
Features
- High Ceilings, Open Floorplan, Stone Counters, Thermostat
- Flooring: Carpet, Ceramic Tile
- Doors: Sliding Doors
- Has fireplace: No
Interior area
- Total structure area: 3,087
- Total interior livable area: 2,605 sqft
Video & virtual tour
Property
Parking
- Total spaces: 2
- Parking features: Driveway, Garage Door Opener, Ground Level
- Attached garage spaces: 2
- Has uncovered spaces: Yes
- Details: Garage Dimensions: 22x21
Features
- Levels: Two
- Stories: 2
- Patio & porch: Covered, Front Porch, Patio
- Exterior features: Lighting, Private Yard
- Fencing: Vinyl
Lot
- Size: 5,800 Square Feet
- Features: Level
- Residential vegetation: Trees/Landscaped
Details
- Parcel number: 2026120120032000090
- Zoning: MPUD
- Special conditions: None
Construction
Type & style
- Home type: SingleFamily
- Architectural style: Contemporary
- Property subtype: Single Family Residence
Materials
- Block, Stucco, Wood Frame
- Foundation: Slab
- Roof: Shingle
Condition
- Completed
- New construction: No
- Year built: 2023
Details
- Builder model: Hayden
- Builder name: DR Horton
Utilities & green energy
- Sewer: Public Sewer
- Water: Public
- Utilities for property: Cable Available, Electricity Available, Electricity Connected, Sewer Available, Sewer Connected, Water Available, Water Connected
Community & HOA
Community
- Pet fee: $0 monthly
- Subdivision: AVALON PARK WEST-NORTH PH 3
HOA
- Has HOA: Yes
- HOA fee: $72 monthly
- HOA name: Access Management/Rangel Rodriguez
- HOA phone: 813-607-2220
Location
- Region: Wesley Chapel
Financial & listing details
- Price per square foot: $148/sqft
- Tax assessed value: $378,238
- Annual tax amount: $7,890
- Date on market: 6/6/2026
- Cumulative days on market: 82 days
- Listing terms: Cash,Conventional,FHA,VA Loan
- Ownership: Fee Simple
- Total actual rent: 0
- Electric utility on property: Yes
- Road surface type: Paved, Asphalt
Estimated market value
Not available
Estimated sales range
Not available
Not available
Price history
| Date | Event | Price |
|---|---|---|
| 8/2/2026 | Price change | $384,900-1.3%$148/sqft |
Source:  Stellar MLS #W7886498 Report a problem Stellar MLS #W7886498 Report a problem | ||
| 7/25/2026 | Price change | $389,9000%$150/sqft |
Source: Stellar MLS #W7886498 Report a problem | ||
| 7/7/2026 | Price change | $390,000-9.3%$150/sqft |
Source: Stellar MLS #W7886498 Report a problem | ||
| 7/2/2026 | Price change | $429,9000%$165/sqft |
Source: Stellar MLS #W7886498 Report a problem | ||
| 6/16/2026 | Price change | $430,000-2.3%$165/sqft |
Source: Stellar MLS #W7886498 Report a problem | ||
| 6/6/2026 | Listed for sale | $440,000$169/sqft |
Source: Stellar MLS #W7886498 Report a problem | ||
| 6/4/2026 | Listing removed | $440,000$169/sqft |
Source: Stellar MLS #TB8507953 Report a problem | ||
| 5/25/2026 | Price change | $440,000-2%$169/sqft |
Source: Stellar MLS #TB8507953 Report a problem | ||
| 5/13/2026 | Listed for sale | $449,000$172/sqft |
Source: Stellar MLS #TB8507953 Report a problem | ||
| 4/29/2024 | Sold | $449,000$172/sqft |
Source: Stellar MLS #T3489694 Report a problem | ||
| 3/7/2024 | Pending sale | $449,000$172/sqft |
Source: Stellar MLS #T3489694 Report a problem | ||
| 2/9/2024 | Price change | $449,000-5.5%$172/sqft |
Source: Stellar MLS #T3489694 Report a problem | ||
| 1/9/2024 | Price change | $475,000-2.9%$182/sqft |
Source: Stellar MLS #T3489694 Report a problem | ||
| 12/19/2023 | Price change | $489,000-2%$188/sqft |
Source: Stellar MLS #T3489694 Report a problem | ||
| 12/5/2023 | Listed for sale | $499,000+24.1%$192/sqft |
Source: Stellar MLS #T3489694 Report a problem | ||
| 8/9/2023 | Sold | $401,990$154/sqft |
Source: Public Record Report a problem | ||
Public tax history
| Year | Property taxes | Tax assessment |
|---|---|---|
| 2024 | $8,184 +239.7% | $378,238 +601.2% |
| 2023 | $2,409 +30.5% | $53,940 +200% |
| 2022 | $1,846 | $17,980 |
Find assessor info on the county website
Monthly payment
Est. payment
Payment breakdown
Explore the cost of this home by adjusting the details. Changes won't be saved.Climate risks
Neighborhood: 33545
Nearby schools
GreatSchools rating
- 2/10New River Elementary SchoolGrades: PK-5Distance: 1.1 mi
- 6/10Thomas E. Weightman Middle SchoolGrades: 6-8Distance: 3.1 mi
- 5/10Wesley Chapel High SchoolGrades: 9-12Distance: 3.4 mi
Schools provided by the listing agent
- Elementary: New River Elementary
- Middle: Thomas E Weightman Middle-PO
- High: Wesley Chapel High-PO
Source: Stellar MLS. This data may not be complete. We recommend contacting the local school district to confirm school assignments for this home.
- $354,900-- bd2 ba1.8k sqft33573 Hamilton Hill Ln, Wesley Chapel, FL 33545Off Market
- $403,9904 bd3 ba2.3k sqft33555 Hamilton Hill Ln, Wesley Chapel, FL 33545Sold
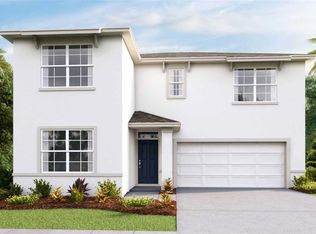
- $417,200-- bd3 ba2.6k sqft33543 Hamilton Hill Ln, Wesley Chapel, FL 33545Off Market
- $362,600-- bd2 ba1.8k sqft33587 Hamilton Hill Ln, Wesley Chapel, FL 33545Off Market
- $370,985-- bd2 ba1.8k sqft33536 Elm Hill Br, Wesley Chapel, FL 33545Sold
- $412,9904 bd3 ba2.3k sqft33552 Elm Hill Br, Wesley Chapel, FL 33545Sold
- $420,0005 bd3 ba2.6k sqft33524 Elm Hill Br, Wesley Chapel, FL 33545Sold
- $359,000-- bd2 ba1.8k sqft33531 Hamilton Hill Ln, Wesley Chapel, FL 33545Off Market
A local agent can set up tours, give advice and negotiate with sellers.
A local lender can help you make sure your offer is ready when you are.
Similar homes
- $387,5004 bd3 ba2.2k sqft5758 HOLLINGWORTH TRAIL, WESLEY CHAPEL, FL 33545For Sale
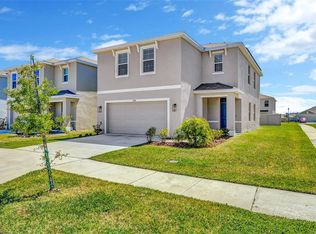
 MLS ID #TB8365066, Linda Urban, MIHARA & ASSOCIATES INC.. Stellar MLS
 - $350,0003 bd2 ba1.6k sqft33607 HAMILTON HILL LANE, WESLEY CHAPEL, FL 33545For Sale
 MLS ID #TB8525207, Sheryl Houck, EXP REALTY LLC. Stellar MLS
 - $395,0003 bd3 ba1.9k sqft5674 CHORLEYWOOD LANE, WESLEY CHAPEL, FL 33545For Sale
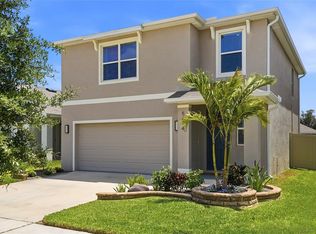 MLS ID #TB8510330, Jules Sestito, EXP REALTY LLC. Stellar MLS
 - $385,0003 bd2 ba1.6k sqft5943 WANDERING WILLOW DRIVE, WESLEY CHAPEL, FL 33545For Sale
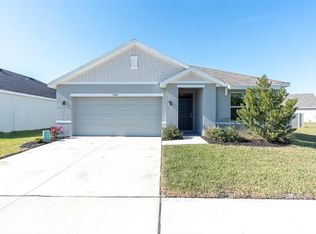 MLS ID #TB8480627, Amber LaHue, PROPERTY HOLDINGS REALTY GROUP. Stellar MLS
 - $415,0003 bd2 ba2.1k sqft7873 YALE HARBOR DRIVE, WESLEY CHAPEL, FL 33545For SaleMLS ID #TB8532505, Shannon Saleh, REDFIN CORPORATION. Stellar MLS
- $450,0005 bd3 ba2.3k sqft31746 BARREL WAVE WAY, WESLEY CHAPEL, FL 33545For SaleMLS ID #TB8531440, Maria Lipovsky, PINEYWOODS REALTY LLC. Stellar MLS
- $344,0003 bd3 ba2k sqft5068 LITTLE STREAM LANE, WESLEY CHAPEL, FL 33545For SaleMLS ID #TB8380394, Candra Granville Mack, CHARLES RUTENBERG REALTY INC. Stellar MLS
- $499,0004 bd3 ba2.7k sqft5430 THISTLE FIELD COURT, WESLEY CHAPEL, FL 33545For SaleMLS ID #TB8503291, Vioma Lorenzo, DALTON WADE INC. Stellar MLS
- $565,0004 bd3 ba2.7k sqft8673 BOWER BASS CIRCLE, WESLEY CHAPEL, FL 33545For SaleMLS ID #TB8534297, Erica Machado, DALTON WADE INC. Stellar MLS
- $359,0004 bd2 ba1.8k sqft9014 FORGE BREEZE LOOP, WESLEY CHAPEL, FL 33545For SaleMLS ID #W7886204, Amanda Parker, FUTURE HOME REALTY INC. Stellar MLS
- $407,0004 bd3 ba2.4k sqft35716 HILLBROOK AVENUE, ZEPHYRHILLS, FL 33541For SaleMLS ID #TB8488021, Hanin Kayed, CENTURY 21 LINK REALTY, INC.. Stellar MLS
- $359,9003 bd2 ba1.5k sqft6298 WANDERING WILLOW DRIVE, WESLEY CHAPEL, FL 33545For SaleMLS ID #TB8496581, Renata Petitt, DALTON WADE INC. Stellar MLS
- $350,0003 bd3 ba1.8k sqft5022 AVALON PARK BOULEVARD, WESLEY CHAPEL, FL 33545For SaleMLS ID #TB8523092, Leeann Sack, FUTURE HOME REALTY INC. Stellar MLS
- $445,0004 bd3 ba2.2k sqft9744 CRESCENT RAY DRIVE, WESLEY CHAPEL, FL 33545For SaleMLS ID #TB8532029, Chad Leonberg, EXP REALTY LLC. Stellar MLS
- $429,9005 bd3 ba2.4k sqft9319 FORGE BREEZE LOOP, WESLEY CHAPEL, FL 33545For SaleMLS ID #TB8450383, Vioma Lorenzo, DALTON WADE INC. Stellar MLS
- $464,9904 bd2 ba2k sqft31486 TANSY BEND, WESLEY CHAPEL, FL 33545For SaleMLS ID #TB8495086, Geri Sanchez, FRANK ALBERT REALTY. Stellar MLS
- $459,9996 bd3 ba2.5k sqft31440 BARREL WAVE WAY, WESLEY CHAPEL, FL 33545For SaleMLS ID #TB8458484, Jennifer Spinelli, THE AGENCY FL. Stellar MLS
- $485,0005 bd3 ba2.6k sqft8210 DOLPHIN BLUFF BOULEVARD, WESLEY CHAPEL, FL 33545For SaleMLS ID #TB8517145, Nataliya Fillers, FUTURE HOME REALTY INC. Stellar MLS
- $459,9004 bd3 ba2.2k sqft8354 HARDY BAY LOOP, WESLEY CHAPEL, FL 33545For SaleMLS ID #TB8497334, Harshal Patel, H. PATEL REAL ESTATE LLC. Stellar MLS
- $419,9006 bd3 ba3k sqft6469 BAR S BAR TRAIL, ZEPHYRHILLS, FL 33541For SaleMLS ID #TB8525368, Josh Wright, LPT REALTY, LLC. Stellar MLS
