Under contract-accepting backup offers. Welcome home to this beautifully designed residence where lagoon living, spacious interiors, thoughtful design, and everyday functionality come together seamlessly. Perfectly positioned to capture serene water views, this move-in ready home also features a luxurious marble patio, creating the ideal outdoor space for relaxing, entertaining, and enjoying the picturesque waterfront setting. From the moment you step inside, you'll appreciate the bright, open layout featuring expansive living and dining spaces that flow effortlessly into the heart of the home—a well-appointed kitchen complete with abundant cabinetry, generous counter space, and a walk-in pantry. Whether hosting family gatherings or enjoying a quiet evening at home, this thoughtfully designed floor plan offers the perfect blend of comfort and functionality. The private owner's retreat is tucked away from the secondary bedrooms, creating a peaceful sanctuary to unwind. The spacious primary suite features dual walk-in closets and a spa-inspired ensuite with dual vanities, an oversized walk-in shower, and a private water closet, offering both everyday comfort and luxury. On the opposite side of the home, two generously sized secondary bedrooms and additional full bathrooms provide privacy and flexibility for family and guests. A dedicated flex room near the front entry offers endless possibilities as a home office, media room, playroom, fitness space, or potential fourth bedroom. Practical features abound, including a spacious mudroom, dedicated laundry room, abundant storage throughout, and an oversized garage with plenty of room for vehicles, tools, and recreational equipment. Designed with today's lifestyle in mind, this exceptional home perfectly balances open-concept living, private retreats, and flexible spaces while showcasing beautiful lagoon views and exceptional outdoor living. From the stunning marble patio overlooking the water to the thoughtfully designed interior, this home truly has it all. This is the one you've been waiting for!
Accepting backups
$415,000
7873 YALE HARBOR DRIVE, WESLEY CHAPEL, FL 33545
3beds
2,164sqft
Single Family Residence
Built in 2018
6,421 Square Feet Lot
$411,000 Zestimate®
$192/sqft
$87/mo HOA
What's special
Picturesque waterfront settingGenerously sized secondary bedroomsAbundant storage throughoutFlexible spacesSpa-inspired ensuiteOpen-concept livingBeautiful lagoon views
- 23 days |
- 711 |
- 48 |
Likely to sell faster than
Zillow last checked:
Listing updated:
Listed by:
Shannon Saleh 813-708-4747,
REDFIN CORPORATION 617-458-2883
Source: Stellar MLS,MLS#: TB8532505 Originating MLS: Suncoast Tampa
Originating MLS: Suncoast Tampa
Facts & features
Interior
Bedrooms & bathrooms
- Bedrooms: 3
- Bathrooms: 2
- Full bathrooms: 2
Primary bedroom
- Features: Walk-In Closet(s)
- Level: First
Primary bathroom
- Level: First
Kitchen
- Level: First
Living room
- Level: First
Heating
- Central
Cooling
- Central Air
Appliances
- Included: Dishwasher, Microwave, Range, Refrigerator
- Laundry: Gas Dryer Hookup, Washer Hookup
Features
- Ceiling Fan(s), Thermostat
- Flooring: Carpet, Luxury Vinyl, Tile
- Has fireplace: No
Interior area
- Total structure area: 2,668
- Total interior livable area: 2,164 sqft
Video & virtual tour
Property
Parking
- Total spaces: 2
- Parking features: Garage - Attached
- Attached garage spaces: 2
Features
- Levels: One
- Stories: 1
- Exterior features: Lighting, Sidewalk
Lot
- Size: 6,421 Square Feet
Details
- Parcel number: 202534012.0000.00009.0
- Zoning: MPUD
- Special conditions: None
Construction
Type & style
- Home type: SingleFamily
- Property subtype: Single Family Residence
Materials
- Concrete
- Foundation: Slab
- Roof: Shingle
Condition
- New construction: No
- Year built: 2018
Utilities & green energy
- Sewer: Public Sewer
- Water: Public
- Utilities for property: Cable Available, Water Available
Community & HOA
Community
- Pet fee: $0 monthly
- Subdivision: EPPERSON RANCH
HOA
- Has HOA: Yes
- HOA fee: $87 monthly
- HOA name: Metro Lagoon
Location
- Region: Wesley Chapel
Financial & listing details
- Price per square foot: $192/sqft
- Tax assessed value: $344,244
- Annual tax amount: $7,798
- Date on market: 7/29/2026
- Cumulative days on market: 18 days
- Listing terms: Cash,Conventional,FHA,VA Loan
- Ownership: Fee Simple
- Total actual rent: 0
- Road surface type: Asphalt
Estimated market value
$411,000
$390,000 - $432,000
$2,853/mo
Price history
| Date | Event | Price |
|---|---|---|
| 8/11/2026 | Listed for sale | $415,000$192/sqft |
Source:  Stellar MLS #TB8532505 Report a problem Stellar MLS #TB8532505 Report a problem | ||
| 8/7/2026 | Contingent | $415,000$192/sqft |
Source: Stellar MLS #TB8532505 Report a problem | ||
| 7/29/2026 | Listed for sale | $415,000+37.4%$192/sqft |
Source: Stellar MLS #TB8532505 Report a problem | ||
| 9/17/2018 | Sold | $302,000$140/sqft |
Source: Public Record Report a problem | ||
Public tax history
| Year | Property taxes | Tax assessment |
|---|---|---|
| 2025 | $7,798 +0.4% | $311,841 +0.1% |
| 2024 | $7,770 +6.2% | $311,382 +1.2% |
| 2023 | $7,315 +10.1% | $307,682 +8.3% |
| 2022 | $6,643 +14.6% | $284,015 +14.3% |
| 2021 | $5,799 +0.8% | $248,560 +1.4% |
| 2020 | $5,751 +0.6% | $245,128 +0.6% |
| 2019 | $5,715 | $243,745 +3515.3% |
| 2018 | $5,715 | $6,742 |
Find assessor info on the county website
Monthly payment
Est. payment
Payment breakdown
Explore the cost of this home by adjusting the details. Changes won't be saved.Climate risks
Neighborhood: 33545
Nearby schools
GreatSchools rating
- 7/10Wesley Chapel Elementary SchoolGrades: PK-5Distance: 1.5 mi
- 6/10Thomas E. Weightman Middle SchoolGrades: 6-8Distance: 1.2 mi
- 5/10Wesley Chapel High SchoolGrades: 9-12Distance: 1.3 mi
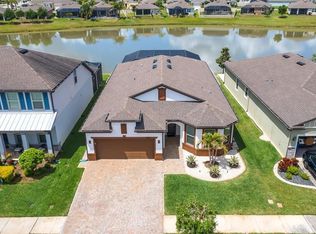
- $640,0004 bd2 ba2k sqft7859 Yale Harbor Dr, Wesley Chapel, FL 33545Sold
- $610,700-- bd3 ba2.7k sqft7860 Yale Harbor Dr, Wesley Chapel, FL 33545Off Market
- $569,4004 bd3 ba2.5k sqft7860 Yale Harbor Dr, Wesley Chapel, FL 33545Off Market

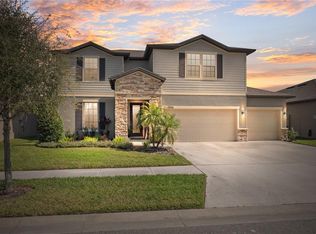
- $710,0005 bd3 ba2.8k sqft7836 Yale Harbor Dr, Wesley Chapel, FL 33545Sold
- $390,0003 bd2 ba1.8k sqft7912 Yale Harbor Dr, Wesley Chapel, FL 33545Sold
- $670,0004 bd3 ba2.7k sqft7813 Yale Harbor Dr, Wesley Chapel, FL 33545Sold
- $425,9006,098 sqft7918 Yale Harbor Dr, Wesley Chapel, FL 33545Off Market
- $419,500-- bd2 ba2k sqft31618 Tansy Bnd, Wesley Chapel, FL 33545Off Market
A local agent can set up tours, give advice and negotiate with sellers.
A local lender can help you make sure your offer is ready when you are.
Similar homes
- $425,0004 bd2 ba2.1k sqft8245 OLIVE BROOK DRIVE, WESLEY CHAPEL, FL 33545For Sale
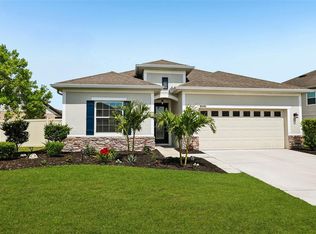
 MLS ID #TB8479836, Maria Hoffman, KELLER WILLIAMS RLTY NEW TAMPA. Stellar MLS
 - $390,0004 bd2 ba2k sqft31420 TANSY BEND, WESLEY CHAPEL, FL 33545For Sale
 MLS ID #TB8522548, Michelle Undorf, PA, REAL ESTATE FIRM OF FLORIDA, LLC. Stellar MLS
 - $460,0005 bd3 ba2.6k sqft8210 DOLPHIN BLUFF BOULEVARD, WESLEY CHAPEL, FL 33545For Sale
 MLS ID #TB8540652, Randys Oliva, GOLD REAL ESTATE SOLUTIONS. Stellar MLS
 - $439,0004 bd3 ba2k sqft8382 BOWER BASS CIRCLE, WESLEY CHAPEL, FL 33545For Sale
 MLS ID #TB8529752, Carol Romeo, COLDWELL BANKER REALTY. Stellar MLS
 - $545,0004 bd3 ba2.5k sqft7756 YALE HARBOR DRIVE, WESLEY CHAPEL, FL 33545For SaleMLS ID #TB8537769, Veronica Baena, MARK SPAIN REAL ESTATE. Stellar MLS
- $489,0004 bd3 ba2.5k sqft30789 PARROT REEF COURT, WESLEY CHAPEL, FL 33545For SaleMLS ID #TB8489400, Juan Rodriguez, EXP REALTY LLC. Stellar MLS
- $469,9904 bd3 ba2.2k sqft8373 CLAW GLADES LOOP, WESLEY CHAPEL, FL 33545For SaleMLS ID #TB8539383, Sherol Earle, SIGNATURE REALTY ASSOCIATES. Stellar MLS
- $429,9005 bd3 ba2.4k sqft9319 FORGE BREEZE LOOP, WESLEY CHAPEL, FL 33545For SaleMLS ID #TB8450383, Vioma Lorenzo, DALTON WADE INC. Stellar MLS
- $499,0004 bd3 ba2.6k sqft31046 PARROT REEF COURT, WESLEY CHAPEL, FL 33545For SaleMLS ID #TB8455085, Ken Jones, EXP REALTY LLC. Stellar MLS
- $385,0004 bd3 ba2.2k sqft5233 SUNCATCHER DRIVE, WESLEY CHAPEL, FL 33545For SaleMLS ID #TB8516771, Maria Hoffman, KELLER WILLIAMS RLTY NEW TAMPA. Stellar MLS
- $374,0003 bd3 ba1.8k sqft1677 LUDINGTON AVENUE, WESLEY CHAPEL, FL 33543For SaleMLS ID #O6431384, Daphney Jean-Minter, AXEN REALTY, LLC. Stellar MLS
- $459,9996 bd3 ba2.5k sqft31440 BARREL WAVE WAY, WESLEY CHAPEL, FL 33545For SaleMLS ID #TB8458484, Jennifer Spinelli, THE AGENCY FL. Stellar MLS
- $309,9993 bd2 ba1.5k sqft7460 STONEBROOK CIRCLE, WESLEY CHAPEL, FL 33545For SaleMLS ID #TB8537605, Ami Rivera, SMITH & ASSOCIATES REAL ESTATE. Stellar MLS
- $565,0004 bd3 ba2.7k sqft8673 BOWER BASS CIRCLE, WESLEY CHAPEL, FL 33545For SaleMLS ID #TB8534297, Erica Machado, DALTON WADE INC. Stellar MLS
- $365,0003 bd2 ba1.6k sqft33607 HAMILTON HILL LANE, WESLEY CHAPEL, FL 33545For SaleMLS ID #TB8525207, Sheryl Houck, EXP REALTY LLC. Stellar MLS
- $379,9005 bd3 ba2.6k sqft33567 HAMILTON HILL LANE, WESLEY CHAPEL, FL 33545For SaleMLS ID #W7886498, Amanda Crescenzo, HOME LAND REAL ESTATE INC. Stellar MLS
- $395,0004 bd2 ba2k sqft38387 SPRINGHEAD LN, ZEPHYRHILLS, FL 33540For SaleMLS ID #TB8538867, Selina Woodbury, ORCHARD BROKERAGE, LLC. Stellar MLS
- $387,5004 bd3 ba2.2k sqft5758 HOLLINGWORTH TRAIL, WESLEY CHAPEL, FL 33545For SaleMLS ID #TB8365066, Linda Urban, MIHARA & ASSOCIATES INC.. Stellar MLS
- $439,9904 bd3 ba2.2k sqft20057 OAKFLOWER AVENUE, TAMPA, FL 33647For SaleMLS ID #TB8516780, Norma Vargas, PA, EXP REALTY LLC. Stellar MLS
- $435,9904 bd3 ba2.2k sqft10675 TALLY FAWN LOOP, SAN ANTONIO, FL 33576For SaleMLS ID #TB8538924, Dammy Sanchez, FLORIDA'S 1ST CHOICE RLTY LLC. Stellar MLS
