When opportunity knocks—this is the door you’ll want to open. Welcome to luxury living at its finest in this impeccably designed, single-story 4-bedroom, 2-bath home that radiates warmth, style, and high-end comfort. Every detail has been thoughtfully curated, inside and out, making this home truly move-in ready. Step outside and discover over 1,500+ sq. ft. of premium outdoor living space—a true entertainer’s paradise! Highlights include: • A covered outdoor kitchen with charcoal and gas grill (fully vented), refrigerator, sink, custom stone façade, and live edge collapsible wood shelf • A Pebble Tec saltwater pool with waterfall, sun shelf, new heater, and remote-controlled lighting • Hard-covered gazebo with ceiling fan, electricity, and remote • Peaceful water view, fenced artificial turf play area (2023), and new paver walkways on both sides (2024) Inside, no luxury is spared. The home boasts: • Quartz countertops and a chef-inspired gourmet kitchen • Antique brass kitchen hardware with matching upgraded lighting • Designer matte hardware throughout the home • Remote-controlled ceiling fans and built-in ceiling speakers (indoor & outdoor on two zones) • Fresh interior paint and remote-controlled electric fireplace with custom built-ins • Fully remodeled laundry room with sink, cabinets, and 2022 front-loading washer & dryer • Epoxy-coated garage floor, ceiling storage, smart garage opener, and even an EZGO golf cart included! Additional upgrades & features: • PVC fencing with double gates (2023) • Wrought iron fenced area with turf by the water • 200 amp electrical panel, EV & solar ready with surge protection • Whole-home salt-free water softening and filtration system • French drains, whole-house gutters, and automatic LED coach lights • Brinks monitored security system with sensors on doors/windows • Six exterior surveillance cameras with DVR and app integration • Hurricane-rated windows and doors • Smart recessed lighting with 3-tone brightness settings throughout Located in a private, gated area of the Epperson community, flood insurance is not required. Residents enjoy included high-speed internet (500 Mbps with cable), solar street lighting, clubhouse access, community maintenance, and unlimited access to the stunning Lagoon. The Epperson Lagoon experience includes sandy beaches, water slides, swim-up tiki bar, kayaking, paddleboarding, obstacle course, cabanas, and exclusive resident events like movie nights, live music, trivia, and more! Plus, golf cart paths connect you to playgrounds, dog parks, King’s Lake, and the butterfly garden. 7859 Yale Harbor Dr. is not just a house—it’s a lifestyle. Furnishings are available!
Sold for $640,000
$640,000
7859 YALE HARBOR DRIVE, WESLEY CHAPEL, FL 33545
4beds
2,028sqft
Single Family Residence
Built in 2018
6,000 Square Feet Lot
$621,500 Zestimate®
$316/sqft
$3,212 Estimated rent
Home value
$621,500
$559,000 - $690,000
$3,212/mo
Zestimate® history
Owner options
List your home for rent
$3,212/mo
Rent Zestimate®
Find your next renter with Zillow Rental Manager. Plus, with online applications, you can quickly screen prospective tenants – for free.
$3,212/mo
Rent Zestimate®
Refinance and save
$4,474/mo
Est. payment
Refinancing to a lower rate could help reduce your monthly payments and save thousands over the life of the loan.
$4,474/mo
Est. payment
Explore your selling options
Work with a Zillow partner agent
Leverage their expertise and Zillow's premium Showcase listings to get your home seen by more buyers.
Get startedList with your own agent
Get your home in front of millions of buyers by listing it on Zillow.
Learn how to do itSell it yourself
Take full control of how buyers see your home on Zillow by listing For Sale by Owner (FSBO).
List your homeWhat's special
Remote-controlled electric fireplacePebble tec saltwater poolFresh interior paintCovered outdoor kitchenQuartz countertopsChef-inspired gourmet kitchenEpoxy-coated garage floor
Zillow last checked:
Listing updated:
Listed by:
Kimberly Young 941-302-9820,
BERKSHIRE HATHAWAY HOMESERVICE 941-907-2000
Bought with:
Mara McCutchen, 3185836
AGILE GROUP REALTY
Source: Stellar MLS,MLS#: A4648575 Originating MLS: Sarasota - Manatee
Originating MLS: Sarasota - Manatee
Facts & features
Interior
Bedrooms & bathrooms
- Bedrooms: 4
- Bathrooms: 2
- Full bathrooms: 2
Rooms
- Room types: Utility Room
Primary bedroom
- Features: Dual Sinks, Walk-In Closet(s)
- Level: First
- Area: 208 Square Feet
- Dimensions: 13x16
Bedroom 2
- Features: Ceiling Fan(s), Built-in Closet
- Level: First
- Area: 144 Square Feet
- Dimensions: 12x12
Bedroom 3
- Features: Ceiling Fan(s), Built-in Closet
- Level: First
- Area: 143 Square Feet
- Dimensions: 11x13
Bedroom 4
- Features: Ceiling Fan(s), Built-in Closet
- Level: First
- Area: 169 Square Feet
- Dimensions: 13x13
Dining room
- Features: Ceiling Fan(s), En Suite Bathroom
- Level: First
- Area: 132 Square Feet
- Dimensions: 11x12
Kitchen
- Features: Pantry
- Level: First
- Area: 171 Square Feet
- Dimensions: 9x19
Living room
- Features: Ceiling Fan(s)
- Level: First
- Area: 378 Square Feet
- Dimensions: 18x21
Utility room
- Features: Built-in Closet
- Level: First
- Area: 90 Square Feet
- Dimensions: 10x9
Heating
- Central, Electric
Cooling
- Central Air
Appliances
- Included: Bar Fridge, Convection Oven, Cooktop, Dishwasher, Disposal, Dryer, Electric Water Heater, Microwave, Refrigerator, Washer, Water Filtration System, Water Softener
- Laundry: Inside
Features
- Built-in Features, Ceiling Fan(s), Eating Space In Kitchen, Open Floorplan, Smart Home, Split Bedroom, Walk-In Closet(s)
- Flooring: Carpet, Epoxy, Other, Tile
- Doors: Outdoor Grill, Outdoor Kitchen, Sliding Doors
- Windows: Blinds, Window Treatments
- Has fireplace: Yes
- Fireplace features: Electric, Living Room
Interior area
- Total structure area: 2,874
- Total interior livable area: 2,028 sqft
Property
Parking
- Total spaces: 2
- Parking features: Driveway, Garage Door Opener
- Attached garage spaces: 2
- Has uncovered spaces: Yes
Features
- Levels: One
- Stories: 1
- Patio & porch: Covered
- Exterior features: Irrigation System, Lighting, Outdoor Grill, Outdoor Kitchen, Rain Gutters, Sidewalk
- Has private pool: Yes
- Pool features: Child Safety Fence, Heated, In Ground, Salt Water, Screen Enclosure
- Fencing: Vinyl
- Has view: Yes
- View description: Water, Pond
- Has water view: Yes
- Water view: Water,Pond
- Waterfront features: Lake
Lot
- Size: 6,000 Square Feet
- Features: In County, Landscaped, Sidewalk
- Residential vegetation: Mature Landscaping
Details
- Additional structures: Outdoor Kitchen
- Parcel number: 202534012.0000.00010.0
- Zoning: MPUD
- Special conditions: None
Construction
Type & style
- Home type: SingleFamily
- Architectural style: Florida
- Property subtype: Single Family Residence
Materials
- Block, Concrete, Stucco
- Foundation: Slab
- Roof: Shingle
Condition
- Completed
- New construction: No
- Year built: 2018
Details
- Builder name: Pulte Home
Utilities & green energy
- Sewer: Public Sewer
- Water: Public
- Utilities for property: Cable Available, Cable Connected, Electricity Available, Electricity Connected, Sewer Connected, Sprinkler Recycled, Street Lights, Underground Utilities, Water Connected
Community & HOA
Community
- Features: Dock, Lake, Clubhouse, Community Mailbox, Deed Restrictions, Dog Park, Fitness Center, Gated Community - No Guard, Golf Carts OK, Playground, Pool, Sidewalks
- Security: Gated Community, Security System, Security System Owned
- Pet fee: $0 monthly
- Subdivision: EPPERSON RANCH SOUTH PH 3A
HOA
- Has HOA: Yes
- Amenities included: Cable TV, Clubhouse, Fence Restrictions, Gated, Playground
- Services included: Cable TV, Common Area Taxes, Community Pool, Reserve Fund, Internet, Pool Maintenance, Recreational Facilities
- HOA fee: $126 monthly
- HOA name: Tom O'Grady
Location
- Region: Wesley Chapel
Financial & listing details
- Price per square foot: $316/sqft
- Tax assessed value: $365,783
- Annual tax amount: $8,464
- Date on market: 4/21/2025
- Cumulative days on market: 56 days
- Listing terms: Cash,Conventional,FHA,VA Loan
- Ownership: Fee Simple
- Total actual rent: 0
- Electric utility on property: Yes
- Road surface type: Paved, Asphalt
Price history
| Date | Event | Price |
|---|---|---|
| 7/25/2025 | Sold | $640,000-1.5%$316/sqft |
Source:  Stellar MLS #A4648575 Report a problem Stellar MLS #A4648575 Report a problem | ||
| 6/18/2025 | Pending sale | $650,000$321/sqft |
Source: Stellar MLS #A4648575 Report a problem | ||
| 6/12/2025 | Price change | $650,000-1.5%$321/sqft |
Source: Stellar MLS #A4648575 Report a problem | ||
| 5/19/2025 | Price change | $660,000-2.2%$325/sqft |
Source: Stellar MLS #A4648575 Report a problem | ||
| 4/21/2025 | Listed for sale | $675,000$333/sqft |
Source: Stellar MLS #A4648575 Report a problem | ||
| 11/18/2024 | Sold | $675,000-2.9%$333/sqft |
Source: Stellar MLS #U8253281 Report a problem | ||
| 10/19/2024 | Pending sale | $695,000$343/sqft |
Source: Stellar MLS #U8253281 Report a problem | ||
| 10/4/2024 | Price change | $695,000-1.4%$343/sqft |
Source: Stellar MLS #U8253281 Report a problem | ||
| 9/11/2024 | Pending sale | $705,000$348/sqft |
Source: Stellar MLS #U8253281 Report a problem | ||
| 8/21/2024 | Listed for sale | $705,000+15.6%$348/sqft |
Source: Stellar MLS #U8253281 Report a problem | ||
| 7/22/2022 | Sold | $610,000+1.8%$301/sqft |
Source: Public Record Report a problem | ||
| 5/30/2022 | Pending sale | $599,500$296/sqft |
Source: Stellar MLS #U8163790 Report a problem | ||
| 5/26/2022 | Listed for sale | $599,500+79.4%$296/sqft |
Source: Stellar MLS #U8163790 Report a problem | ||
| 11/6/2018 | Sold | $334,200$165/sqft |
Source: Public Record Report a problem | ||
Public tax history
| Year | Property taxes | Tax assessment |
|---|---|---|
| 2025 | $8,705 -1.3% | $365,783 -2% |
| 2024 | $8,817 +1.3% | $373,189 +10.6% |
| 2023 | $8,705 +41.4% | $337,507 +13.1% |
| 2022 | $6,155 +7.8% | $298,451 +22.8% |
| 2021 | $5,712 +0.8% | $243,130 +1.4% |
| 2020 | $5,666 +1.7% | $239,781 +2.2% |
| 2019 | $5,569 | $234,719 +3625.7% |
| 2018 | $5,569 | $6,300 |
Find assessor info on the county website
Neighborhood: 33545
Nearby homes
- $415,0003 bd2 ba2.1k sqft7873 Yale Harbor Dr, Wesley Chapel, FL 33545For Sale

- $610,700-- bd3 ba2.7k sqft7860 Yale Harbor Dr, Wesley Chapel, FL 33545Off Market
- $558,9004 bd3 ba2.5k sqft7860 Yale Harbor Dr, Wesley Chapel, FL 33545Off Market

- $710,0005 bd3 ba2.8k sqft7836 Yale Harbor Dr, Wesley Chapel, FL 33545Sold
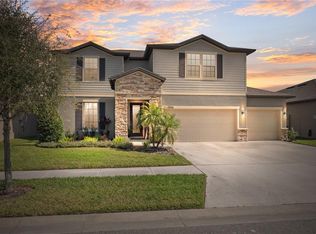
- $670,0004 bd3 ba2.7k sqft7813 Yale Harbor Dr, Wesley Chapel, FL 33545Sold
- $640,0004 bd3 ba2.7k sqft7807 Yale Harbor Dr, Wesley Chapel, FL 33545Sold
- $384,9003 bd2 ba1.8k sqft7912 Yale Harbor Dr, Wesley Chapel, FL 33545For Sale
- $419,0006,098 Square Feet7918 Yale Harbor Dr, Wesley Chapel, FL 33545Off Market
Nearby schools
GreatSchools rating
- 7/10Wesley Chapel Elementary SchoolGrades: PK-5Distance: 1.5 mi
- 6/10Thomas E. Weightman Middle SchoolGrades: 6-8Distance: 1.2 mi
- 5/10Wesley Chapel High SchoolGrades: 9-12Distance: 1.3 mi
Schools provided by the listing agent
- Elementary: Wesley Chapel Elementary-PO
- Middle: Thomas E Weightman Middle-PO
- High: Wesley Chapel High-PO
Source: Stellar MLS. This data may not be complete. We recommend contacting the local school district to confirm school assignments for this home.
Get a cash offer in 3 minutes
Find out how much your home could sell for in as little as 3 minutes with a no-obligation cash offer.
Estimated market value
$621,500
Get a cash offer in 3 minutes
Find out how much your home could sell for in as little as 3 minutes with a no-obligation cash offer.
Estimated market value
$621,500
- Florida
- Pasco County
- Wesley Chapel
- 33545
- 7859 YALE HARBOR DRIVE
Nearby cities
Nearby neighborhoods
Nearby zip codes
Other Wesley Chapel Topics
