Welcome to Life at the Lagoon, where modern luxury meets resort-style living in the highly sought-after, gated Epperson Lagoon Community. This stunning 5-bedroom, 2.5-bathroom home, built in 2019, offers 2,885 sq. ft. of heated space and a total of 3,952 sq. ft., designed for those who love space, style, and an unbeatable location. Step outside to your own private oasis with a fully caged pool, added in December 2023, featuring full heating, a spa with jets, and customizable colored lights for a stunning nighttime experience—all controlled via an app for effortless convenience. The expansive lanai and large patio area overlook the peaceful pond—perfect for hosting, relaxing, and soaking up the Florida sunshine. The spacious, fully fenced backyard offers privacy and plenty of room to play, entertain, or let pets roam freely. Inside, the open-concept layout is both inviting and functional, featuring a gourmet kitchen with luxury white cabinets, modern fixtures, a screen fridge, and premium appliances, all seamlessly flowing into the living room, dining area, and lanai. The first-floor primary suite with stunning waterfront views creates the perfect retreat to start and end your day. A dedicated office, sprawling loft, and elegant stairway add flexibility, while every bedroom provides generous closet space. Additional upgrades include LVP flooring throughout, automatic shades, a cozy fireplace entertainment center, and a three-car garage with overhead storage. Living in Epperson means exclusive access to Florida’s first crystal lagoon, a breathtaking 7.5-acre tropical paradise featuring sandy beaches, a swim-up bar, private cabanas, paddleboarding, kayaking, and year-round resident-only events like movie nights, live concerts, and golf cart parades. The community is golf cart-friendly, with ultra-fi high-speed internet and cable included, solar-powered streetlights, parks, walking trails, and a dog park. Residents also enjoy top-rated schools nearby, including Innovation Preparatory Academy and Kirkland Ranch Academy of Innovation. Conveniently located just minutes from Krate at the Grove, an exciting outdoor shopping and dining destination, and a short drive from downtown Tampa, Tampa International Airport, and Orlando’s world-class theme parks, this home offers the perfect mix of luxury, convenience, and Florida’s best outdoor lifestyle. Don’t miss your chance to own this incredible home—schedule your private tour today!
Sold for $710,000
$710,000
7836 YALE HARBOR DRIVE, WESLEY CHAPEL, FL 33545
5beds
2,885sqft
Single Family Residence
Built in 2019
7,320 Square Feet Lot
$684,900 Zestimate®
$246/sqft
$3,206 Estimated rent
Home value
$684,900
$616,000 - $760,000
$3,206/mo
Zestimate® history
Owner options
List your home for rent
$3,206/mo
Rent Zestimate®
Find your next renter with Zillow Rental Manager. Plus, with online applications, you can quickly screen prospective tenants – for free.
$3,206/mo
Rent Zestimate®
Refinance and save
$4,923/mo
Est. payment
Refinancing to a lower rate could help reduce your monthly payments and save thousands over the life of the loan.
$4,923/mo
Est. payment
Explore your selling options
Work with a Zillow partner agent
Leverage their expertise and Zillow's premium Showcase listings to get your home seen by more buyers.
Get startedList with your own agent
Get your home in front of millions of buyers by listing it on Zillow.
Learn how to do itSell it yourself
Take full control of how buyers see your home on Zillow by listing For Sale by Owner (FSBO).
List your homeWhat's special
Modern fixturesPeaceful pondCozy fireplace entertainment centerSprawling loftPrivate oasisDedicated officeExpansive lanai
Zillow last checked:
Listing updated:
Listed by:
Ryan Snyder 727-307-7618,
REALTY ONE GROUP MVP 800-896-8790
Bought with:
Stacee Ehman, 3460673
EXP REALTY LLC
Source: Stellar MLS,MLS#: TB8359978 Originating MLS: West Pasco
Originating MLS: West Pasco
Facts & features
Interior
Bedrooms & bathrooms
- Bedrooms: 5
- Bathrooms: 3
- Full bathrooms: 2
- 1/2 bathrooms: 1
Primary bedroom
- Features: Walk-In Closet(s)
- Level: First
Bonus room
- Features: No Closet
- Level: Second
Kitchen
- Level: First
Living room
- Level: First
Office
- Level: First
Heating
- Central, Electric
Cooling
- Central Air
Appliances
- Included: Convection Oven, Cooktop, Dishwasher, Disposal, Exhaust Fan, Freezer, Microwave, Refrigerator, Water Softener
- Laundry: Inside, Laundry Room
Features
- Ceiling Fan(s), High Ceilings, Kitchen/Family Room Combo, Open Floorplan, Pest Guard System, Primary Bedroom Main Floor, Smart Home, Solid Wood Cabinets, Stone Counters, Thermostat, Vaulted Ceiling(s), Walk-In Closet(s)
- Flooring: Carpet, Luxury Vinyl
- Has fireplace: Yes
- Fireplace features: Family Room
Interior area
- Total structure area: 3,952
- Total interior livable area: 2,885 sqft
Property
Parking
- Total spaces: 3
- Parking features: Garage - Attached
- Attached garage spaces: 3
- Details: Garage Dimensions: 26x20
Features
- Levels: Two
- Stories: 2
- Exterior features: Irrigation System, Lighting, Private Mailbox, Rain Gutters
- Has private pool: Yes
- Pool features: Gunite, Heated, Lighting, Salt Water, Screen Enclosure, Tile
- Spa features: Heated, In Ground, Swim Spa
Lot
- Size: 7,320 Square Feet
Details
- Parcel number: 202534012.0000.00195.0
- Zoning: MPUD
- Special conditions: None
Construction
Type & style
- Home type: SingleFamily
- Property subtype: Single Family Residence
Materials
- Block, Stucco
- Foundation: Slab
- Roof: Shingle
Condition
- Completed
- New construction: No
- Year built: 2019
Utilities & green energy
- Sewer: Public Sewer
- Water: Public
- Utilities for property: BB/HS Internet Available, Cable Available, Cable Connected, Electricity Available, Electricity Connected, Fiber Optics, Public, Sewer Available, Sewer Connected, Solar, Sprinkler Recycled, Street Lights, Underground Utilities, Water Available, Water Connected
Community & HOA
Community
- Security: Gated Community, Touchless Entry
- Pet fee: $0 monthly
- Subdivision: EPPERSON RANCH SOUTH PH 3A
HOA
- Has HOA: Yes
- HOA fee: $46 monthly
- HOA name: COMMUNITY MANAGER
Location
- Region: Wesley Chapel
Financial & listing details
- Price per square foot: $246/sqft
- Tax assessed value: $506,238
- Annual tax amount: $8,974
- Date on market: 3/12/2025
- Cumulative days on market: 28 days
- Listing terms: Cash,Conventional,FHA,USDA Loan,VA Loan
- Ownership: Fee Simple
- Total actual rent: 0
- Electric utility on property: Yes
- Road surface type: Asphalt, Paved
Price history
| Date | Event | Price |
|---|---|---|
| 5/19/2025 | Sold | $710,000-2.1%$246/sqft |
Source:  Stellar MLS #TB8359978 Report a problem Stellar MLS #TB8359978 Report a problem | ||
| 4/20/2025 | Pending sale | $724,900$251/sqft |
Source: Stellar MLS #TB8359978 Report a problem | ||
| 4/16/2025 | Price change | $724,900-0.7%$251/sqft |
Source: Stellar MLS #TB8359978 Report a problem | ||
| 4/7/2025 | Pending sale | $729,900$253/sqft |
Source: Stellar MLS #TB8359978 Report a problem | ||
| 3/31/2025 | Price change | $729,900-1.4%$253/sqft |
Source: Stellar MLS #TB8359978 Report a problem | ||
| 3/12/2025 | Listed for sale | $739,900+94.5%$256/sqft |
Source: Stellar MLS #TB8359978 Report a problem | ||
| 11/8/2019 | Sold | $380,500-1.3%$132/sqft |
Source: Stellar MLS #T3131316 Report a problem | ||
| 10/3/2019 | Pending sale | $385,430$134/sqft |
Source: BUILDERS SERVICES, INC. #T3131316 Report a problem | ||
| 9/11/2019 | Price change | $385,430+1.8%$134/sqft |
Source: BUILDERS SERVICES, INC. #T3131316 Report a problem | ||
| 8/21/2019 | Price change | $378,430-1.7%$131/sqft |
Source: Pulte Homes Report a problem | ||
| 8/4/2019 | Price change | $384,830+0.2%$133/sqft |
Source: Pulte Homes Report a problem | ||
| 7/20/2019 | Price change | $384,080-1.8%$133/sqft |
Source: Pulte Homes Report a problem | ||
| 7/20/2019 | Pending sale | $390,950$136/sqft |
Source: Pulte Homes Report a problem | ||
| 7/20/2019 | Listed for sale | $390,950$136/sqft |
Source: Pulte Homes Report a problem | ||
| 6/14/2019 | Listing removed | $390,950$136/sqft |
Source: BUILDERS SERVICES, INC. #T3131316 Report a problem | ||
| 5/6/2019 | Price change | $390,950+3.1%$136/sqft |
Source: Pulte Homes Report a problem | ||
| 5/3/2019 | Listed for sale | $379,350$131/sqft |
Source: BUILDERS SERVICES, INC. #T3131316 Report a problem | ||
Public tax history
| Year | Property taxes | Tax assessment |
|---|---|---|
| 2025 | $9,746 +8.6% | $395,180 +12.7% |
| 2024 | $8,974 +6.5% | $350,800 |
| 2023 | $8,426 +6.7% | $350,800 +3% |
| 2022 | $7,897 +7.2% | $340,590 +6.1% |
| 2021 | $7,369 +0.8% | $321,040 +1.4% |
| 2020 | $7,309 +90.7% | $316,612 +372.7% |
| 2019 | $3,832 | $66,978 +771.4% |
| 2018 | $3,832 | $7,686 |
Find assessor info on the county website
Neighborhood: 33545
Nearby homes
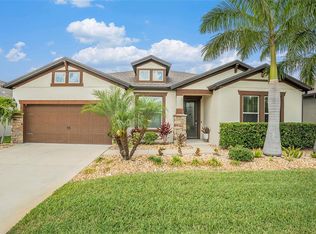
- $670,0004 bd3 ba2.7k sqft7813 Yale Harbor Dr, Wesley Chapel, FL 33545Sold
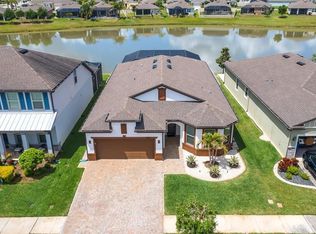
- $640,0004 bd2 ba2k sqft7859 Yale Harbor Dr, Wesley Chapel, FL 33545Sold
- $415,0003 bd2 ba2.1k sqft7873 Yale Harbor Dr, Wesley Chapel, FL 33545For Sale

- $547,9004 bd3 ba2.5k sqft7788 Yale Harbor Dr, Wesley Chapel, FL 33545Off Market
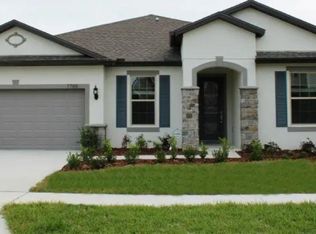
- $640,0004 bd3 ba2.7k sqft7807 Yale Harbor Dr, Wesley Chapel, FL 33545Sold
- $610,700-- bd3 ba2.7k sqft7860 Yale Harbor Dr, Wesley Chapel, FL 33545Off Market
- $558,9004 bd3 ba2.5k sqft7860 Yale Harbor Dr, Wesley Chapel, FL 33545Off Market
- $850,6004 bd4 ba3.1k sqft7603 Roma Dune Dr, Wesley Chapel, FL 33545Off Market
Nearby schools
GreatSchools rating
- 7/10Wesley Chapel Elementary SchoolGrades: PK-5Distance: 1.5 mi
- 6/10Thomas E. Weightman Middle SchoolGrades: 6-8Distance: 1.2 mi
- 5/10Wesley Chapel High SchoolGrades: 9-12Distance: 1.3 mi
Schools provided by the listing agent
- Elementary: Wesley Chapel Elementary-PO
- Middle: Thomas E Weightman Middle-PO
- High: Wesley Chapel High-PO
Source: Stellar MLS. This data may not be complete. We recommend contacting the local school district to confirm school assignments for this home.
Get a cash offer in 3 minutes
Find out how much your home could sell for in as little as 3 minutes with a no-obligation cash offer.
Estimated market value
$684,900
Get a cash offer in 3 minutes
Find out how much your home could sell for in as little as 3 minutes with a no-obligation cash offer.
Estimated market value
$684,900
- Florida
- Pasco County
- Wesley Chapel
- 33545
- 7836 YALE HARBOR DRIVE
Nearby cities
Nearby neighborhoods
Nearby zip codes
Other Wesley Chapel Topics
