Under contract-accepting backup offers. Welcome to this beautiful, freshly painted 3-bedroom, 2-bathroom Pulte home with a spacious 3-car garage, located in the popular Epperson Ranch community. This well-designed home features an open floor plan, high ceilings, and a welcoming arched entry with a touch of Tuscan style. The kitchen opens to the main living area, creating a comfortable space for everyday living and entertaining. The primary suite includes a large walk-in shower and plenty of room to relax. Step outside to the screened lanai and enjoy peaceful water views. Whether you're having your morning coffee, reading a book, or spending time with family and friends, the backyard offers a great place to unwind. Epperson Ranch is known for its Crystal Lagoon, walking trails, parks, playgrounds, golf cart-friendly streets, and community events. The home is conveniently located near shopping, restaurants, hospitals, and major highways, with easy access to The Shops at Wiregrass, Tampa Premium Outlets, KRATE at The Grove, and downtown Tampa. Nearby schools add to the location's convenience. If you're looking for a home that offers quality construction, functional living space, and a community with great amenities, this home is one you won't want to miss. **Buyers is responsable to verify all measurements **
Accepting backups
$384,900
7912 YALE HARBOR DRIVE, WESLEY CHAPEL, FL 33545
3beds
1,885sqft
Single Family Residence
Built in 2020
6,100 Square Feet Lot
$382,900 Zestimate®
$204/sqft
$173/mo HOA
What's special
- 45 days |
- 322 |
- 13 |
Likely to sell faster than
Zillow last checked:
Listing updated:
Listed by:
Veronica Rosado 813-439-7382,
LPT REALTY, LLC 877-366-2213,
Kristen Comstock 813-291-0050,
LPT REALTY, LLC
Source: Stellar MLS,MLS#: TB8525758 Originating MLS: Suncoast Tampa
Originating MLS: Suncoast Tampa
Facts & features
Interior
Bedrooms & bathrooms
- Bedrooms: 3
- Bathrooms: 2
- Full bathrooms: 2
Rooms
- Room types: Den/Library/Office
Primary bedroom
- Features: Built-In Shower Bench, Walk-In Closet(s)
- Level: First
- Area: 192 Square Feet
- Dimensions: 12x16
Bedroom 2
- Features: Storage Closet
- Level: First
- Area: 132 Square Feet
- Dimensions: 11x12
Bathroom 2
- Features: Storage Closet
- Level: First
- Area: 35 Square Feet
- Dimensions: 7x5
Bathroom 3
- Features: Built-in Closet
- Level: First
- Area: 121 Square Feet
- Dimensions: 11x11
Balcony porch lanai
- Level: First
- Area: 286 Square Feet
- Dimensions: 13x22
Dining room
- Level: First
- Area: 132 Square Feet
- Dimensions: 11x12
Kitchen
- Features: Pantry
- Level: First
- Area: 162 Square Feet
- Dimensions: 9x18
Living room
- Level: First
- Area: 324 Square Feet
- Dimensions: 18x18
Heating
- Central
Cooling
- Central Air
Appliances
- Included: Dishwasher, Disposal, Dryer, Microwave, Range, Refrigerator, Washer
- Laundry: Laundry Room
Features
- Open Floorplan, Walk-In Closet(s)
- Flooring: Ceramic Tile
- Doors: Sliding Doors
- Windows: Hurricane Shutters
- Has fireplace: No
Interior area
- Total structure area: 2,656
- Total interior livable area: 1,885 sqft
Video & virtual tour
Property
Parking
- Total spaces: 3
- Parking features: Garage - Attached
- Attached garage spaces: 3
Features
- Levels: One
- Stories: 1
- Exterior features: Irrigation System
Lot
- Size: 6,100 Square Feet
Details
- Parcel number: 3425200120000002040
- Zoning: MPUD
- Special conditions: None
Construction
Type & style
- Home type: SingleFamily
- Property subtype: Single Family Residence
Materials
- Block
- Foundation: Slab
- Roof: Shingle
Condition
- New construction: No
- Year built: 2020
Utilities & green energy
- Sewer: Public Sewer
- Water: Public
- Utilities for property: Public
Community & HOA
Community
- Pet fee: $0 monthly
- Subdivision: EPPERSON RANCH SOUTH PH 3A
HOA
- Has HOA: Yes
- Amenities included: Fitness Center, Gated, Playground, Pool, Recreation Facilities, Trail(s)
- Services included: Cable TV, Internet
- HOA fee: $173 monthly
- HOA name: Castle Group
- HOA phone: 800-337-5850
- Second HOA name: Kai
Location
- Region: Wesley Chapel
Financial & listing details
- Price per square foot: $204/sqft
- Tax assessed value: $331,757
- Annual tax amount: $3,183
- Date on market: 7/18/2026
- Cumulative days on market: 10 days
- Listing terms: Cash,Conventional,FHA,USDA Loan,VA Loan
- Ownership: Fee Simple
- Total actual rent: 0
- Road surface type: Asphalt
Estimated market value
$382,900
$364,000 - $402,000
$2,489/mo
Price history
| Date | Event | Price |
|---|---|---|
| 8/11/2026 | Listed for sale | $384,900$204/sqft |
Source:  Stellar MLS #TB8525758 Report a problem Stellar MLS #TB8525758 Report a problem | ||
| 7/23/2026 | Contingent | $384,900$204/sqft |
Source: Stellar MLS #TB8525758 Report a problem | ||
| 7/18/2026 | Listed for sale | $384,900-9.3%$204/sqft |
Source: Stellar MLS #TB8525758 Report a problem | ||
| 8/2/2025 | Listing removed | $424,500$225/sqft |
Source: Stellar MLS #TB8388196 Report a problem | ||
| 7/2/2025 | Price change | $424,500-1%$225/sqft |
Source: Stellar MLS #TB8388196 Report a problem | ||
| 6/12/2025 | Price change | $429,000-1.3%$228/sqft |
Source: Stellar MLS #TB8388196 Report a problem | ||
| 5/21/2025 | Listed for sale | $434,500+40.6%$231/sqft |
Source: Stellar MLS #TB8388196 Report a problem | ||
| 4/3/2020 | Sold | $309,000$164/sqft |
Source: Public Record Report a problem | ||
Public tax history
| Year | Property taxes | Tax assessment |
|---|---|---|
| 2025 | $3,245 +2% | $246,080 +2.9% |
| 2024 | $3,183 +10.6% | $239,150 |
| 2023 | $2,879 +0.2% | $239,150 +3% |
| 2022 | $2,873 +15.4% | $232,190 +6.1% |
| 2021 | $2,489 -17.8% | $218,872 +391.5% |
| 2020 | $3,026 -4.6% | $44,530 -20.2% |
| 2019 | $3,171 | $55,815 +771.4% |
| 2018 | $3,171 | $6,405 |
Find assessor info on the county website
Monthly payment
Est. payment
Payment breakdown
Explore the cost of this home by adjusting the details. Changes won't be saved.Climate risks
Neighborhood: 33545
Nearby schools
GreatSchools rating
- 7/10Wesley Chapel Elementary SchoolGrades: PK-5Distance: 1.6 mi
- 6/10Thomas E. Weightman Middle SchoolGrades: 6-8Distance: 1.2 mi
- 5/10Wesley Chapel High SchoolGrades: 9-12Distance: 1.4 mi
- $419,0006,098 sqft7918 Yale Harbor Dr, Wesley Chapel, FL 33545Off Market
- $419,0004 bd3 ba2.1k sqft7743 Yale Harbor Dr, Wesley Chapel, FL 33545Sold
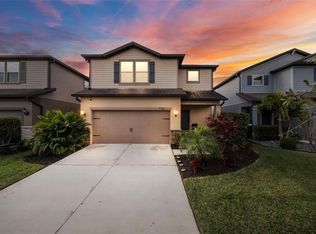
- $610,700-- bd3 ba2.7k sqft7860 Yale Harbor Dr, Wesley Chapel, FL 33545Off Market
- $558,9004 bd3 ba2.5k sqft7860 Yale Harbor Dr, Wesley Chapel, FL 33545Off Market

- $838,100-- bd3 ba3.1k sqft7875 Roma Dune Dr, Wesley Chapel, FL 33545Off Market
- $415,0003 bd2 ba2.1k sqft7873 Yale Harbor Dr, Wesley Chapel, FL 33545For Sale
- $910,3005 bd5 ba4.3k sqft7837 Roma Dune Dr, Wesley Chapel, FL 33545Off Market
- $---- bd-- ba-- sqft31425 Epperson Blvd, Wesley Chapel, FL 33545Off Market
A local agent can set up tours, give advice and negotiate with sellers.
Similar homes
- $395,0004 bd2 ba1.8k sqft30169 MERILEE PLACE, WESLEY CHAPEL, FL 33545For Sale

 MLS ID #TB8536271, Adam Poshka, CHARLES RUTENBERG REALTY INC. Stellar MLS
 - $360,0003 bd2 ba1.5k sqft31276 PENNY SURF LOOP, WESLEY CHAPEL, FL 33545For Sale
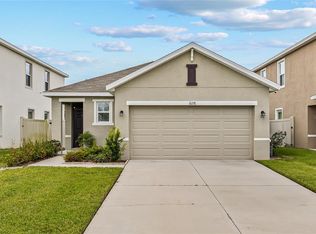 MLS ID #TB8426977, Shirley Lopez, PEOPLE'S TRUST REALTY. Stellar MLS
 - $349,9004 bd2 ba1.5k sqft31522 TRIBOROUGH DRIVE, WESLEY CHAPEL, FL 33545For Sale
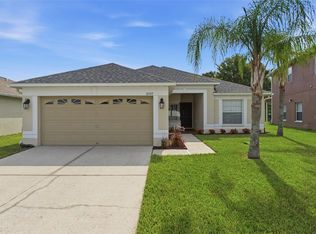 MLS ID #TB8531179, Tyler Carpenter, CARPENTER REALTY GROUP. Stellar MLS
 - $425,9955 bd3 ba2.3k sqft31814 BARREL WAVE WAY, WESLEY CHAPEL, FL 33545For Sale
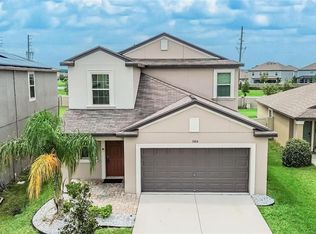 MLS ID #TB8533818, Jose Gutierrez Quinones, 27NORTH REALTY. Stellar MLS
 - $359,0004 bd2 ba1.8k sqft9014 FORGE BREEZE LOOP, WESLEY CHAPEL, FL 33545For SaleMLS ID #W7886204, Amanda Parker, FUTURE HOME REALTY INC. Stellar MLS
- $385,0004 bd3 ba2.2k sqft5233 SUNCATCHER DRIVE, WESLEY CHAPEL, FL 33545For SaleMLS ID #TB8516771, Maria Hoffman, KELLER WILLIAMS RLTY NEW TAMPA. Stellar MLS
- $424,9003 bd2 ba2k sqft34014 ASTORIA CIRCLE, WESLEY CHAPEL, FL 33545For SaleMLS ID #TB8531553, Harshal Patel, H. PATEL REAL ESTATE LLC. Stellar MLS
- $335,0004 bd2 ba1.6k sqft30435 ANNADALE DRIVE, WESLEY CHAPEL, FL 33545For SaleMLS ID #TB8500877, Lauren Ortiz, FIRST IN REAL ESTATE SERVICES. Stellar MLS
- $289,9003 bd2 ba1.5k sqft7727 TIMBERVIEW LOOP, WESLEY CHAPEL, FL 33545For SaleMLS ID #TB8522871, Brian McBride, MCBRIDE KELLY & ASSOCIATES. Stellar MLS
- $387,5004 bd3 ba2.2k sqft5758 HOLLINGWORTH TRAIL, WESLEY CHAPEL, FL 33545For SaleMLS ID #TB8365066, Linda Urban, MIHARA & ASSOCIATES INC.. Stellar MLS
- $330,0003 bd2 ba1.8k sqft6833 RUNNER OAK DRIVE, ZEPHYRHILLS, FL 33545For SaleMLS ID #TB8513841, Vanesa Gallucci, GALLUCCI MANAGEMENT LLC. Stellar MLS
- $310,0003 bd2 ba1.5k sqft7852 TIMBERVIEW LOOP, WESLEY CHAPEL, FL 33545For SaleMLS ID #W7882725, Kristin Freeberg, MAYNARD PROPERTY GROUP LLC. Stellar MLS
- $315,0003 bd3 ba1.8k sqft32010 BLUE PASSING LOOP, WESLEY CHAPEL, FL 33545For SaleMLS ID #TB8516786, Simon Bensmail, LLC, CHARLES RUTENBERG REALTY INC. Stellar MLS
- $335,0003 bd3 ba1.8k sqft5106 SEA MIST LANE, WESLEY CHAPEL, FL 33545For SaleMLS ID #TB8536477, Lei Cheng, SERVICE NEAR REALTY. Stellar MLS
- $344,0003 bd3 ba2k sqft5068 LITTLE STREAM LANE, WESLEY CHAPEL, FL 33545For SaleMLS ID #TB8380394, Candra Granville Mack, CHARLES RUTENBERG REALTY INC. Stellar MLS
- $405,0004 bd2 ba1.8k sqft29307 MEADOWCROFT AVENUE, WESLEY CHAPEL, FL 33544For SaleMLS ID #O6396604, Adrian Taipe, ONE LUXURY INTERNATIONAL LLC. Stellar MLS
- $499,0004 bd3 ba2.6k sqft31046 PARROT REEF COURT, WESLEY CHAPEL, FL 33545For SaleMLS ID #TB8455085, Ken Jones, EXP REALTY LLC. Stellar MLS
- $350,0003 bd3 ba1.8k sqft5022 AVALON PARK BOULEVARD, WESLEY CHAPEL, FL 33545For SaleMLS ID #TB8523092, Leeann Sack, FUTURE HOME REALTY INC. Stellar MLS
- $374,9004 bd2 ba1.8k sqft6938 SHELBY LYNN WAY, ZEPHYRHILLS, FL 33542For SaleMLS ID #O6420362, Maria Valderrama, WRA BUSINESS & REAL ESTATE. Stellar MLS
- $349,9004 bd2 ba1.4k sqft4316 OLD WAVERLY COURT, WESLEY CHAPEL, FL 33543For SaleMLS ID #TB8486631, Maylin Vidal, FENIX HOME REALTY LLC. Stellar MLS
