Sophisticated Design Meets Resort-Style Living in This Stunning 5-Bedroom Home Step into timeless elegance and effortless comfort in this beautifully upgraded 5-bedroom, 3.5-bath Grand Hampton residence. Nestled on a quarter-acre conservation lot, this home offers over 3,500 sq ft of versatile living space designed for both luxurious living and laid-back entertaining. Your private backyard oasis features a gas-heated pool and spa with beach entry, tranquil waterfall, and natural stone accents—all set against lush preserve views. The expansive covered lanai and convenient poolside half bath make outdoor living a breeze. Inside, enjoy three distinct living spaces: a stylish TV/living room, a spacious game room, and a redesigned upstairs retreat with loft/flex space, two bedrooms, an updated bathroom, and a private balcony overlooking the pool and nature beyond. The first-floor study boasts custom built-ins and rich mahogany floors, leading to a luxurious primary suite with French doors opening to the patio. A former bedroom just off the kitchen has been transformed into a laundry room, easily convertible back to a bedroom if desired. Recent upgrades include: Garage-entry mudroom conversion, New A/C unit (2024), Gas water heater (2020), Pool heater (2019), Premium features throughout: Crown molding & high-gloss ebony trim, Triple-mitered windows in breakfast nook, Roman shades & custom wood blinds, Surround sound system, 3-car garage with 5-ft extension. Grand Hampton amenities include: High-speed internet (included with HOA, Heated resort pool with slide, lap pool, & fitness center, Lighted tennis, pickleball & basketball courts Fishing dock at spring-fed Lake Hampton, Playgrounds, scenic walking trails, and monthly events organized by a full-time lifestyle director Located in a gated community spanning over 950 acres of conservation and wildlife, with easy access to I-75 and top destinations like Advent Health, USF, Wiregrass Mall, Tampa Premium Outlets, the Grove entertainment district, and Wesley Chapel’s Wiregrass Sports Campus and Center Ice Complex.
For sale
Price cut: $10K (5/22)
$914,999
20023 Pergola Bend Ln, Tampa, FL 33647
5beds
3,512sqft
Single Family Residence
Built in 2006
10,815 Square Feet Lot
$889,700 Zestimate®
$261/sqft
$194/mo HOA
What's special
Garage-entry mudroom conversionExpansive covered lanaiTranquil waterfallPrivate backyard oasisLush preserve viewsThree distinct living spacesConvenient poolside half bath
- 198 days |
- 325 |
- 15 |
Zillow last checked:
Listing updated:
Listed by:
Shaun Bell 818-674-6834,
AGILE GROUP REALTY 813-569-6294
Source: Stellar MLS,MLS#: TB8393998 Originating MLS: Suncoast Tampa
Originating MLS: Suncoast Tampa
Facts & features
Interior
Bedrooms & bathrooms
- Bedrooms: 5
- Bathrooms: 4
- Full bathrooms: 3
- 1/2 bathrooms: 1
Rooms
- Room types: Attic, Bonus Room
Primary bedroom
- Features: Walk-In Closet(s)
- Level: First
Bedroom 2
- Features: Ceiling Fan(s), Built-in Closet
- Level: First
Bedroom 2
- Features: Built-in Features, Built-in Closet
- Level: First
Bedroom 3
- Features: Ceiling Fan(s), Built-in Closet
- Level: First
Bedroom 4
- Features: Walk-In Closet(s)
- Level: Second
Bedroom 5
- Features: Built-in Closet
- Level: Second
Primary bathroom
- Features: Bath w Spa/Hydro Massage Tub, Dual Sinks, Granite Counters, Tub with Separate Shower Stall, Water Closet/Priv Toilet, Linen Closet
- Level: First
Bathroom 2
- Features: Granite Counters, Tub With Shower, No Closet
- Level: First
Bathroom 3
- Features: Dual Sinks, Tub With Shower, No Closet
- Level: Second
Bathroom 4
- Features: Granite Counters, Linen Closet
- Level: First
Dining room
- Features: No Closet
- Level: First
Kitchen
- Features: Pantry, Kitchen Island, Granite Counters, No Closet
- Level: First
Living room
- Features: No Closet
- Level: First
Heating
- Central
Cooling
- Central Air
Appliances
- Included: Oven, Cooktop, Dishwasher, Disposal, Exhaust Fan, Gas Water Heater, Microwave, Range Hood, Trash Compactor
- Laundry: Gas Dryer Hookup, Inside, Laundry Room, Washer Hookup
Features
- Cathedral Ceiling(s), Crown Molding, High Ceilings, Kitchen/Family Room Combo, Living Room/Dining Room Combo, Open Floorplan, Primary Bedroom Main Floor, Thermostat, Walk-In Closet(s)
- Flooring: Carpet, Engineered Hardwood, Tile, Hardwood
- Doors: French Doors, Sliding Doors
- Has fireplace: No
Interior area
- Total structure area: 5,051
- Total interior livable area: 3,512 sqft
Property
Parking
- Total spaces: 3
- Parking features: Garage - Attached
- Attached garage spaces: 3
Features
- Levels: Two
- Stories: 2
- Patio & porch: Deck, Front Porch, Patio, Screened
- Exterior features: Balcony, Irrigation System, Lighting, Private Mailbox, Rain Gutters, Sidewalk, Sprinkler Metered
- Has private pool: Yes
- Pool features: Child Safety Fence, Deck, Heated, In Ground, Lighting, Salt Water, Screen Enclosure
- Has spa: Yes
- Spa features: In Ground
- Has view: Yes
- View description: Trees/Woods
- Waterfront features: Lake, Lake Privileges
Lot
- Size: 10,815 Square Feet
- Dimensions: 54.9 x 197
- Features: Conservation Area, Cul-De-Sac, Landscaped, Sidewalk
- Residential vegetation: Mature Landscaping, Trees/Landscaped
Details
- Parcel number: A02271984N00001200010.0
- Zoning: PD-A
- Special conditions: None
Construction
Type & style
- Home type: SingleFamily
- Property subtype: Single Family Residence
Materials
- Stucco
- Foundation: Slab
- Roof: Tile
Condition
- Completed
- New construction: No
- Year built: 2006
Utilities & green energy
- Sewer: Public Sewer
- Water: Public
- Utilities for property: BB/HS Internet Available, Electricity Connected, Natural Gas Connected, Public, Water Connected
Community & HOA
Community
- Features: Fishing, Lake, Clubhouse, Fitness Center, Gated Community - Guard, Golf Carts OK, Playground, Pool, Sidewalks, Tennis Court(s)
- Security: Gated Community, Security System
- Pet fee: $0 monthly
- Subdivision: GRAND HAMPTON PH 3
HOA
- Has HOA: Yes
- Amenities included: Basketball Court, Cable TV, Clubhouse, Fitness Center, Park, Pickleball Court(s), Playground, Security, Spa/Hot Tub, Tennis Court(s)
- Services included: 24-Hour Guard, Community Pool, Reserve Fund, Internet, Maintenance Structure, Maintenance Grounds, Manager, Security
- HOA fee: $194 monthly
- HOA name: Melrose Management Partnership
- HOA phone: 813-973-8368
Location
- Region: Tampa
Financial & listing details
- Price per square foot: $261/sqft
- Tax assessed value: $757,557
- Annual tax amount: $14,709
- Date on market: 6/5/2025
- Cumulative days on market: 268 days
- Ownership: Fee Simple
- Total actual rent: 0
- Electric utility on property: Yes
- Road surface type: Paved, Asphalt
Estimated market value
$889,700
$845,000 - $934,000
$4,555/mo
Price history
| Date | Event | Price |
|---|---|---|
| 5/22/2026 | Price change | $914,999-1.1%$261/sqft |
Source:  Stellar MLS #TB8393998 Report a problem Stellar MLS #TB8393998 Report a problem | ||
| 2/24/2026 | Price change | $924,999-2.6%$263/sqft |
Source: Stellar MLS #TB8393998 Report a problem | ||
| 1/5/2026 | Listed for sale | $950,000+5.6%$271/sqft |
Source: Stellar MLS #TB8393998 Report a problem | ||
| 8/14/2025 | Listing removed | $899,999$256/sqft |
Source: Stellar MLS #TB8393998 Report a problem | ||
| 7/10/2025 | Price change | $899,999-5.3%$256/sqft |
Source: Stellar MLS #TB8393998 Report a problem | ||
| 6/5/2025 | Listed for sale | $950,000+23.4%$271/sqft |
Source: Stellar MLS #TB8393998 Report a problem | ||
| 11/9/2022 | Sold | $770,000-3.8%$219/sqft |
Source: Public Record Report a problem | ||
| 10/12/2022 | Pending sale | $800,000$228/sqft |
Source: Stellar MLS #T3389871 Report a problem | ||
| 9/26/2022 | Listed for sale | $800,000$228/sqft |
Source: Stellar MLS #T3389871 Report a problem | ||
| 9/18/2022 | Pending sale | $800,000$228/sqft |
Source: Stellar MLS #T3389871 Report a problem | ||
| 9/8/2022 | Price change | $800,000-3%$228/sqft |
Source: Stellar MLS #T3389871 Report a problem | ||
| 8/30/2022 | Price change | $825,000-8.3%$235/sqft |
Source: Stellar MLS #T3389871 Report a problem | ||
| 8/15/2022 | Price change | $899,900-2.7%$256/sqft |
Source: Stellar MLS #T3389871 Report a problem | ||
| 8/4/2022 | Listed for sale | $925,000+76.2%$263/sqft |
Source: Stellar MLS #T3389871 Report a problem | ||
| 8/14/2017 | Sold | $524,900$149/sqft |
Source: Public Record Report a problem | ||
| 7/17/2017 | Pending sale | $524,900$149/sqft |
Source: NW Tampa #T2892085 Report a problem | ||
| 7/10/2017 | Listed for sale | $524,900-11%$149/sqft |
Source: KELLER WILLIAMS TAMPA PROP. #T2892085 Report a problem | ||
| 8/22/2016 | Listing removed | $590,000$168/sqft |
Source: Smith & Associates #T2806106 Report a problem | ||
| 7/7/2016 | Price change | $590,000-5.6%$168/sqft |
Source: Smith & Associates #T2806106 Report a problem | ||
| 6/13/2016 | Price change | $625,000-2.2%$178/sqft |
Source: Smith & Associates #T2806106 Report a problem | ||
| 6/1/2016 | Price change | $639,000-1.7%$182/sqft |
Source: Smith & Associates #T2806106 Report a problem | ||
| 3/8/2016 | Listed for sale | $650,000+17.8%$185/sqft |
Source: Smith & Associates #T2806106 Report a problem | ||
| 1/4/2008 | Sold | $551,900$157/sqft |
Source: Public Record Report a problem | ||
Public tax history
| Year | Property taxes | Tax assessment |
|---|---|---|
| 2025 | $16,131 +5.3% | $757,557 +1.4% |
| 2024 | $15,322 +2.3% | $747,241 +3% |
| 2023 | $14,972 +42.9% | $725,477 +47.2% |
| 2022 | $10,476 +1.2% | $492,879 +3% |
| 2021 | $10,352 +1.3% | $478,523 +1.4% |
| 2020 | $10,219 +1.9% | $471,916 +2.3% |
| 2019 | $10,032 | $461,306 +1.9% |
| 2018 | $10,032 +0.5% | $452,705 +1.8% |
| 2017 | $9,987 +32.7% | $444,639 +38% |
| 2016 | $7,526 +2.4% | $322,278 +0.7% |
| 2015 | $7,353 -1.1% | $320,038 +0.8% |
| 2014 | $7,431 | $317,498 +1.5% |
| 2013 | $7,431 -1.8% | $312,806 +1.7% |
| 2012 | $7,569 -5.6% | $307,577 -6.2% |
| 2011 | $8,022 -8.3% | $328,016 -9.9% |
| 2010 | $8,747 -2% | $363,950 -1.8% |
| 2009 | $8,923 -6.6% | $370,553 -4% |
| 2008 | $9,554 +177.9% | $385,817 +350.9% |
| 2007 | $3,438 +0.3% | $85,573 +10% |
| 2006 | $3,428 | $77,793 |
Find assessor info on the county website
Monthly payment
Est. payment
Payment breakdown
Explore the cost of this home by adjusting the details. Changes won't be saved.Climate risks
Neighborhood: Grand Hampton
Nearby schools
GreatSchools rating
- 7/10Turner Elementary SchoolGrades: PK-8Distance: 1.8 mi
- 3/10Wharton High SchoolGrades: 9-12Distance: 1.3 mi
Schools provided by the listing agent
- Elementary: Turner Elem-HB
- Middle: Liberty-HB
- High: Wharton-HB
Source: Stellar MLS. This data may not be complete. We recommend contacting the local school district to confirm school assignments for this home.
- $860,5004 bd3 ba3k sqft20021 Pergola Bend Ln, Tampa, FL 33647Off Market
- $760,5004 bd3 ba2.9k sqft20025 Pergola Bend Ln, Tampa, FL 33647Off Market

- $836,0005 bd4 ba3.5k sqft8420 Dunham Station Dr, Tampa, FL 33647Sold

- $934,6004 bd5 ba3.8k sqft20019 Pergola Bend Ln, Tampa, FL 33647Off Market
- $975,7004 bd3 ba3.9k sqft8418 Dunham Station Dr, Tampa, FL 33647Off Market
- $790,6003 bd3 ba2.7k sqft20022 Pergola Bend Ln, Tampa, FL 33647Off Market
- $835,5004 bd3 ba2.8k sqft20024 Pergola Bend Ln, Tampa, FL 33647Off Market
- $771,3004 bd3 ba2.7k sqft20017 Pergola Bend Ln, Tampa, FL 33647Off Market
A local agent can set up tours, give advice and negotiate with sellers.
A local lender can help you make sure your offer is ready when you are.
Similar homes
- $899,0004 bd4 ba3.8k sqft7959 Hampton Lake Dr, Tampa, FL 33647For Sale

 MLS ID #TB8508986, Vivian Resnick, DALTON WADE INC. Stellar MLS
 - $1,030,0005 bd5 ba3.9k sqft20203 Cane River Way, Tampa, FL 33647For Sale
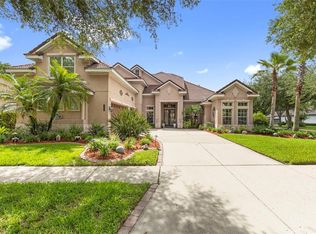 MLS ID #TB8513012, Tiia Cartwright, CARTWRIGHT REALTY. Stellar MLS
 - $950,0005 bd4 ba3.5k sqft17422 Heather Oaks Pl, Tampa, FL 33647For Sale
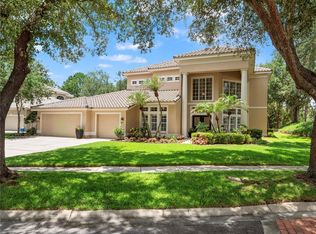 MLS ID #TB8523600, Kristy Darragh, FLORIDA EXECUTIVE REALTY. Stellar MLS
 - $729,0004 bd3 ba2.7k sqft19328 Autumn Woods Ave, Tampa, FL 33647For Sale
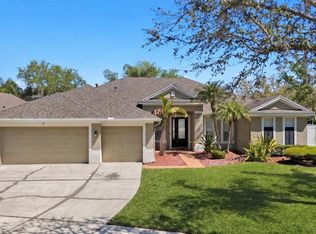 MLS ID #TB8503456, Nicole Leicht, REAL BROKER, LLC. Stellar MLS
 - $675,0004 bd3 ba2.5k sqft7929 Hampton Lake Dr, Tampa, FL 33647For SaleMLS ID #TB8527514, Asad Shaikh, LOMBARDO TEAM REAL ESTATE LLC. Stellar MLS
- $785,0004 bd4 ba3.4k sqft17503 Edinburgh Dr, Tampa, FL 33647For SaleMLS ID #TB8473924, Austin Holmes, COASTAL PROPERTIES GROUP INTER. Stellar MLS
- $810,0004 bd3 ba3.3k sqft17905 Arbor Greene Dr, Tampa, FL 33647For SaleMLS ID #TB8490112, Kristy Darragh, FLORIDA EXECUTIVE REALTY. Stellar MLS
- $738,0005 bd4 ba3.6k sqft18043 Cozumel Isle Dr, Tampa, FL 33647For SaleMLS ID #L4962475, Roberto Rodriguez, EXP REALTY LLC. Stellar MLS
- $945,0005 bd4 ba3.8k sqft27608 Pine Point Dr, Wesley Chapel, FL 33544For SaleMLS ID #TB8489634, Tiia Cartwright, CARTWRIGHT REALTY. Stellar MLS
- $560,0004 bd2 ba2.3k sqft8123 Camella Ln, Tampa, FL 33647For SaleMLS ID #TB8492589, Tiia Cartwright, CARTWRIGHT REALTY. Stellar MLS
- $875,0004 bd5 ba3.7k sqft1737 Virginia Willow Dr, Zephyrhills, FL 33544For SaleMLS ID #TB8494199, Johanna Navarro, KING & ASSOCIATES REAL ESTATE LLC. Stellar MLS
- $975,0006 bd4 ba4.5k sqft3038 Marble Crest Dr, Land O Lakes, FL 34638For SaleMLS ID #TB8530207, Gina Marie Holm, REST EASY REALTY POWERED BY SELLSTATE. Stellar MLS
- $825,0006 bd4 ba4.2k sqft3449 Loggerhead Way, Zephyrhills, FL 33544For SaleMLS ID #TB8523085, Stella Sheridan, COMPASS FLORIDA LLC. Stellar MLS
- $890,9005 bd4 ba3.9k sqft32430 Silvercreek Way, Wesley Chapel, FL 33545For SaleMLS ID #TB8526992, Phillipe Paul, BUYERS HOME STORE. Stellar MLS
- $619,9005 bd3 ba3.9k sqft18110 Turtle Beach Way, Tampa, FL 33647For SaleMLS ID #TB8477621, Christina Barone, SIGNATURE REALTY ASSOCIATES. Stellar MLS
- $555,0004 bd3 ba2.9k sqft10740 Pleasant Knoll Dr, Tampa, FL 33647For SaleMLS ID #TB8494605, Steven Pitts, REDFIN CORPORATION. Stellar MLS
- $686,9004 bd4 ba2.5k sqft10859 Cory Lake Dr, Tampa, FL 33647For SaleMLS ID #TB8478365, Maria Urbano, US INTERAMERICAN REALTY LLC. Stellar MLS
- $775,0004 bd3 ba2.9k sqft19737 Prince Benjamin Dr, Lutz, FL 33549For SaleMLS ID #TB8487037, Sondra Boruty, CALL IT CLOSED INTL REALTY. Stellar MLS
- $850,0005 bd3 ba3.1k sqft3306 Westmoreland Dr, Tampa, FL 33618For SaleMLS ID #TB8518305, Paula Britten, COLDWELL BANKER REALTY. Stellar MLS
- $599,0004 bd3 ba3.2k sqft18109 Kara Ct, Tampa, FL 33647For SaleMLS ID #O6397591, Hamid Dghirni, PREMIUM PROPERTIES R.E. SERVICE. Stellar MLS
