One or more photo(s) has been virtually staged. Welcome to the prestigious, ONLY waterfront community in New Tampa, 24-hour guard-gated community of Cory Lake Isles, where luxury, security, and resort-style living create an extraordinary place to call home. Enjoy added confidence in your purchase, Seller will provide a ONE YEAR HOME WARRANTY for the buyer’s peace of mind. From the moment you arrive, this warm and beautifully maintained residence makes a lasting impression. Offering nearly 2,900 square feet of heated living space, this stunning 4-bedroom, 2.5-bath home with a spacious loft blends elegance with everyday comfort. Designed for both entertaining and relaxed family living, every space feels inviting, open, and thoughtfully crafted. An inviting paved driveway sets the stage for what awaits, leading you to a charming covered front porch that instantly feels like home. Step through the front door and you’re welcomed by elegant formal living and dining spaces that flow effortlessly into the heart of the home, creating a seamless, open layout perfectly designed for both memorable gatherings and comfortable everyday living. The open-concept family room and kitchen create the perfect setting for everyday living and memorable gatherings. The gourmet kitchen is designed to impress, featuring granite countertops, stainless steel appliances, an abundance of 42” Timbelake Wyoming Square Cherry Spice cabinetry, a center island, breakfast bar, and a large pantry. A generous dining space just off the kitchen easily accommodates a full-size table, deal for entertaining family and friends. A dramatic staircase with elegant wrought iron spindles leads to the second floor, where gleaming hardwood floors extend throughout. The expansive loft offers incredible flexibility—perfect for a media room, home office, or playroom. The private Master suite is thoughtfully separated from the secondary bedrooms and features walk-in closets and a spa-like bath complete with dual granite vanities, a relaxing garden tub, and an oversized walk-in shower. Three additional generously sized bedrooms including one with beautiful built-ins, along with a full bath featuring dual sinks and a conveniently located upstairs laundry room complete the second level. Enjoy Florida living at its finest from your covered and screened lanai overlooking a spacious backyard, perfect for relaxing evenings or weekend barbecues. The backyard's natural slope is an intentional asset, promoting efficient drainage and directing water away from the home during heavy rains. This helps minimize standing water while providing attractive elevation changes, added privacy, and unique landscaping opportunities. Cory Lake Isles offers an unmatched lifestyle with a 165-acre SKI LAKE resort-style pool, 6,000-square-foot lakeside Beach Club with fitness center, tennis courts, basketball courts, sand volleyball courts, outdoor roller hockey rink, nature trails, boat launch, onsite boat storage, picnic pavilion, beach playground, and multiple parks and green spaces throughout the community. Ideally located in the heart of New Tampa with convenient double-gated access, this home is just minutes from USF, I-75, Tampa Premium Outlets, VA Hospital, Moffitt Cancer Center, premier shopping, dining, and the Flatwoods Nature Trails. Don’t miss this exceptional opportunity to own a beautiful home in one of Tampa’s most sought-after communities. Schedule your private showing today!
For sale
Price cut: $4K (5/2)
$526,000
15246 ANGUILLA ISLE AVENUE, TAMPA, FL 33647
4beds
2,888sqft
:
Get pre-qualified$3,600/mo
Single Family Residence
Built in 2014
4,005 Square Feet Lot
$513,000 Zestimate®
$182/sqft
$26/mo HOA
What's special
Center islandExpansive loftSpacious loftLarge pantryBreakfast barGranite countertopsSpacious backyard
- 144 days |
- 337 |
- 17 |
Zillow last checked:
Listing updated:
Listed by:
Lessie Reyes 813-298-5541,
DALTON WADE INC 888-668-8283
Source: Stellar MLS,MLS#: TB8476630 Originating MLS: Suncoast Tampa
Originating MLS: Suncoast Tampa
Facts & features
Interior
Bedrooms & bathrooms
- Bedrooms: 4
- Bathrooms: 3
- Full bathrooms: 2
- 1/2 bathrooms: 1
Primary bedroom
- Features: Walk-In Closet(s)
- Level: First
- Area: 195 Square Feet
- Dimensions: 13x15
Bedroom 2
- Features: Walk-In Closet(s)
- Level: Second
- Area: 110 Square Feet
- Dimensions: 11x10
Bedroom 3
- Features: Walk-In Closet(s)
- Level: Second
- Area: 121 Square Feet
- Dimensions: 11x11
Bedroom 4
- Features: Walk-In Closet(s)
- Level: Second
- Area: 144 Square Feet
- Dimensions: 12x12
Dining room
- Level: First
- Area: 196 Square Feet
- Dimensions: 14x14
Family room
- Level: First
- Area: 306 Square Feet
- Dimensions: 17x18
Kitchen
- Level: First
- Area: 308 Square Feet
- Dimensions: 14x22
Laundry
- Level: Second
- Area: 49 Square Feet
- Dimensions: 7x7
Living room
- Level: First
- Area: 154 Square Feet
- Dimensions: 11x14
Loft
- Level: Second
- Area: 247 Square Feet
- Dimensions: 13x19
Heating
- Central
Cooling
- Central Air
Appliances
- Included: Cooktop, Dishwasher, Disposal, Refrigerator
- Laundry: Inside, Laundry Room
Features
- Living Room/Dining Room Combo, Other, Solid Surface Counters, Solid Wood Cabinets, Thermostat, Walk-In Closet(s)
- Flooring: Ceramic Tile, Laminate
- Doors: Sliding Doors
- Windows: Window Treatments
- Has fireplace: No
Interior area
- Total structure area: 3,615
- Total interior livable area: 2,888 sqft
Video & virtual tour
Property
Parking
- Total spaces: 2
- Parking features: Garage - Attached
- Attached garage spaces: 2
Features
- Levels: Two
- Stories: 2
- Patio & porch: Porch, Screened
- Exterior features: Balcony, Lighting, Sidewalk
- Fencing: Vinyl
- On waterfront: Yes
- Waterfront features: Lake, Waterfront
Lot
- Size: 4,005 Square Feet
- Residential vegetation: Mature Landscaping, Trees/Landscaped
Details
- Parcel number: A1527209U900000000044.0
- Zoning: PD
- Special conditions: None
Construction
Type & style
- Home type: SingleFamily
- Property subtype: Single Family Residence
Materials
- Block, Concrete
- Foundation: Slab
- Roof: Shingle
Condition
- New construction: No
- Year built: 2014
Utilities & green energy
- Sewer: Public Sewer
- Water: Public
- Utilities for property: Public
Community & HOA
Community
- Features: Community Boat Ramp, Lake, Water Access, Waterfront, Clubhouse, Deed Restrictions, Fitness Center, Gated Community - Guard, Playground, Pool, Sidewalks, Tennis Court(s)
- Pet fee: $0 monthly
- Subdivision: CORY LAKE ISLES
HOA
- Has HOA: Yes
- Amenities included: Clubhouse, Fitness Center, Gated, Playground, Pool, Recreation Facilities, Tennis Court(s)
- HOA fee: $26 monthly
- HOA name: Alice Payne
- HOA phone: 813-341-0943
Location
- Region: Tampa
Financial & listing details
- Price per square foot: $182/sqft
- Tax assessed value: $378,672
- Annual tax amount: $10,768
- Date on market: 3/5/2026
- Cumulative days on market: 144 days
- Listing terms: Cash,Conventional,FHA,VA Loan
- Ownership: Fee Simple
- Total actual rent: 0
- Road surface type: Asphalt
Estimated market value
$513,000
$487,000 - $539,000
$3,324/mo
Price history
| Date | Event | Price |
|---|---|---|
| 5/2/2026 | Price change | $526,000-0.8%$182/sqft |
Source:  Stellar MLS #TB8476630 Report a problem Stellar MLS #TB8476630 Report a problem | ||
| 3/5/2026 | Listed for sale | $530,000-1.9%$184/sqft |
Source: Stellar MLS #TB8476630 Report a problem | ||
| 1/1/2026 | Listing removed | $540,000$187/sqft |
Source: Stellar MLS #TB8403187 Report a problem | ||
| 7/5/2025 | Listed for sale | $540,000+35%$187/sqft |
Source: Stellar MLS #TB8403187 Report a problem | ||
| 8/25/2021 | Sold | $400,000$139/sqft |
Source: Public Record Report a problem | ||
| 7/17/2021 | Pending sale | $400,000$139/sqft |
Source: Stellar MLS #U8125333 Report a problem | ||
| 7/14/2021 | Price change | $400,000-3.6%$139/sqft |
Source: Stellar MLS #U8125333 Report a problem | ||
| 7/9/2021 | Price change | $415,000-2.4%$144/sqft |
Source: Stellar MLS #U8125333 Report a problem | ||
| 7/7/2021 | Pending sale | $425,000$147/sqft |
Source: Stellar MLS #U8125333 Report a problem | ||
| 6/23/2021 | Listed for sale | $425,000$147/sqft |
Source: Stellar MLS #U8125333 Report a problem | ||
| 6/5/2021 | Pending sale | $425,000$147/sqft |
Source: Stellar MLS #U8125333 Report a problem | ||
| 6/1/2021 | Listed for sale | $425,000+978.8%$147/sqft |
Source: Stellar MLS #U8125333 Report a problem | ||
| 5/19/2020 | Sold | $39,397-88.3%$14/sqft |
Source: Public Record Report a problem | ||
| 4/9/2019 | Listing removed | $337,500$117/sqft |
Source: BOUTIQUE REALTY FLORIDA #T3123917 Report a problem | ||
| 2/9/2019 | Price change | $337,500-0.7%$117/sqft |
Source: PALERMO REAL ESTATE PROF.INC. #T3123917 Report a problem | ||
| 11/1/2018 | Listed for sale | $340,000$118/sqft |
Source: PALERMO REAL ESTATE PROF.INC. #T3123917 Report a problem | ||
| 9/11/2018 | Listing removed | $340,000$118/sqft |
Source: PALERMO REAL ESTATE PROF.INC. #T3123917 Report a problem | ||
| 8/9/2018 | Listed for sale | $340,000+16%$118/sqft |
Source: PALERMO REAL ESTATE PROF.INC. #T3123917 Report a problem | ||
| 9/23/2014 | Sold | $293,200+616.9%$102/sqft |
Source: Public Record Report a problem | ||
| 6/5/2014 | Sold | $40,900$14/sqft |
Source: Public Record Report a problem | ||
Public tax history
| Year | Property taxes | Tax assessment |
|---|---|---|
| 2025 | $11,216 +5.1% | $378,672 |
| 2024 | $10,673 +3.2% | $378,672 +2.3% |
| 2023 | $10,346 +3% | $370,254 +2.4% |
| 2022 | $10,047 +36.7% | $361,550 +62.4% |
| 2021 | $7,350 +6.5% | $222,677 +1.4% |
| 2020 | $6,898 +5.2% | $219,545 +2.6% |
| 2019 | $6,555 | $214,035 +0.2% |
| 2018 | $6,555 -3.1% | $213,609 -2.3% |
| 2017 | $6,763 +3% | $218,593 +10.9% |
| 2016 | $6,564 +3.3% | $197,150 -8.5% |
| 2015 | $6,351 +62.6% | $215,395 +9% |
| 2014 | $3,905 | $197,615 +4815.8% |
| 2013 | $3,905 | $4,020 |
Find assessor info on the county website
Monthly payment
Est. payment
Payment breakdown
Explore the cost of this home by adjusting the details. Changes won't be saved.Climate risks
Neighborhood: Cory Lake Isles
Nearby schools
GreatSchools rating
- 8/10Hunter's Green Elementary SchoolGrades: PK-5Distance: 2.3 mi
- 9/10Benito Middle SchoolGrades: 6-8Distance: 1.9 mi
- 3/10Wharton High SchoolGrades: 9-12Distance: 4.1 mi
Schools provided by the listing agent
- Elementary: Hunter's Green-HB
- Middle: Benito-HB
- High: Wharton-HB
Source: Stellar MLS. This data may not be complete. We recommend contacting the local school district to confirm school assignments for this home.
- $394,0003 bd2 ba1.6k sqft15248 Anguilla Isle Ave, Tampa, FL 33647Sold

- $458,6004 bd3 ba2.7k sqft15244 Anguilla Isle Ave, Tampa, FL 33647Off Market
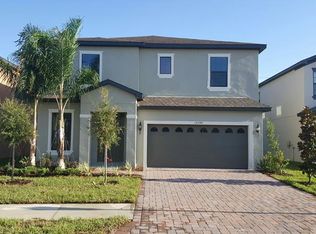
- $419,8004 bd3 ba2.4k sqft15250 Anguilla Isle Ave, Tampa, FL 33647Off Market
- $--4 bd3 ba2.3k sqft15250 Anguilla Isle Ave #1, Tampa, FL 33647Off Market

- $470,1004 bd2 ba2.8k sqft15242 Anguilla Isle Ave, Tampa, FL 33647Off Market
- $462,0004 bd3 ba2.8k sqft15240 Anguilla Isle Ave, Tampa, FL 33647Off Market
- $453,7004 bd3 ba3k sqft15252 Anguilla Isle Ave, Tampa, FL 33647Off Market
- $501,1005 bd3 ba3k sqft15245 Anguilla Isle Ave, Tampa, FL 33647Off Market
A local agent can set up tours, give advice and negotiate with sellers.
A local lender can help you make sure your offer is ready when you are.
Similar homes
- $475,0003 bd2 ba2.1k sqft10864 CORY LAKE DRIVE, TAMPA, FL 33647For Sale

 MLS ID #TB8531493, Emil Belmontes, EVERNEST. Stellar MLS
 - $535,0005 bd4 ba3.4k sqft10812 ANCIENT FUTURES DRIVE, TAMPA, FL 33647For Sale
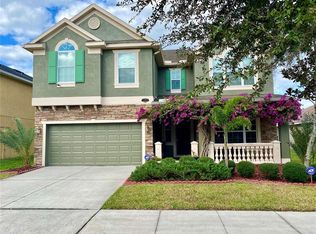 MLS ID #TB8516397, Amani Warden, RE/MAX ACTION FIRST OF FLORIDA. Stellar MLS
 - $510,0004 bd2 ba2k sqft10110 WHISPER POINTE DRIVE, TAMPA, FL 33647For Sale
 MLS ID #TB8516510, Kerrie Weltman, FUTURE HOME REALTY INC. Stellar MLS
 - $599,0004 bd3 ba3.2k sqft18109 KARA COURT, TAMPA, FL 33647For Sale
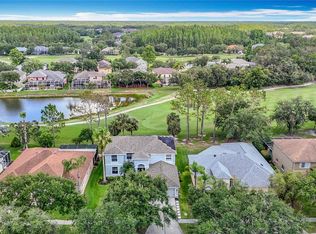 MLS ID #O6397591, Hamid Dghirni, PREMIUM PROPERTIES R.E. SERVICE. Stellar MLS
 - $738,0005 bd4 ba3.6k sqft18043 COZUMEL ISLE DRIVE, TAMPA, FL 33647For SaleMLS ID #L4962475, Roberto Rodriguez, EXP REALTY LLC. Stellar MLS
- $749,9004 bd4 ba3.1k sqft10207 ESTUARY DRIVE, TAMPA, FL 33647For SaleMLS ID #TB8500486, Robert O'Connor, SERHANT. Stellar MLS
- $429,9004 bd3 ba2.1k sqft9305 MANDRAKE COURT, TAMPA, FL 33647For SaleMLS ID #TB8528188, Joel Colley, LPT REALTY, LLC. Stellar MLS
- $375,0004 bd4 ba2.6k sqft10144 ARBOR RUN DRIVE #31, TAMPA, FL 33647For SaleMLS ID #TB8505098, Lessie Reyes, DALTON WADE INC. Stellar MLS
- $729,0004 bd3 ba2.7k sqft19328 AUTUMN WOODS AVENUE, TAMPA, FL 33647For SaleMLS ID #TB8503456, Nicole Leicht, REAL BROKER, LLC. Stellar MLS
- $450,0003 bd2 ba1.7k sqft8335 ALBERATA VISTA DRIVE, TAMPA, FL 33647For SaleMLS ID #TB8520978, Wei Li, SERVICE NEAR REALTY. Stellar MLS
- $552,0004 bd3 ba2.8k sqft316 HARTS OAK PLACE, SEFFNER, FL 33584For SaleMLS ID #TB8525093, Mattie Robinson, BHHS FLORIDA PROPERTIES GROUP. Stellar MLS
- $490,0003 bd3 ba2k sqft30867 LINDENTREE DRIVE, WESLEY CHAPEL, FL 33543For SaleMLS ID #TB8521005, Marbin Antunes, MARK SPAIN REAL ESTATE. Stellar MLS
- $504,9994 bd3 ba2.2k sqft27236 HOLLYBROOK TRAIL, WESLEY CHAPEL, FL 33544For SaleMLS ID #TB8522497, Monty Rifaie, NATIONWIDE REALTY SOLUTIONS LL. Stellar MLS
- $312,0003 bd3 ba2k sqft18141 NASSAU POINT DRIVE, TAMPA, FL 33647For SaleMLS ID #TB8520759, Marc Charles, KELLER WILLIAMS TAMPA CENTRAL. Stellar MLS
- $494,9004 bd2 ba2.5k sqft3008 RIPPLEWOOD DRIVE, SEFFNER, FL 33584For SaleMLS ID #TB8519768, Nehad Darwish, DIVINE ESTATES REALTY LLC. Stellar MLS
- $739,0005 bd4 ba3.6k sqft19949 TAMIAMI AVENUE, TAMPA, FL 33647For SaleMLS ID #TB8521129, Anas Ayesh, CHARLES RUTENBERG REALTY INC. Stellar MLS
- $495,0004 bd3 ba2.7k sqft1901 HEARTLAND CIRCLE, VALRICO, FL 33594For SaleMLS ID #TB8498779, Mickey Arruda, KNOWN REAL ESTATE LLC. Stellar MLS
- $519,9003 bd3 ba2.1k sqft1953 NATURE VIEW DRIVE, LUTZ, FL 33558For SaleMLS ID #TB8526866, Don Suda, TAMPA BAY PREMIER REALTY. Stellar MLS
- $584,9904 bd3 ba2.6k sqft12309 LOOPBACK DRIVE, SAN ANTONIO, FL 33576For SaleMLS ID #TB8504303, Dammy Sanchez, FLORIDA'S 1ST CHOICE RLTY LLC. Stellar MLS
- $475,0004 bd2 ba2k sqft5126 ROLLING HILLS COURT, TAMPA, FL 33617For SaleMLS ID #TB8524265, Marquies Johnson, DALTON WADE INC. Stellar MLS
