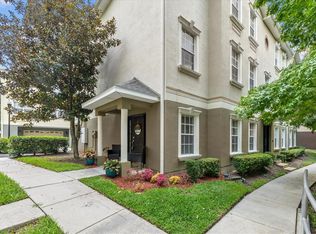
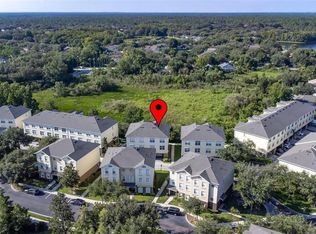
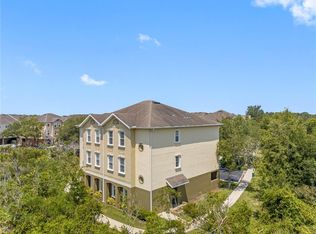
One or more photo(s) has been virtually staged. HUGE PRICE IMPROVEMENT! PRICED TO SELL!!! One of the Best Values in Arbor Greene — Among the Lowest Price-Per-Square-Foot Opportunities in This Premier Gated Community! Welcome to the Carriage Homes at Arbor Greene, where luxury meets maintenance-free living. This rare, one-owner END-UNIT townhome sits on a premium oversized corner lot and offers over 2,600 square feet with 4 bedrooms, 3.5 baths, a 2-car garage, SOLID BLOCK CONSTRUCTION throughout, and one of the community's most desirable features — a PRIVATE ELEVATOR. Abundant NATURAL LIGHT pours in from three sides, filling the home with a bright, airy atmosphere that enhances its open and inviting design. Thoughtfully crafted for today's lifestyle, the versatile floor plan is perfect for MULTIGENERATIONAL LIVING, working from home, accommodating guests, or simply enjoying the privacy of separate living spaces. The spacious layout features a private first-floor guest suite with a full bath, offering comfort and convenience for family or visitors. The heart of the home is the expansive open-concept living area, seamlessly connected to a beautifully appointed kitchen showcasing 42-inch maple cabinetry, granite countertops, stainless steel appliances, and a generous breakfast bar—perfect for casual meals, entertaining, and everyday living. Upstairs, the luxurious owner's suite features tray ceilings, dual walk-in closets, and a spa-like bath with dual vanities, a garden tub, and a separate walk-in shower. Enjoy peace of mind with major updates already completed: NEW ROOF (2024), HVAC (2021), NEW WATER HEATER (2026), NEW DISHWASHER (2026), and NEW EPOXY GARAGE FLOOR (2026). Arbor Greene offers resort-style amenities including a 24-hour manned gate, clubhouse, fitness center, resort and lap pools, tennis, pickleball, walking trails, playgrounds, and year-round community events. The HOA includes landscaping, exterior maintenance, roof maintenance, exterior insurance, water, and gated security for truly carefree living. Located minutes from top-rated schools, Wiregrass Mall, Tampa Premium Outlets, Moffitt Cancer Center, the VA Hospital, AdventHealth, BayCare, I-75, and everything New Tampa has to offer. Rare. Spacious. Move-in ready. An end-unit with a private elevator, premium corner lot, recent major updates, and a $10,000 seller incentive is an opportunity that doesn't come along often. Schedule your private showing today — bring all offers!
For sale
Price cut: $15.1K (7/31)
$359,900
10144 ARBOR RUN DRIVE #31, TAMPA, FL 33647
4beds
2,628sqft
:
Get pre-qualified$2,889/mo
Townhouse
Built in 2008
1,153 Square Feet Lot
$353,400 Zestimate®
$137/sqft
$443/mo HOA
What's special
Private elevatorGranite countertopsVersatile floor planOpen and inviting designPremium oversized corner lotGarden tubGenerous breakfast bar
- 85 days |
- 512 |
- 29 |
Zillow last checked:
Listing updated:
Listed by:
Lessie Reyes 813-298-5541,
DALTON WADE INC 888-668-8283
Source: Stellar MLS,MLS#: TB8505098 Originating MLS: Suncoast Tampa
Originating MLS: Suncoast Tampa
Facts & features
Interior
Bedrooms & bathrooms
- Bedrooms: 4
- Bathrooms: 4
- Full bathrooms: 3
- 1/2 bathrooms: 1
Primary bedroom
- Features: Built-in Closet
- Level: Third
- Area: 320 Square Feet
- Dimensions: 20x16
Bedroom 2
- Features: Built-in Closet
- Level: Third
- Area: 121 Square Feet
- Dimensions: 11x11
Bedroom 3
- Features: Built-in Closet
- Level: Third
- Area: 143 Square Feet
- Dimensions: 13x11
Bedroom 4
- Features: Ceiling Fan(s), Walk-In Closet(s)
- Level: First
- Area: 160 Square Feet
- Dimensions: 10x16
Dining room
- Features: No Closet
- Level: Second
- Area: 192 Square Feet
- Dimensions: 16x12
Family room
- Features: No Closet
- Level: Second
- Area: 238 Square Feet
- Dimensions: 17x14
Kitchen
- Features: Granite Counters, Built-in Closet
- Level: Second
- Area: 153 Square Feet
- Dimensions: 17x9
Living room
- Features: Water Closet/Priv Toilet, Wet Bar, Window/Skylight in Bath, No Closet
- Level: Second
- Area: 256 Square Feet
- Dimensions: 16x16
Heating
- Central, Electric
Cooling
- Central Air
Appliances
- Included: Dishwasher, Dryer, Electric Water Heater, Microwave, Range, Refrigerator, Washer
- Laundry: Laundry Closet
Features
- Cathedral Ceiling(s), Ceiling Fan(s), Coffered Ceiling(s), Eating Space In Kitchen, Elevator, High Ceilings, Kitchen/Family Room Combo, L Dining, Living Room/Dining Room Combo, Open Floorplan, PrimaryBedroom Upstairs, Solid Surface Counters, Solid Wood Cabinets, Split Bedroom, Thermostat, Tray Ceiling(s), Vaulted Ceiling(s), Walk-In Closet(s)
- Flooring: Carpet, Tile
- Basement: Other
- Has fireplace: No
- Common walls with other units/homes: Corner Unit
Interior area
- Total structure area: 3,257
- Total interior livable area: 2,628 sqft
Video & virtual tour
Property
Parking
- Total spaces: 2
- Parking features: Driveway, Garage Door Opener, Garage Faces Rear
- Attached garage spaces: 2
- Has uncovered spaces: Yes
Features
- Levels: Three Or More
- Stories: 3
- Exterior features: Irrigation System, Lighting, Private Entrance, Rain Gutters, Sidewalk
- Fencing: Vinyl
- Has view: Yes
- View description: Trees/Woods
Lot
- Size: 1,153 Square Feet
Details
- Additional parcels included: A-17-27-20-93V-000010-00002.0
- Parcel number: A17272093V00001000002.0
- Zoning: PD-A
- Special conditions: None
Construction
Type & style
- Home type: Townhouse
- Architectural style: Contemporary
- Property subtype: Townhouse
Materials
- Block
- Foundation: Block
- Roof: Shingle
Condition
- Completed
- New construction: No
- Year built: 2008
Utilities & green energy
- Sewer: Public Sewer
- Water: Public
- Utilities for property: Cable Available, Electricity Available, Public, Street Lights, Underground Utilities, Water Connected
Community & HOA
Community
- Features: Clubhouse, Community Mailbox, Deed Restrictions, Fitness Center, Gated Community - Guard, Gated Community - No Guard, Park, Playground, Pool, Sidewalks, Tennis Court(s)
- Pet fee: $0 monthly
- Subdivision: ARBOR GREENE TWNHMS REP
HOA
- Has HOA: Yes
- Amenities included: Basketball Court, Clubhouse, Fitness Center, Gated, Handicap Modified, Maintenance, Playground, Pool
- Services included: 24-Hour Guard, Community Pool, Electricity, Maintenance Structure, Maintenance Grounds, Pool Maintenance, Security, Sewer, Trash, Water
- HOA fee: $443 monthly
- HOA name: Veronay Barnes
- Second HOA name: Arbor Greene of New Tampa Hoa Inc
Location
- Region: Tampa
Financial & listing details
- Price per square foot: $137/sqft
- Tax assessed value: $330,079
- Annual tax amount: $7,441
- Date on market: 5/19/2026
- Cumulative days on market: 208 days
- Listing terms: Cash,Conventional,VA Loan
- Ownership: Fee Simple
- Total actual rent: 0
- Electric utility on property: Yes
- Road surface type: Asphalt
Estimated market value
$353,400
$336,000 - $371,000
$2,645/mo
Price history
| Date | Event | Price |
|---|---|---|
| 8/8/2026 | Listed for rent | $2,800$1/sqft |
Source: Stellar MLS #TB8535484 Report a problem | ||
| 7/31/2026 | Price change | $359,900-4%$137/sqft |
Source:  Stellar MLS #TB8505098 Report a problem Stellar MLS #TB8505098 Report a problem | ||
| 5/19/2026 | Listed for sale | $375,000-11.8%$143/sqft |
Source: Stellar MLS #TB8505098 Report a problem | ||
| 4/17/2026 | Listing removed | $425,000$162/sqft |
Source: Stellar MLS #TB8456401 Report a problem | ||
| 12/16/2025 | Listed for sale | $425,000+93.2%$162/sqft |
Source: Stellar MLS #TB8456401 Report a problem | ||
| 9/29/2008 | Sold | $220,000$84/sqft |
Source: Public Record Report a problem | ||
Public tax history
| Year | Property taxes | Tax assessment |
|---|---|---|
| 2025 | $7,751 +9.5% | $329,255 +10% |
| 2024 | $7,077 +7.8% | $299,323 +10% |
| 2023 | $6,565 +8.5% | $272,112 +10% |
| 2022 | $6,052 +10.3% | $247,375 +10% |
| 2021 | $5,488 +0.3% | $224,886 +0.7% |
| 2020 | $5,472 +7.7% | $223,268 +10% |
| 2019 | $5,081 | $202,971 +10% |
| 2018 | $5,081 +7.6% | $184,519 -3.8% |
| 2017 | $4,723 -4.5% | $191,821 -2.2% |
| 2016 | $4,945 -1.2% | $196,178 +7.2% |
| 2015 | $5,003 +6.9% | $182,948 +5.4% |
| 2014 | $4,681 | $173,562 +10% |
| 2013 | $4,681 +14.2% | $157,784 +9.8% |
| 2012 | $4,100 -5.8% | $143,695 -7.3% |
| 2011 | $4,352 -2% | $155,069 -3.5% |
| 2010 | $4,439 -8.7% | $160,661 -3.5% |
| 2009 | $4,862 +316% | $166,489 +767.1% |
| 2008 | $1,169 +1.2% | $19,200 |
| 2007 | $1,154 | $19,200 |
Find assessor info on the county website
Monthly payment
Est. payment
Payment breakdown
Explore the cost of this home by adjusting the details. Changes won't be saved.Climate risks
Neighborhood: Arbor Greene
Nearby schools
GreatSchools rating
- 8/10Hunter's Green Elementary SchoolGrades: PK-5Distance: 0.3 mi
- 9/10Benito Middle SchoolGrades: 6-8Distance: 0.3 mi
- 3/10Wharton High SchoolGrades: 9-12Distance: 2.2 mi
Schools provided by the listing agent
- Elementary: Hunter's Green-HB
- Middle: Benito-HB
- High: Wharton-HB
Source: Stellar MLS. This data may not be complete. We recommend contacting the local school district to confirm school assignments for this home.
- $400,0004 bd4 ba2.4k sqft10144 Arbor Run Dr UNIT 7, Tampa, FL 33647Sold
- $405,0004 bd4 ba2.4k sqft10144 Arbor Run Dr UNIT 18, Tampa, FL 33647Sold
- $395,0004 bd4 ba2.4k sqft10144 Arbor Run Dr UNIT 34, Tampa, FL 33647Sold
- $415,0004 bd4 ba2.6k sqft10144 Arbor Run Dr UNIT 79, Tampa, FL 33647Sold
- $395,0004 bd4 ba2.4k sqft10144 Arbor Run Dr UNIT 100, Tampa, FL 33647Sold
- $389,0004 bd4 ba2.4k sqft10144 Arbor Run Dr UNIT 112, Tampa, FL 33647For Sale
- $399,9004 bd4 ba2.4k sqft10144 Arbor Run Dr UNIT 117, Tampa, FL 33647Sold
- $390,0004 bd4 ba2.4k sqft10144 Arbor Run Dr UNIT 132, Tampa, FL 33647Sold
A local agent can set up tours, give advice and negotiate with sellers.
A local lender can help you make sure your offer is ready when you are.
Similar homes
- $499,9994 bd2 ba2k sqft10110 WHISPER POINTE DRIVE, TAMPA, FL 33647For Sale

 MLS ID #TB8516510, Kerrie Weltman, FUTURE HOME REALTY INC. Stellar MLS
 - $364,9993 bd3 ba1.8k sqft10801 FORT WHITE COURT, TAMPA, FL 33647For Sale
 MLS ID #TB8503564, James Manser, KELLER WILLIAMS RLTY NEW TAMPA. Stellar MLS
 - $285,0003 bd3 ba2k sqft18141 NASSAU POINT DRIVE, TAMPA, FL 33647For Sale
 MLS ID #TB8520759, Marc Charles, KELLER WILLIAMS TAMPA CENTRAL. Stellar MLS
 - $365,0004 bd3 ba2.2k sqft28504 TRANQUIL LAKE CIRCLE, WESLEY CHAPEL, FL 33543For Sale
 MLS ID #TB8511366, Veronica Baena, MARK SPAIN REAL ESTATE. Stellar MLS
 - $359,9004 bd2 ba1.5k sqft1129 CONCH COURT, WESLEY CHAPEL, FL 33544For SaleMLS ID #TB8531619, Cindy Greco, EXP REALTY LLC. Stellar MLS
- $320,0003 bd2 ba1.8k sqft19180 LAKE AUDUBON DRIVE, TAMPA, FL 33647For SaleMLS ID #TB8502726, Rich Henry, FUTURE HOME REALTY INC. Stellar MLS
- $524,0004 bd3 ba2.8k sqft15246 ANGUILLA ISLE AVENUE, TAMPA, FL 33647For SaleMLS ID #TB8476630, Lessie Reyes, DALTON WADE INC. Stellar MLS
- $430,0003 bd2 ba1.7k sqft15886 SANCTUARY DRIVE, TAMPA, FL 33647For SaleMLS ID #TB8536609, Ann Gionta, GIONTA REALTY GROUP LLC. Stellar MLS
- $330,0003 bd3 ba1.8k sqft7422 TERRACE RIVER DRIVE, TEMPLE TERRACE, FL 33637For SaleMLS ID #O6431773, Jeff Jones, MARK SPAIN REAL ESTATE. Stellar MLS
- $430,0003 bd2 ba1.7k sqft8335 ALBERATA VISTA DRIVE, TAMPA, FL 33647For SaleMLS ID #TB8520978, Wei Li, SERVICE NEAR REALTY. Stellar MLS
- $369,9004 bd2 ba1.9k sqft31857 SUN KETTLE LOOP, WESLEY CHAPEL, FL 33545For SaleMLS ID #TB8535122, Lei Cheng, SERVICE NEAR REALTY. Stellar MLS
- $367,5004 bd2 ba1.4k sqft5003 PRAIRIE VIEW WAY, WESLEY CHAPEL, FL 33545New ConstructionMLS ID #TB8531151, Todd Foley, RE/MAX PREMIER GROUP. Stellar MLS
- $350,0003 bd3 ba1.8k sqft4868 SAN MARTINO DRIVE, WESLEY CHAPEL, FL 33543For SaleMLS ID #TB8427818, Shadd Boucher, RE/MAX ALLIANCE GROUP. Stellar MLS
- $439,0003 bd2 ba1.7k sqft8412 ALBERATA VISTA DRIVE, TAMPA, FL 33647For SaleMLS ID #TB8512449, Elena Jung, PLL, COMPASS FLORIDA LLC. Stellar MLS
- $385,0004 bd3 ba2.2k sqft5233 SUNCATCHER DRIVE, WESLEY CHAPEL, FL 33545For SaleMLS ID #TB8516771, Maria Hoffman, KELLER WILLIAMS RLTY NEW TAMPA. Stellar MLS
- $225,0002 bd3 ba1.5k sqft1124 HILLHURST DRIVE, WESLEY CHAPEL, FL 33543For SaleMLS ID #TB8509478, Dawn Walls, MARK SPAIN REAL ESTATE. Stellar MLS
- $302,5003 bd3 ba1.8k sqft8615 ANDALUCIA FIELD DRIVE, TAMPA, FL 33637For SaleMLS ID #TB8507579, Juan Echeverri Echeverry, HABLOFT GLOBAL. Stellar MLS
- $389,9004 bd2 ba2.3k sqft8152 LAGERFELD DRIVE, LAND O LAKES, FL 34637For SaleMLS ID #TB8522808, Khristian Marcotrigiano, 54 REALTY LLC. Stellar MLS
- $342,9003 bd2 ba1.7k sqft35601 WICKINGHAM COURT, ZEPHYRHILLS, FL 33541For SaleMLS ID #OM729309, David Ivory, REMAX REALTY ONE. Stellar MLS
- $379,9003 bd2 ba1.8k sqft6328 SPARKLING WAY, WESLEY CHAPEL, FL 33545For SaleMLS ID #TB8533434, Alex Szinegh, EXP REALTY LLC. Stellar MLS
