Location, Location Location. This end unit townhome in the premier culdesac location with views of the conservation area is finally available. This only 2 unit building has the largest floorplan available with an elevator in the highly sought after Arbor Greene community in New Tampa. This 4 bedroom, 3.5 baths, 2 car garage townhome is equipped with an elevator, a 24 hour private guard gate and an additional second gate leading into the townhome. Arbor Greene offers state of the art amenities including a clubhouse with fitness center, tennis courts, walking trails, heated swimming pool, and playground. This all block constructed townhome has a gourmet kitchen, stainless steel appliances, granite countertops, wooden cabinets and a breakfast bar. The entire interior of the townhome has been freshly painted including all walls, ceilings and woodwork. Brand new carpeting was also just installed throughout the entire home. This unit has a ton of natural light and engineered wood floors throughout the second floor living area. The nice size guest suite with a walk in closet and full bath is located on the first floor for plenty of privacy. This home is located in the sought after New Tampa location in a highly sought after school district within minutes to everything that is needed for your lifestyle including the shoppes at Wiregrass mall, University of South Florida, Advent Health Hospital, Publix and as many restaurants and shopping as you can imagine. Don't miss out on this fabulous unit! Schedule a showing with me today.
Sold for $415,000
$415,000
10144 ARBOR RUN DRIVE #79, TAMPA, FL 33647
4beds
2,628sqft
Townhouse
Built in 2008
1,153 Square Feet Lot
$367,500 Zestimate®
$158/sqft
$2,645 Estimated rent
Home value
$367,500
$342,000 - $390,000
$2,645/mo
Zestimate® history
Owner options
List your home for rent
$2,645/mo
Rent Zestimate®
Find your next renter with Zillow Rental Manager. Plus, with online applications, you can quickly screen prospective tenants – for free.
$2,645/mo
Rent Zestimate®
Refinance and save
$3,252/mo
Est. payment
Refinancing to a lower rate could help reduce your monthly payments and save thousands over the life of the loan.
$3,252/mo
Est. payment
Explore your selling options
Work with a Zillow partner agent
Leverage their expertise and Zillow's premium Showcase listings to get your home seen by more buyers.
Get startedList with your own agent
Get your home in front of millions of buyers by listing it on Zillow.
Learn how to do itSell it yourself
Take full control of how buyers see your home on Zillow by listing For Sale by Owner (FSBO).
List your homeWhat's special
Wiregrass mallFitness centerBrand new carpetingGourmet kitchenWalk in closetLargest floorplanTennis courts
Zillow last checked:
Listing updated:
Listed by:
Billy Plifka 941-302-4195,
SARABAY REAL ESTATE INC 941-355-7696
Bought with:
Hina Patel Nana, 3239377
FUTURE HOME REALTY INC
Source: Stellar MLS,MLS#: A4576189 Originating MLS: Sarasota - Manatee
Originating MLS: Sarasota - Manatee
Facts & features
Interior
Bedrooms & bathrooms
- Bedrooms: 4
- Bathrooms: 4
- Full bathrooms: 3
- 1/2 bathrooms: 1
Rooms
- Room types: Great Room
Primary bedroom
- Features: Walk-In Closet(s)
- Level: Third
- Dimensions: 13x15
Florida room
- Level: Second
- Dimensions: 16x27
Kitchen
- Level: Second
- Dimensions: 10x13
Living room
- Level: Second
- Dimensions: 12x13
Heating
- Electric, Heat Pump
Cooling
- Central Air
Appliances
- Included: Dishwasher, Disposal, Dryer, Electric Water Heater, Microwave, Range, Refrigerator, Washer
- Laundry: Laundry Closet
Features
- Ceiling Fan(s), Elevator, High Ceilings, Kitchen/Family Room Combo, PrimaryBedroom Upstairs, Solid Surface Counters, Stone Counters
- Flooring: Carpet, Ceramic Tile, Hardwood
- Windows: Blinds
- Has fireplace: No
- Common walls with other units/homes: Corner Unit,End Unit
Interior area
- Total structure area: 3,257
- Total interior livable area: 2,628 sqft
Property
Parking
- Total spaces: 2
- Parking features: Garage - Attached
- Attached garage spaces: 2
Features
- Levels: Three Or More
- Stories: 3
- Exterior features: Sidewalk
- Has view: Yes
- View description: Trees/Woods
Lot
- Size: 1,153 Square Feet
- Features: Conservation Area, Corner Lot, Street Dead-End
Details
- Parcel number: A17272093V00001700001.0
- Zoning: PD-A
- Special conditions: None
Construction
Type & style
- Home type: Townhouse
- Property subtype: Townhouse
Materials
- Block, Stucco
- Foundation: Slab
- Roof: Shingle
Condition
- Completed
- New construction: No
- Year built: 2008
Utilities & green energy
- Sewer: Public Sewer
- Water: None
- Utilities for property: Cable Available, Electricity Connected, Sewer Connected, Water Connected
Community & HOA
Community
- Features: Clubhouse, Deed Restrictions, Fitness Center, Gated Community - Guard, Irrigation-Reclaimed Water, Park, Playground, Pool
- Security: Security System
- Pet fee: $0 monthly
- Subdivision: ARBOR GREENE TWNHMS REP
HOA
- Has HOA: Yes
- Services included: 24-Hour Guard, Community Pool, Reserve Fund, Maintenance Structure, Maintenance Grounds
- HOA fee: $385 monthly
- HOA name: Ron Battle
- HOA phone: 813-341-0943
- Second HOA name: Arbor Greene
Location
- Region: Tampa
Financial & listing details
- Price per square foot: $158/sqft
- Tax assessed value: $330,079
- Annual tax amount: $6,058
- Date on market: 7/13/2023
- Cumulative days on market: 14 days
- Ownership: Fee Simple
- Total actual rent: 0
- Electric utility on property: Yes
- Road surface type: Paved, Asphalt
Price history
| Date | Event | Price |
|---|---|---|
| 9/4/2023 | Sold | $415,000-5.5%$158/sqft |
Source:  Stellar MLS #A4576189 Report a problem Stellar MLS #A4576189 Report a problem | ||
| 7/27/2023 | Pending sale | $439,000$167/sqft |
Source: Stellar MLS #A4576189 Report a problem | ||
| 7/21/2023 | Price change | $439,000-3.5%$167/sqft |
Source: Stellar MLS #A4576189 Report a problem | ||
| 7/13/2023 | Listed for sale | $455,000+124.1%$173/sqft |
Source: Stellar MLS #A4576189 Report a problem | ||
| 12/8/2008 | Sold | $203,000$77/sqft |
Source: Public Record Report a problem | ||
Public tax history
| Year | Property taxes | Tax assessment |
|---|---|---|
| 2025 | $7,763 +2.4% | $330,079 -1.7% |
| 2024 | $7,577 +15.3% | $335,916 +23.2% |
| 2023 | $6,572 +8.5% | $272,617 +10% |
| 2022 | $6,058 +10.2% | $247,834 +10% |
| 2021 | $5,496 +0.8% | $225,304 +0.9% |
| 2020 | $5,453 +7.3% | $223,268 +10% |
| 2019 | $5,081 | $202,971 +10% |
| 2018 | $5,081 +7.6% | $184,519 -3.8% |
| 2017 | $4,723 -4.5% | $191,821 -2.2% |
| 2016 | $4,945 -1.2% | $196,178 +7.2% |
| 2015 | $5,003 +6.6% | $182,948 +5% |
| 2014 | $4,691 | $174,309 +10% |
| 2013 | $4,691 +14% | $158,463 +9.8% |
| 2012 | $4,113 -5.5% | $144,303 -7% |
| 2011 | $4,355 -1.9% | $155,202 -3.4% |
| 2010 | $4,439 -8.4% | $160,661 -4.3% |
| 2009 | $4,846 +314.7% | $167,829 +774.1% |
| 2008 | $1,169 +1.2% | $19,200 |
| 2007 | $1,154 | $19,200 |
Find assessor info on the county website
Neighborhood: Arbor Greene
Nearby homes
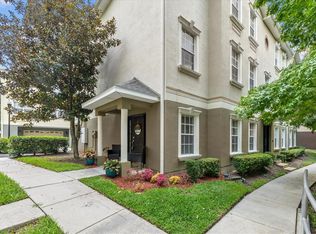
- $400,0004 bd4 ba2.4k sqft10144 Arbor Run Dr UNIT 7, Tampa, FL 33647Sold
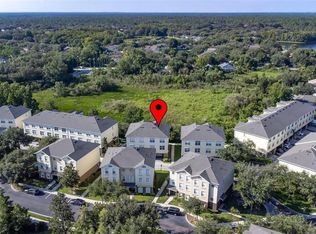
- $405,0004 bd4 ba2.4k sqft10144 Arbor Run Dr UNIT 18, Tampa, FL 33647Sold
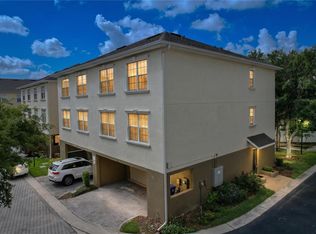
- $359,9004 bd4 ba2.6k sqft10144 Arbor Run Dr UNIT 31, Tampa, FL 33647For Sale
- $395,0004 bd4 ba2.4k sqft10144 Arbor Run Dr UNIT 34, Tampa, FL 33647Sold
- $395,0004 bd4 ba2.4k sqft10144 Arbor Run Dr UNIT 100, Tampa, FL 33647Sold
- $389,0004 bd4 ba2.4k sqft10144 Arbor Run Dr UNIT 112, Tampa, FL 33647For Sale
- $399,9004 bd4 ba2.4k sqft10144 Arbor Run Dr UNIT 117, Tampa, FL 33647Sold
- $390,0004 bd4 ba2.4k sqft10144 Arbor Run Dr UNIT 132, Tampa, FL 33647Sold
Nearby schools
GreatSchools rating
- 8/10Hunter's Green Elementary SchoolGrades: PK-5Distance: 0.3 mi
- 9/10Benito Middle SchoolGrades: 6-8Distance: 0.3 mi
- 3/10Wharton High SchoolGrades: 9-12Distance: 2.2 mi
Schools provided by the listing agent
- Elementary: Hunter's Green-HB
- Middle: Benito-HB
- High: Wharton-HB
Source: Stellar MLS. This data may not be complete. We recommend contacting the local school district to confirm school assignments for this home.
Get a cash offer in 3 minutes
Find out how much your home could sell for in as little as 3 minutes with a no-obligation cash offer.
Estimated market value
$367,500
Get a cash offer in 3 minutes
Find out how much your home could sell for in as little as 3 minutes with a no-obligation cash offer.
Estimated market value
$367,500
- Florida
- Hillsborough County
- Tampa
- 33647
- Arbor Greene
- 10144 ARBOR RUN DRIVE Unit 79
Nearby cities
Nearby neighborhoods
Nearby zip codes
Other Tampa Topics
