Welcome to Arbor Greene’s desirable Carriage Homes, where comfort, style, and thoughtful design come together. This three-story townhome offers 4 bedrooms, 3 1/2 bathrooms, plus a dedicated office, and features many gorgeous upgrades and all-new flooring throughout. The first floor includes a spacious bedroom and full bath—ideal for guests, multigenerational living, or teenage children—along with convenient access to the two-car garage. The second floor is the heart of the home, showcasing a large, open kitchen with an oversized island, custom wood cabinetry, stainless steel appliances, a wine fridge, and all seamlessly flowing into the expansive family room—perfect for entertaining. This level also includes a half bath and a private office, ideal for working from home. Upgrades include porcelain tile flooring, interior paint, new baseboards, updated half bathroom, new roof (2024). On the third floor, you’ll find the additional third and fourth bedrooms sharing a full bath, as well as the primary suite, complete with an en suite bathroom featuring a soaking tub, a large walk-in closet with custom built-ins. The laundry room is conveniently located on this floor!Enjoy maintenance-friendly townhome living in a gated, amenity-rich community that includes 2 community swimming pools, clubhouse, fitness center, tennis and pickleball courts, playground, and miles of sidewalks for running, walking, or biking! Enjoy this 24 hour staff gated community, all while overlooking tranquil water and being conveniently located near top-rated schools, shopping, dining, and a very short commute to downtown Tampa.
Sold for $395,000
Street View
$395,000
10144 ARBOR RUN #34, TAMPA, FL 33647
4beds
2,400sqft
Townhouse
Built in 2008
-- sqft lot
$389,900 Zestimate®
$165/sqft
$2,602 Estimated rent
Home value
$389,900
$363,000 - $421,000
$2,602/mo
Zestimate® history
Owner options
List your home for rent
$2,602/mo
Rent Zestimate®
Find your next renter with Zillow Rental Manager. Plus, with online applications, you can quickly screen prospective tenants – for free.
$2,602/mo
Rent Zestimate®
Refinance and save
$3,184/mo
Est. payment
Refinancing to a lower rate could help reduce your monthly payments and save thousands over the life of the loan.
$3,184/mo
Est. payment
Explore your selling options
Work with a Zillow partner agent
Leverage their expertise and Zillow's premium Showcase listings to get your home seen by more buyers.
Get startedList with your own agent
Get your home in front of millions of buyers by listing it on Zillow.
Learn how to do itSell it yourself
Take full control of how buyers see your home on Zillow by listing For Sale by Owner (FSBO).
List your homeWhat's special
Oversized islandNew baseboardsPrivate officeDedicated officeInterior paintOverlooking tranquil waterExpansive family room
Zillow last checked:
Listing updated:
Listed by:
Christine Sullo 303-710-1029,
SMITH & ASSOCIATES REAL ESTATE 813-839-3800
Bought with:
Cris Galdos, 3461166
ARK REALTY
Source: Stellar MLS,MLS#: TB8463456 Originating MLS: Suncoast Tampa
Originating MLS: Suncoast Tampa
Facts & features
Interior
Bedrooms & bathrooms
- Bedrooms: 4
- Bathrooms: 4
- Full bathrooms: 3
- 1/2 bathrooms: 1
Rooms
- Room types: Utility Room, Breakfast Room Separate, Family Room, Dining Room
Primary bedroom
- Features: Walk-In Closet(s)
- Level: Third
- Area: 196 Square Feet
- Dimensions: 14x14
Bedroom 2
- Features: Built-in Closet
- Level: Third
Bedroom 3
- Features: Built-in Closet
- Level: Third
Bedroom 4
- Features: Built-in Closet
- Level: First
Kitchen
- Features: No Closet
- Level: Second
- Area: 168 Square Feet
- Dimensions: 14x12
Living room
- Features: No Closet
- Level: Second
- Area: 198 Square Feet
- Dimensions: 18x11
Office
- Features: No Closet
- Level: Second
Heating
- Central
Cooling
- Central Air
Appliances
- Included: Range Hood, Refrigerator, Washer, Dishwasher, Disposal, Dryer
- Laundry: Laundry Room, Inside, Upper Level
Features
- High Ceilings, PrimaryBedroom Upstairs, Stone Counters, Walk-In Closet(s), Built-in Features, Ceiling Fan(s)
- Flooring: Porcelain Tile, Vinyl
- Has fireplace: No
Interior area
- Total structure area: 3,136
- Total interior livable area: 2,400 sqft
Property
Parking
- Total spaces: 2
- Parking features: Driveway, Guest, Off Street, On Street, Under Building
- Attached garage spaces: 2
- Has uncovered spaces: Yes
Features
- Levels: Three Or More
- Stories: 3
- Exterior features: Lighting, Private Entrance, Sidewalk
- Has view: Yes
- View description: Water, Pond
- Has water view: Yes
- Water view: Water,Pond
Lot
- Features: Cleared, Landscaped, Sidewalk, Street Dead-End
Details
- Parcel number: A17272093V00001100003.0
- Zoning: PD-A
- Special conditions: None
Construction
Type & style
- Home type: Townhouse
- Property subtype: Townhouse
- Attached to another structure: Yes
Materials
- Block, Stucco
- Foundation: Slab
- Roof: Shingle
Condition
- Completed
- New construction: No
- Year built: 2008
Utilities & green energy
- Sewer: Public Sewer
- Water: Public
- Utilities for property: Public, Water Connected, Electricity Connected
Community & HOA
Community
- Features: Clubhouse, Community Mailbox, Deed Restrictions, Fitness Center, Gated Community - Guard, Park, Playground, Pool, Sidewalks, Tennis Court(s)
- Security: Smoke Detector(s), Gated Community, Security Gate
- Pet fee: $0 monthly
- Subdivision: ARBOR GREENE TOWNHOMES REPLAT
HOA
- Has HOA: Yes
- Amenities included: Clubhouse, Fitness Center, Gated, Maintenance, Park, Pickleball Court(s), Playground, Pool, Security, Tennis Court(s)
- Services included: 24-Hour Guard, Community Pool, Pool Maintenance, Trash
- HOA fee: $444 monthly
- HOA name: Veronay Barnes
- Second HOA name: Arbor Greene of New TampaHOA
Location
- Region: Tampa
Financial & listing details
- Price per square foot: $165/sqft
- Tax assessed value: $300,109
- Annual tax amount: $4,645
- Date on market: 1/13/2026
- Cumulative days on market: 57 days
- Listing terms: Cash,Conventional,VA Loan
- Ownership: Fee Simple
- Total actual rent: 0
- Electric utility on property: Yes
- Road surface type: Paved, Asphalt
Price history
| Date | Event | Price |
|---|---|---|
| 5/1/2026 | Sold | $395,000-1%$165/sqft |
Source:  Stellar MLS #TB8463456 Report a problem Stellar MLS #TB8463456 Report a problem | ||
| 3/12/2026 | Pending sale | $399,000$166/sqft |
Source: Stellar MLS #TB8463456 Report a problem | ||
| 3/2/2026 | Price change | $399,000-4.8%$166/sqft |
Source: Stellar MLS #TB8463456 Report a problem | ||
| 1/13/2026 | Listed for sale | $419,000+99.5%$175/sqft |
Source: Stellar MLS #TB8463456 Report a problem | ||
| 8/25/2016 | Sold | $210,000-1.4%$88/sqft |
Source: Stellar MLS #T2827759 Report a problem | ||
| 8/7/2016 | Pending sale | $213,000$89/sqft |
Source: Keller Williams - New Tampa #T2827759 Report a problem | ||
| 8/4/2016 | Price change | $213,000-1.8%$89/sqft |
Source: Keller Williams - New Tampa #T2827759 Report a problem | ||
| 7/16/2016 | Price change | $216,900-1.4%$90/sqft |
Source: Keller Williams - New Tampa #T2827759 Report a problem | ||
| 7/3/2016 | Listed for sale | $220,000+10%$92/sqft |
Source: KELLER WILLIAMS - NEW TAMPA #T2827759 Report a problem | ||
| 12/9/2008 | Sold | $200,000$83/sqft |
Source: Public Record Report a problem | ||
Public tax history
| Year | Property taxes | Tax assessment |
|---|---|---|
| 2025 | $4,962 +6.8% | $231,435 +2.9% |
| 2024 | $4,646 +3.1% | $224,913 +3% |
| 2023 | $4,507 +4.3% | $218,362 +3% |
| 2022 | $4,321 +1.1% | $212,002 +3% |
| 2021 | $4,273 -11.4% | $205,827 +6.7% |
| 2020 | $4,823 +55.4% | $192,868 +28.8% |
| 2019 | $3,104 | $149,765 +1.9% |
| 2018 | $3,104 +0.1% | $146,973 -10.3% |
| 2017 | $3,102 +0.1% | $163,821 -1.5% |
| 2016 | $3,098 -29.5% | $166,398 +9.3% |
| 2015 | $4,395 +10.1% | $152,174 +10% |
| 2014 | $3,990 | $138,340 +10% |
| 2013 | $3,990 +15.1% | $125,764 +10% |
| 2012 | $3,468 -7.4% | $114,331 -9.9% |
| 2011 | $3,744 -9.3% | $126,907 -13.1% |
| 2010 | $4,127 -2% | $146,099 +6% |
| 2009 | $4,213 +260.5% | $137,892 +618.2% |
| 2008 | $1,169 +1.2% | $19,200 |
| 2007 | $1,154 | $19,200 |
Find assessor info on the county website
Neighborhood: Arbor Greene
Nearby homes
- $400,0004 bd4 ba2.4k sqft10144 Arbor Run Dr UNIT 7, Tampa, FL 33647Sold
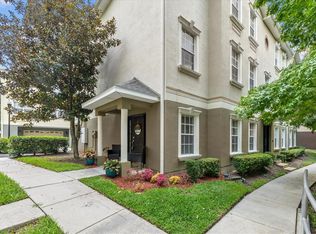
- $405,0004 bd4 ba2.4k sqft10144 Arbor Run Dr UNIT 18, Tampa, FL 33647Sold
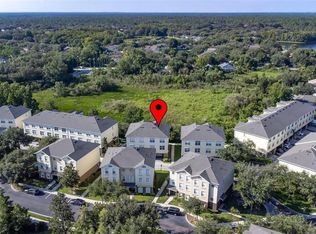
- $359,9004 bd4 ba2.6k sqft10144 Arbor Run Dr UNIT 31, Tampa, FL 33647For Sale
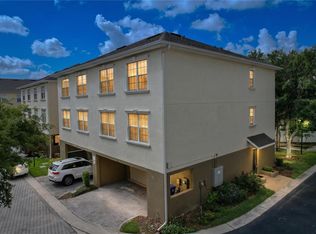
- $415,0004 bd4 ba2.6k sqft10144 Arbor Run Dr UNIT 79, Tampa, FL 33647Sold
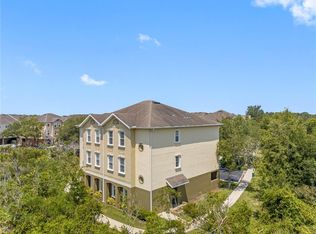
- $395,0004 bd4 ba2.4k sqft10144 Arbor Run Dr UNIT 100, Tampa, FL 33647Sold
- $389,0004 bd4 ba2.4k sqft10144 Arbor Run Dr UNIT 112, Tampa, FL 33647For Sale
- $399,9004 bd4 ba2.4k sqft10144 Arbor Run Dr UNIT 117, Tampa, FL 33647Sold
- $390,0004 bd4 ba2.4k sqft10144 Arbor Run Dr UNIT 132, Tampa, FL 33647Sold
Nearby schools
GreatSchools rating
- 8/10Hunter's Green Elementary SchoolGrades: PK-5Distance: 0.3 mi
- 9/10Benito Middle SchoolGrades: 6-8Distance: 0.3 mi
- 3/10Wharton High SchoolGrades: 9-12Distance: 2.2 mi
Schools provided by the listing agent
- Elementary: Hunter's Green-HB
- Middle: Benito-HB
- High: Wharton-HB
Source: Stellar MLS. This data may not be complete. We recommend contacting the local school district to confirm school assignments for this home.
Get a cash offer in 3 minutes
Find out how much your home could sell for in as little as 3 minutes with a no-obligation cash offer.
Estimated market value
$389,900
Get a cash offer in 3 minutes
Find out how much your home could sell for in as little as 3 minutes with a no-obligation cash offer.
Estimated market value
$389,900
- Florida
- Hillsborough County
- Tampa
- 33647
- Arbor Greene
- 10144 ARBOR RUN Unit 34
Nearby cities
Nearby neighborhoods
Nearby zip codes
Other Tampa Topics
