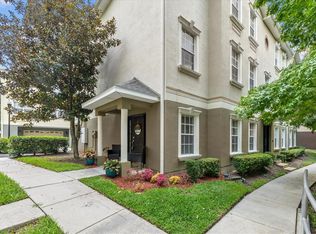
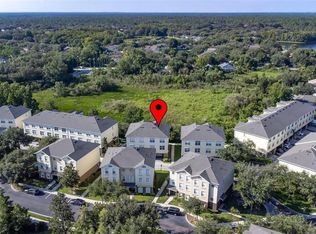
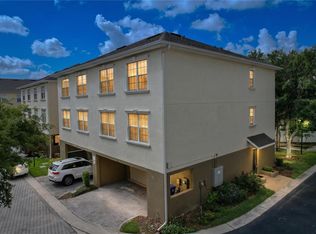
Located within the highly desired GATED COMMUNITY of Arbor Greene in New Tampa, this impeccably maintained 2450 square-foot END-UNIT townhome has it all and more. Boasting 4 bedrooms, 3.5 bathrooms, a bonus room, and a private in-home ELEVATOR with an available phone line, this three-story SOLID BLOCK townhome offers an exceptional living experience. Upon entering the ground-level foyer, you'll be captivated by the stunning views of the conservation area from one of the two primary suites. Conveniently, an elevator is available for easy access to all floors. Alternatively, you can ascend via the stairs leading to the second-floor living areas. You'll find a spacious kitchen with two bar seating areas and a sizable island, perfect for culinary enthusiasts and entertaining. The kitchen seamlessly flows into a dining room and the large living room, where you can enjoy the serene backdrop of the conservation area. Adjacent to the living room is a versatile bonus room, ideal for creating a home office/ study/ den. Venture to the third floor and discover 3 bedrooms, each with brand-new carpeting. The generous primary suite is a haven of relaxation, with a large walk-in closet, double sinks, a vanity with seating space, a garden tub offering scenic conservation views, and a separate shower stall. Parking is a breeze with a 1-car garage featuring an ample storage bump out and 2 driveway spaces. Additional parking is available nearby for visitors and residents on a first-come, first-serve basis in select areas throughout the neighborhood. This property showcases pride in ownership, evident in the numerous upgrades, including NEW LVP AND CARPET FLOORING throughout, an alarm system, crown molding, an in-home sprinkler system, and a meticulously maintained HVAC system (2019) with a UV sanitation light. A transferrable home warranty through American Home Shield is included for added Buyer peace of mind. Arbor Greene offers an array of exceptional community amenities, including two security gates, multiple dog parks, clay tennis and pickle ball courts, multiple playgrounds, a leisure pool, a lap pool, and a park just a stone's throw away from your front porch. Take advantage of this rare opportunity to own one of only six properties in the community with this fabulous floor plan. The private elevator takes up 1/2 of one of the garage spaces. Property accommodates 3 cars. Contact us today to schedule a viewing and experience the beauty and tranquility of this remarkable townhome.
Sold for $399,900
$399,900
10144 ARBOR RUN DRIVE #117, TAMPA, FL 33647
4beds
2,442sqft
Townhouse
Built in 2010
1,232 Square Feet Lot
$375,200 Zestimate®
$164/sqft
$2,572 Estimated rent
Home value
$375,200
$356,000 - $394,000
$2,572/mo
Zestimate® history
Owner options
List your home for rent
$2,572/mo
Rent Zestimate®
Find your next renter with Zillow Rental Manager. Plus, with online applications, you can quickly screen prospective tenants – for free.
$2,572/mo
Rent Zestimate®
Refinance and save
$3,159/mo
Est. payment
Refinancing to a lower rate could help reduce your monthly payments and save thousands over the life of the loan.
$3,159/mo
Est. payment
Explore your selling options
Work with a Zillow partner agent
Leverage their expertise and Zillow's premium Showcase listings to get your home seen by more buyers.
Get startedList with your own agent
Get your home in front of millions of buyers by listing it on Zillow.
Learn how to do itSell it yourself
Take full control of how buyers see your home on Zillow by listing For Sale by Owner (FSBO).
List your homeWhat's special
Leisure poolPrivate elevatorSizable islandPrivate in-home elevatorBonus roomNew lvpVersatile bonus room
Zillow last checked:
Listing updated:
Listed by:
Sophia Sanchez 813-334-3539,
SANCHEZ & CO LLC 813-433-0444
Bought with:
Adely Acosta, 3437135
KELLER WILLIAMS SUBURBAN TAMPA
Source: Stellar MLS,MLS#: T3452770 Originating MLS: Tampa
Originating MLS: Tampa
Facts & features
Interior
Bedrooms & bathrooms
- Bedrooms: 4
- Bathrooms: 4
- Full bathrooms: 3
- 1/2 bathrooms: 1
Rooms
- Room types: Den/Library/Office
Primary bedroom
- Features: En Suite Bathroom, Walk-In Closet(s)
- Level: Third
- Dimensions: 14x16
Kitchen
- Features: Breakfast Bar
- Level: Second
- Dimensions: 21x16
Living room
- Level: Second
- Dimensions: 21x16
Heating
- Central
Cooling
- Central Air
Appliances
- Included: Dishwasher, Disposal, Microwave, Range, Refrigerator
- Laundry: Laundry Room, Upper Level
Features
- Crown Molding, Eating Space In Kitchen, PrimaryBedroom Upstairs, Open Floorplan, Thermostat
- Flooring: Carpet, Luxury Vinyl, Tile
- Windows: Blinds
- Has fireplace: No
- Common walls with other units/homes: Corner Unit
Interior area
- Total structure area: 3,152
- Total interior livable area: 2,442 sqft
Property
Parking
- Total spaces: 4
- Parking features: Covered, Driveway, Garage Door Opener, Ground Level, Guest
- Attached garage spaces: 2
- Carport spaces: 2
- Covered spaces: 4
- Has uncovered spaces: Yes
Features
- Levels: Three Or More
- Stories: 3
- Patio & porch: Covered, Front Porch
- Exterior features: Sidewalk
- Has view: Yes
- View description: Park/Greenbelt, Trees/Woods
Lot
- Size: 1,232 Square Feet
- Features: Conservation Area
- Residential vegetation: Trees/Landscaped
Details
- Parcel number: A17272093V00003000003.0
- Zoning: PD-A
- Special conditions: None
Construction
Type & style
- Home type: Townhouse
- Property subtype: Townhouse
Materials
- Stucco
- Foundation: Slab
- Roof: Shingle
Condition
- Completed
- New construction: No
- Year built: 2010
Utilities & green energy
- Sewer: Public Sewer
- Water: Public
- Utilities for property: Phone Available, Public
Community & HOA
Community
- Features: Clubhouse, Community Mailbox, Dog Park, Gated Community - Guard, Gated Community - No Guard, Park, Playground, Pool, Sidewalks
- Security: Fire Sprinkler System, Gated Community, Security System, Security System Owned, Smoke Detector(s)
- Pet fee: $0 monthly
- Subdivision: ARBOR GREENE TWNHMS REP
HOA
- Has HOA: Yes
- Amenities included: Clubhouse, Gated, Other, Park, Pickleball Court(s), Playground, Pool, Recreation Facilities, Tennis Court(s)
- Services included: Common Area Taxes, Community Pool, Insurance, Maintenance Structure, Maintenance Grounds, Recreational Facilities
- HOA fee: $376 monthly
- HOA name: West Coast Management and Realty
- HOA phone: 813-908-0766
Location
- Region: Tampa
Financial & listing details
- Price per square foot: $164/sqft
- Tax assessed value: $321,427
- Annual tax amount: $3,476
- Date on market: 7/6/2023
- Cumulative days on market: 21 days
- Listing terms: Cash,Conventional,FHA,VA Loan
- Ownership: Fee Simple
- Total actual rent: 0
- Road surface type: Paved, Asphalt
Price history
| Date | Event | Price |
|---|---|---|
| 8/16/2023 | Sold | $399,900$164/sqft |
Source:  Stellar MLS #T3452770 Report a problem Stellar MLS #T3452770 Report a problem | ||
| 7/27/2023 | Pending sale | $399,900$164/sqft |
Source: Stellar MLS #T3452770 Report a problem | ||
| 7/21/2023 | Price change | $399,900-3.6%$164/sqft |
Source: Stellar MLS #T3452770 Report a problem | ||
| 7/6/2023 | Listed for sale | $414,900+94.8%$170/sqft |
Source: Stellar MLS #T3452770 Report a problem | ||
| 8/25/2010 | Sold | $212,990$87/sqft |
Source: Public Record Report a problem | ||
Public tax history
| Year | Property taxes | Tax assessment |
|---|---|---|
| 2025 | $6,747 +2.4% | $321,427 -1.7% |
| 2024 | $6,590 +80.9% | $327,024 +88.6% |
| 2023 | $3,643 +4.8% | $173,355 +3% |
| 2022 | $3,477 +1.2% | $168,306 +3% |
| 2021 | $3,436 +2.6% | $163,404 +1.4% |
| 2020 | $3,350 +2.8% | $161,148 +2.3% |
| 2019 | $3,260 | $157,525 +1.9% |
| 2018 | $3,260 +0.1% | $154,588 -18.2% |
| 2017 | $3,257 +0.2% | $188,922 +27.4% |
| 2016 | $3,252 +2.4% | $148,294 +0.7% |
| 2015 | $3,177 -0.5% | $147,263 +0.8% |
| 2014 | $3,191 | $146,094 +1.5% |
| 2013 | $3,191 +0.6% | $143,935 +1.7% |
| 2012 | $3,173 -7.5% | $141,529 -7.6% |
| 2011 | $3,430 +128.5% | $153,185 +697.8% |
| 2010 | $1,501 +26.6% | $19,200 |
| 2009 | $1,186 +1.5% | $19,200 |
| 2008 | $1,169 +1.2% | $19,200 |
| 2007 | $1,154 | $19,200 |
Find assessor info on the county website
Neighborhood: Arbor Greene
Nearby homes
- $400,0004 bd4 ba2.4k sqft10144 Arbor Run Dr UNIT 7, Tampa, FL 33647Sold
- $405,0004 bd4 ba2.4k sqft10144 Arbor Run Dr UNIT 18, Tampa, FL 33647Sold
- $359,9004 bd4 ba2.6k sqft10144 Arbor Run Dr UNIT 31, Tampa, FL 33647For Sale
- $395,0004 bd4 ba2.4k sqft10144 Arbor Run Dr UNIT 34, Tampa, FL 33647Sold
- $415,0004 bd4 ba2.6k sqft10144 Arbor Run Dr UNIT 79, Tampa, FL 33647Sold
- $395,0004 bd4 ba2.4k sqft10144 Arbor Run Dr UNIT 100, Tampa, FL 33647Sold
- $389,0004 bd4 ba2.4k sqft10144 Arbor Run Dr UNIT 112, Tampa, FL 33647For Sale
- $390,0004 bd4 ba2.4k sqft10144 Arbor Run Dr UNIT 132, Tampa, FL 33647Sold
Nearby schools
GreatSchools rating
- 8/10Hunter's Green Elementary SchoolGrades: PK-5Distance: 0.3 mi
- 9/10Benito Middle SchoolGrades: 6-8Distance: 0.3 mi
- 3/10Wharton High SchoolGrades: 9-12Distance: 2.2 mi
Schools provided by the listing agent
- Elementary: Hunter's Green-HB
- Middle: Benito-HB
- High: Wharton-HB
Source: Stellar MLS. This data may not be complete. We recommend contacting the local school district to confirm school assignments for this home.
Get a cash offer in 3 minutes
Find out how much your home could sell for in as little as 3 minutes with a no-obligation cash offer.
Estimated market value
$375,200
Get a cash offer in 3 minutes
Find out how much your home could sell for in as little as 3 minutes with a no-obligation cash offer.
Estimated market value
$375,200
- Florida
- Hillsborough County
- Tampa
- 33647
- Arbor Greene
- 10144 ARBOR RUN DRIVE Unit 117
Nearby cities
Nearby neighborhoods
Nearby zip codes
Other Tampa Topics
