We are thrilled to present this exceptional listing in the highly desirable community of Arbor Green, offering the epitome of modern living with a touch of luxury. This stunning residence boasts an array of features designed to enhance your lifestyle and elevate your daily experiences. Featuring 4 bedrooms and 3.5 bathrooms, this home provides ample space for comfortable living and entertaining. The expansive 9-foot ceilings add a sense of grandeur and openness, allowing natural light to cascade through the home, creating an inviting ambiance. The kitchen is a chef's dream, equipped with stainless steel appliances, 42-inch wood cabinets, upgraded granite countertop, a spacious center counter, pantry cabinet, and convenient pull-out shelving. Functionality and style blend seamlessly in this culinary haven. On the third floor with all wood flooring, you'll find the master bedroom along with two auxiliary bedrooms, offering privacy and tranquility. The master bath, complete with a large soaking tub, provides the perfect sanctuary to unwind and rejuvenate after a long day. Additionally, a versatile bedroom on the first floor with a convenient half bath could easily serve as a home office or guest room, catering to your individual needs and preferences. The Arbor Green community offers an array of amenities for an active and vibrant lifestyle, including two pools, a playground, and tennis courts. Furthermore, its prime location allows for easy access to I-75, streamlining your daily commute and enhancing your overall convenience.
Sold for $395,000
$395,000
10144 ARBOR RUN DRIVE #100, TAMPA, FL 33647
4beds
2,416sqft
Townhouse
Built in 2009
1,056 Square Feet Lot
$358,900 Zestimate®
$163/sqft
$2,548 Estimated rent
Home value
$358,900
$341,000 - $377,000
$2,548/mo
Zestimate® history
Owner options
List your home for rent
$2,548/mo
Rent Zestimate®
Find your next renter with Zillow Rental Manager. Plus, with online applications, you can quickly screen prospective tenants – for free.
$2,548/mo
Rent Zestimate®
Refinance and save
$3,076/mo
Est. payment
Refinancing to a lower rate could help reduce your monthly payments and save thousands over the life of the loan.
$3,076/mo
Est. payment
Explore your selling options
Work with a Zillow partner agent
Leverage their expertise and Zillow's premium Showcase listings to get your home seen by more buyers.
Get startedList with your own agent
Get your home in front of millions of buyers by listing it on Zillow.
Learn how to do itSell it yourself
Take full control of how buyers see your home on Zillow by listing For Sale by Owner (FSBO).
List your homeWhat's special
Guest roomWood flooringVersatile bedroomMaster bedroomMaster bathUpgraded granite countertopSpacious center counter
Zillow last checked:
Listing updated:
Listed by:
Joe Deaner 813-892-1432,
CENTURY 21 LIST WITH BEGGINS 813-658-2121
Bought with:
Grant Gajdosz, 3284505
KELLER WILLIAMS TAMPA PROP.
Ashley Gajdosz, 3227836
KELLER WILLIAMS TAMPA PROP.
Source: Stellar MLS,MLS#: T3476807 Originating MLS: Tampa
Originating MLS: Tampa
Facts & features
Interior
Bedrooms & bathrooms
- Bedrooms: 4
- Bathrooms: 4
- Full bathrooms: 3
- 1/2 bathrooms: 1
Primary bedroom
- Features: Ceiling Fan(s), Walk-In Closet(s)
- Level: Third
- Dimensions: 14x13
Bedroom 2
- Features: Ceiling Fan(s), Built-in Closet
- Level: Third
- Dimensions: 16x14
Bedroom 3
- Features: Ceiling Fan(s), Built-in Closet
- Level: Third
- Dimensions: 10x11
Bedroom 4
- Features: Ceiling Fan(s), Built-in Closet
- Level: First
- Dimensions: 10x11
Dinette
- Level: Second
- Dimensions: 16x13
Dining room
- Features: Ceiling Fan(s)
- Level: Second
- Dimensions: 18x11
Kitchen
- Level: Second
Living room
- Features: Ceiling Fan(s)
- Level: Second
- Dimensions: 16x23
Heating
- Central, Electric
Cooling
- Central Air
Appliances
- Included: Dishwasher, Disposal, Dryer, Microwave, Range, Washer
- Laundry: Laundry Closet, Upper Level
Features
- Crown Molding, Eating Space In Kitchen, PrimaryBedroom Upstairs, Tray Ceiling(s), Walk-In Closet(s)
- Flooring: Carpet, Tile, Hardwood
- Windows: Window Treatments
- Has fireplace: No
Interior area
- Total structure area: 2,976
- Total interior livable area: 2,416 sqft
Property
Parking
- Total spaces: 2
- Parking features: Garage Door Opener, Garage Faces Rear, Under Building
- Garage spaces: 2
Features
- Levels: Three Or More
- Stories: 3
- Exterior features: Other
Lot
- Size: 1,056 Square Feet
Details
- Parcel number: A17272093V00002600002.0
- Zoning: PD-A
- Special conditions: None
Construction
Type & style
- Home type: Townhouse
- Property subtype: Townhouse
Materials
- Block, Stucco, Wood Frame
- Foundation: Slab
- Roof: Shingle
Condition
- New construction: No
- Year built: 2009
Utilities & green energy
- Sewer: Public Sewer
- Water: Public
- Utilities for property: Electricity Connected, Street Lights
Community & HOA
Community
- Features: Clubhouse, Deed Restrictions, Fitness Center, Gated Community - Guard, Playground, Pool, Sidewalks
- Pet fee: $0 monthly
- Subdivision: ARBOR GREENE TWNHMS REP
HOA
- Has HOA: Yes
- Amenities included: Clubhouse, Gated, Pickleball Court(s), Playground, Pool
- Services included: 24-Hour Guard, Community Pool, Reserve Fund, Manager, Private Road, Recreational Facilities, Security
- HOA fee: $326 monthly
- HOA name: Crystal Grimes
- HOA phone: 813-908-0766
Location
- Region: Tampa
Financial & listing details
- Price per square foot: $163/sqft
- Tax assessed value: $295,619
- Annual tax amount: $5,227
- Date on market: 10/3/2023
- Cumulative days on market: 511 days
- Listing terms: Cash,Conventional,FHA,VA Loan
- Ownership: Fee Simple
- Total actual rent: 0
- Electric utility on property: Yes
- Road surface type: Asphalt
Price history
| Date | Event | Price |
|---|---|---|
| 2/2/2024 | Sold | $395,000+2.6%$163/sqft |
Source:  Stellar MLS #T3476807 Report a problem Stellar MLS #T3476807 Report a problem | ||
| 12/19/2023 | Pending sale | $385,000$159/sqft |
Source: Stellar MLS #T3476807 Report a problem | ||
| 10/3/2023 | Listed for sale | $385,000-8.3%$159/sqft |
Source: Stellar MLS #T3476807 Report a problem | ||
| 9/14/2023 | Listing removed | -- |
Source: Stellar MLS #T3384421 Report a problem | ||
| 9/1/2023 | Price change | $420,000-2.3%$174/sqft |
Source: Stellar MLS #T3384421 Report a problem | ||
| 6/9/2023 | Price change | $430,000-2.3%$178/sqft |
Source: Stellar MLS #T3384421 Report a problem | ||
| 3/1/2023 | Price change | $440,000-2.2%$182/sqft |
Source: Stellar MLS #T3384421 Report a problem | ||
| 1/2/2023 | Price change | $450,000-9.8%$186/sqft |
Source: Stellar MLS #T3384421 Report a problem | ||
| 10/3/2022 | Price change | $499,000-1.2%$207/sqft |
Source: Stellar MLS #T3384421 Report a problem | ||
| 9/2/2022 | Price change | $505,000-3.8%$209/sqft |
Source: Stellar MLS #T3384421 Report a problem | ||
| 8/15/2022 | Price change | $525,000-4.5%$217/sqft |
Source: Stellar MLS #T3384421 Report a problem | ||
| 7/11/2022 | Listed for sale | $550,000+104.5%$228/sqft |
Source: Stellar MLS #T3384421 Report a problem | ||
| 5/11/2021 | Listing removed | -- |
Source: Stellar MLS #O5915817 Report a problem | ||
| 2/4/2021 | Sold | $269,000$111/sqft |
Source: Public Record Report a problem | ||
| 1/14/2021 | Pending sale | $269,000$111/sqft |
Source: Stellar MLS #O5915817 Report a problem | ||
| 1/11/2021 | Listed for sale | $269,000+37.9%$111/sqft |
Source: Stellar MLS #O5915817 Report a problem | ||
| 9/3/2013 | Sold | $195,000-4.9%$81/sqft |
Source: Stellar MLS #T2576670 Report a problem | ||
| 6/24/2013 | Listed for sale | $205,000+10.8%$85/sqft |
Source: Coldwell Banker Residential #T2576670 Report a problem | ||
| 6/15/2009 | Sold | $185,000$77/sqft |
Source: Public Record Report a problem | ||
Public tax history
| Year | Property taxes | Tax assessment |
|---|---|---|
| 2025 | $6,235 +11.2% | $295,619 -1.7% |
| 2024 | $5,605 +2.9% | $300,874 +12.6% |
| 2023 | $5,446 +4% | $267,274 +3% |
| 2022 | $5,238 +48.4% | $259,489 +54.3% |
| 2021 | $3,530 +2.5% | $168,140 +1.4% |
| 2020 | $3,443 +2.7% | $165,819 +2.3% |
| 2019 | $3,351 | $162,091 +1.9% |
| 2018 | $3,351 +0.1% | $159,069 -4.1% |
| 2017 | $3,348 -0.5% | $165,922 +7.9% |
| 2016 | $3,366 +2.4% | $153,748 +0.7% |
| 2015 | $3,288 -1% | $152,679 +0.2% |
| 2014 | $3,321 | $152,302 +25.6% |
| 2013 | $3,321 +17.2% | $121,241 +5.9% |
| 2012 | $2,834 -5.7% | $114,540 -9% |
| 2011 | $3,005 -6.4% | $125,850 -11.3% |
| 2010 | $3,210 +111.6% | $141,856 +638.8% |
| 2009 | $1,517 +29.8% | $19,200 |
| 2008 | $1,169 +1.2% | $19,200 |
| 2007 | $1,154 | $19,200 |
Find assessor info on the county website
Neighborhood: Arbor Greene
Nearby homes
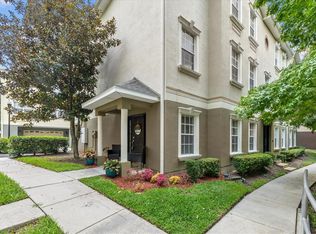
- $400,0004 bd4 ba2.4k sqft10144 Arbor Run Dr UNIT 7, Tampa, FL 33647Sold
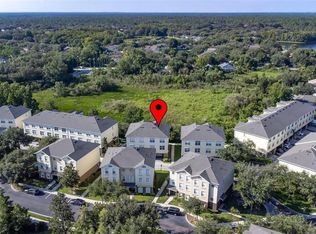
- $405,0004 bd4 ba2.4k sqft10144 Arbor Run Dr UNIT 18, Tampa, FL 33647Sold
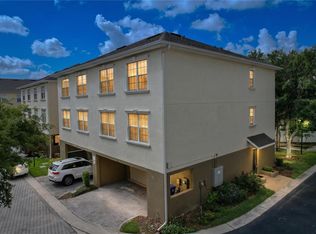
- $359,9004 bd4 ba2.6k sqft10144 Arbor Run Dr UNIT 31, Tampa, FL 33647For Sale
- $395,0004 bd4 ba2.4k sqft10144 Arbor Run Dr UNIT 34, Tampa, FL 33647Sold
- $415,0004 bd4 ba2.6k sqft10144 Arbor Run Dr UNIT 79, Tampa, FL 33647Sold
- $389,0004 bd4 ba2.4k sqft10144 Arbor Run Dr UNIT 112, Tampa, FL 33647For Sale
- $399,9004 bd4 ba2.4k sqft10144 Arbor Run Dr UNIT 117, Tampa, FL 33647Sold
- $390,0004 bd4 ba2.4k sqft10144 Arbor Run Dr UNIT 132, Tampa, FL 33647Sold
Nearby schools
GreatSchools rating
- 8/10Hunter's Green Elementary SchoolGrades: PK-5Distance: 0.3 mi
- 9/10Benito Middle SchoolGrades: 6-8Distance: 0.3 mi
- 3/10Wharton High SchoolGrades: 9-12Distance: 2.2 mi
Schools provided by the listing agent
- Elementary: Hunter's Green-HB
- Middle: Benito-HB
- High: Wharton-HB
Source: Stellar MLS. This data may not be complete. We recommend contacting the local school district to confirm school assignments for this home.
Get a cash offer in 3 minutes
Find out how much your home could sell for in as little as 3 minutes with a no-obligation cash offer.
Estimated market value
$358,900
Get a cash offer in 3 minutes
Find out how much your home could sell for in as little as 3 minutes with a no-obligation cash offer.
Estimated market value
$358,900
- Florida
- Hillsborough County
- Tampa
- 33647
- Arbor Greene
- 10144 ARBOR RUN DRIVE Unit 100
Nearby cities
Nearby neighborhoods
Nearby zip codes
Other Tampa Topics
