Huge Price Reduction! Welcome to Heritage Isles Golf & Country Club, gated community in one of New Tampa’s most sought-after communities, where resort-style living meets everyday convenience. Located within the maintenance-free Nassau Pointe townhome community, this beautifully upgraded 3-bedroom, 2.5-bath townhome offers comfort, style, and an impressive list of amenities. Enjoy peaceful pond and golf course views from the screened rear lanai on the first level, complete with patio shades that provide extra comfort during Florida’s sunny summer days, along with the convenience of an attached garage. The pond and golf course view are viewable again from the master bedroom on the second level offering serene morning views. Inside, the home features a thoughtfully designed layout with elegant upgrades throughout, including travertine marble flooring in the main living areas, wood flooring in all bedrooms, beautiful wood stair finishes, granite countertops, crown molding, stainless steel kitchen appliances, custom vanity bowls in the bathrooms, and abundant storage space. Major updates include a newer AC system replaced in 2019 for added peace of mind. The HOA provides exceptional value by covering water, sewer, trash, exterior maintenance, periodic pressure washing and painting, and roof maintenance and replacement. Residents of Heritage Isles enjoy access to outstanding community amenities including an 18-hole golf course, clubhouse with restaurant and bar, fitness center, resort-style pool with water slide, poolside café, tennis courts, basketball and volleyball courts, parks, and playgrounds. Conveniently located near top-rated schools, shopping, dining, and major roadways including I-75, this is a fantastic opportunity to enjoy the Florida lifestyle in one of Tampa’s premier golf communities. This home is now priced at the best value compared to the rest of the homes actively listed in the community, offering the best water view among them!
For sale
Price cut: $10K (8/3)
$285,000
18141 NASSAU POINT DRIVE, TAMPA, FL 33647
3beds
2,071sqft
:
Get pre-qualified$2,309/mo
Townhouse
Built in 2003
2,166 Square Feet Lot
$279,500 Zestimate®
$138/sqft
$372/mo HOA
What's special
Attached garageGranite countertopsScreened rear lanaiElegant upgrades throughoutAbundant storage spaceBeautiful wood stair finishesThoughtfully designed layout
- 42 days |
- 621 |
- 40 |
Zillow last checked:
Listing updated:
Listed by:
Marc Charles 813-668-6518,
KELLER WILLIAMS TAMPA CENTRAL 813-865-0700,
Lala El Alaoui 813-668-6518,
KELLER WILLIAMS TAMPA CENTRAL
Source: Stellar MLS,MLS#: TB8520759 Originating MLS: Suncoast Tampa
Originating MLS: Suncoast Tampa
Facts & features
Interior
Bedrooms & bathrooms
- Bedrooms: 3
- Bathrooms: 3
- Full bathrooms: 2
- 1/2 bathrooms: 1
Primary bedroom
- Features: Walk-In Closet(s)
- Level: Second
- Area: 256 Square Feet
- Dimensions: 16x16
Bedroom 2
- Features: Built-in Closet
- Level: Second
- Area: 154 Square Feet
- Dimensions: 14x11
Bedroom 3
- Features: Built-in Closet
- Level: Second
- Area: 120 Square Feet
- Dimensions: 12x10
Primary bathroom
- Features: Storage Closet
- Level: Second
- Area: 112 Square Feet
- Dimensions: 14x8
Bathroom 2
- Features: No Closet
- Level: Second
- Area: 45 Square Feet
- Dimensions: 9x5
Bathroom 3
- Features: No Closet
- Level: First
- Area: 30 Square Feet
- Dimensions: 6x5
Dining room
- Features: No Closet
- Level: First
- Area: 176 Square Feet
- Dimensions: 16x11
Kitchen
- Features: Storage Closet
- Level: First
- Area: 150 Square Feet
- Dimensions: 15x10
Laundry
- Features: Storage Closet
- Level: Second
- Area: 56 Square Feet
- Dimensions: 8x7
Living room
- Features: No Closet
- Level: First
- Area: 256 Square Feet
- Dimensions: 16x16
Heating
- Central, Electric
Cooling
- Central Air
Appliances
- Included: Dishwasher, Dryer, Microwave, Range, Refrigerator, Washer
- Laundry: Inside
Features
- Ceiling Fan(s), Crown Molding, Eating Space In Kitchen, Living Room/Dining Room Combo, Open Floorplan, Stone Counters, Walk-In Closet(s)
- Flooring: Travertine, Hardwood
- Doors: Sliding Doors
- Windows: Window Treatments
- Has fireplace: No
Interior area
- Total structure area: 2,071
- Total interior livable area: 2,071 sqft
Video & virtual tour
Property
Parking
- Total spaces: 1
- Parking features: Driveway, Garage Door Opener
- Attached garage spaces: 1
- Has uncovered spaces: Yes
Features
- Levels: Two
- Stories: 2
- Exterior features: Irrigation System, Sidewalk
Lot
- Size: 2,166 Square Feet
Details
- Parcel number: A1027205ZV00000800004.0
- Zoning: PD-A
- Special conditions: None
Construction
Type & style
- Home type: Townhouse
- Property subtype: Townhouse
- Attached to another structure: Yes
Materials
- Block, Stucco
- Foundation: Slab
- Roof: Shingle
Condition
- Completed
- New construction: No
- Year built: 2003
Utilities & green energy
- Sewer: Public Sewer
- Water: Public
- Utilities for property: Cable Connected, Electricity Connected, Sewer Connected, Street Lights, Water Connected
Community & HOA
Community
- Features: Deed Restrictions, Golf, Pool
- Pet fee: $0 monthly
- Subdivision: NASSAU POINTE TWNHOMES AT HERI
HOA
- Has HOA: Yes
- Amenities included: Clubhouse, Fitness Center, Maintenance, Playground, Pool, Recreation Facilities, Tennis Court(s)
- Services included: Community Pool, Maintenance Grounds, Pest Control, Pool Maintenance, Recreational Facilities, Sewer, Trash, Water
- HOA fee: $372 monthly
- HOA name: NASSAU POINTE AT HERITAGE ISLES
- HOA phone: 813-341-0943
Location
- Region: Tampa
Financial & listing details
- Price per square foot: $138/sqft
- Tax assessed value: $272,876
- Annual tax amount: $6,881
- Date on market: 6/29/2026
- Cumulative days on market: 43 days
- Listing terms: Cash,Conventional,FHA,VA Loan
- Ownership: Fee Simple
- Total actual rent: 0
- Electric utility on property: Yes
- Road surface type: Paved
Estimated market value
$279,500
$266,000 - $293,000
$2,403/mo
Price history
| Date | Event | Price |
|---|---|---|
| 8/3/2026 | Price change | $285,000-3.4%$138/sqft |
Source:  Stellar MLS #TB8520759 Report a problem Stellar MLS #TB8520759 Report a problem | ||
| 7/30/2026 | Price change | $295,000-5.4%$142/sqft |
Source: Stellar MLS #TB8520759 Report a problem | ||
| 7/17/2026 | Price change | $312,000-2.5%$151/sqft |
Source: Stellar MLS #TB8520759 Report a problem | ||
| 6/29/2026 | Listed for sale | $320,000+56.2%$155/sqft |
Source: Stellar MLS #TB8520759 Report a problem | ||
| 5/2/2019 | Sold | $204,900-0.5%$99/sqft |
Source: Public Record Report a problem | ||
| 2/18/2019 | Listed for sale | $205,900$99/sqft |
Source: B.K. WOOLDRIDGE & ASSOCIATES #T3153656 Report a problem | ||
| 2/18/2019 | Pending sale | $205,900$99/sqft |
Source: B.K. WOOLDRIDGE & ASSOCIATES #T3153656 Report a problem | ||
| 1/31/2019 | Listed for sale | $205,900+44.2%$99/sqft |
Source: B.K. WOOLDRIDGE & ASSOCIATES #T3153656 Report a problem | ||
| 3/23/2015 | Sold | $142,800-8.5%$69/sqft |
Source: Public Record Report a problem | ||
| 12/3/2014 | Price change | $156,000-1.9%$75/sqft |
Source: Keller Williams Tampa Properties #T2726778 Report a problem | ||
| 11/15/2014 | Listed for sale | $159,000-21.3%$77/sqft |
Source: Keller Williams Tampa Properties #T2726778 Report a problem | ||
| 8/8/2005 | Sold | $202,000+25.5%$98/sqft |
Source: Public Record Report a problem | ||
| 6/15/2004 | Sold | $160,900$78/sqft |
Source: Public Record Report a problem | ||
Public tax history
| Year | Property taxes | Tax assessment |
|---|---|---|
| 2025 | $6,881 +4.5% | $272,876 +2.2% |
| 2024 | $6,586 +7.5% | $267,028 +10% |
| 2023 | $6,127 +14.3% | $242,753 +28% |
| 2022 | $5,362 +10.2% | $189,716 +10% |
| 2021 | $4,867 +2% | $172,469 +6.9% |
| 2020 | $4,772 -1.8% | $161,320 +1.7% |
| 2019 | $4,860 | $158,685 +10% |
| 2018 | $4,860 +3.8% | $144,259 +1.9% |
| 2017 | $4,682 +3.8% | $141,623 +9.3% |
| 2016 | $4,508 +33% | $129,598 +7.9% |
| 2015 | $3,389 -17.1% | $120,096 +7.6% |
| 2014 | $4,088 +8.7% | $111,575 +10% |
| 2013 | $3,761 +10.8% | $101,432 +10% |
| 2012 | $3,394 -11.8% | $92,211 -17.9% |
| 2011 | $3,850 +3.2% | $112,330 +4.7% |
| 2010 | $3,730 -5% | $107,287 -7.2% |
| 2009 | $3,926 -22.5% | $115,587 -26.5% |
| 2008 | $5,066 -18.1% | $157,339 -20.3% |
| 2007 | $6,186 +4.7% | $197,390 +8.8% |
| 2006 | $5,907 +14% | $181,492 +22.4% |
| 2005 | $5,180 | $148,220 +17.4% |
| 2004 | -- | $126,305 +8769.7% |
| 2003 | -- | $1,424 |
| 2002 | -- | $1,424 |
Find assessor info on the county website
Monthly payment
Est. payment
Payment breakdown
Explore the cost of this home by adjusting the details. Changes won't be saved.Climate risks
Neighborhood: New Tampa
Nearby schools
GreatSchools rating
- 8/10Heritage Elementary SchoolGrades: PK-5Distance: 0.3 mi
- 9/10Benito Middle SchoolGrades: 6-8Distance: 2.1 mi
- 3/10Wharton High SchoolGrades: 9-12Distance: 4 mi
- $322,1003 bd3 ba2k sqft18143 Nassau Point Dr, Tampa, FL 33647Off Market

- $279,7003 bd2 ba2k sqft18139 Nassau Point Dr, Tampa, FL 33647Off Market
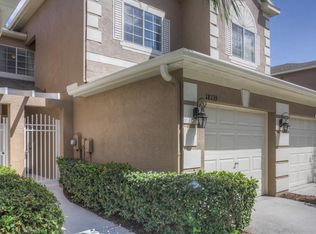
- $282,5003 bd2 ba2k sqft18145 Nassau Point Dr, Tampa, FL 33647Off Market
- $210,0003 bd3 ba2.1k sqft18137 Nassau Point Dr, Tampa, FL 33647Sold

- $356,9003 bd2 ba2.1k sqft18147 Nassau Point Dr #A, Tampa, FL 33647Off Market
- $350,0003 bd3 ba2.1k sqft18147 Nassau Point Dr, Tampa, FL 33647Sold
- $320,7003 bd3 ba2.1k sqft18149 Nassau Point Dr, Tampa, FL 33647Off Market
- $305,8003 bd3 ba2k sqft18133 Nassau Point Dr, Tampa, FL 33647Off Market
A local agent can set up tours, give advice and negotiate with sellers.
Similar homes
- $260,0003 bd3 ba1.8k sqft1033 BLACKWATER DRIVE, WESLEY CHAPEL, FL 33543For Sale
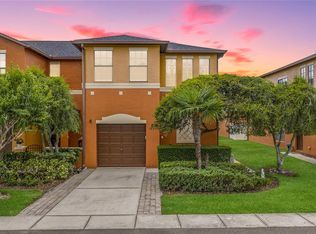
 MLS ID #TB8505096, Nicholas Rice, REALTY ONE GROUP ADVANTAGE. Stellar MLS
 - $245,0003 bd3 ba1.6k sqft2349 WILLIMETTE DRIVE, WESLEY CHAPEL, FL 33543For Sale
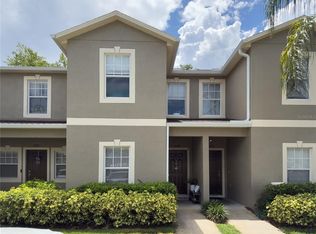 MLS ID #TB8494286, Kristie Behrle, FACET REALTY. Stellar MLS
 - $275,0003 bd3 ba1.7k sqft13007 LORNA PLACE, TAMPA, FL 33618For Sale
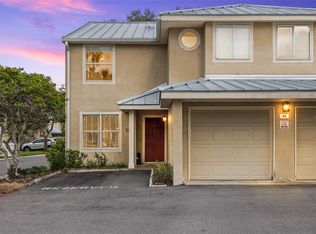 MLS ID #TB8534053, Evan Rocha, LPT REALTY, LLC. Stellar MLS
 - $339,0002 bd2 ba1.9k sqft19111 LAKE AUDUBON DRIVE, TAMPA, FL 33647For Sale
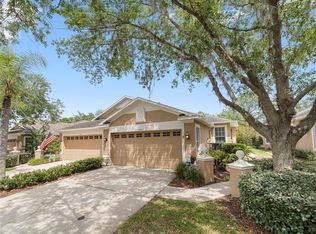 MLS ID #TB8531017, Karen Woods, RE/MAX REALTY UNLIMITED. Stellar MLS
 - $265,0003 bd3 ba1.5k sqft26624 CHIMNEY SPIRE LANE, WESLEY CHAPEL, FL 33544For SaleMLS ID #TB8527749, Barbara Tomberlin, ELITE BROKERS, LLC. Stellar MLS
- $219,9002 bd3 ba1.1k sqft5100 BURCHETTE ROAD #905, TAMPA, FL 33647For SaleMLS ID #TB8535634, Susan McGowan, FUTURE HOME REALTY INC. Stellar MLS
- $275,0003 bd3 ba1.5k sqft26611 CHIMNEY SPIRE LANE, WESLEY CHAPEL, FL 33544For SaleMLS ID #TB8486987, Katerina Villa- Garcia, RE/MAX PREMIER GROUP. Stellar MLS
- $230,0002 bd3 ba1.1k sqft8635 HUNTERS KEY CIRCLE, TAMPA, FL 33647For SaleMLS ID #TB8507195, Sarah DiMonaco, REMARKABLE RENTALS. Stellar MLS
- $319,0003 bd3 ba1.8k sqft5019 BLUE LATAN LANE, TAMPA, FL 33610For SaleMLS ID #TB8533020, Phillipe Paul, BUYERS HOME STORE. Stellar MLS
- $240,0003 bd3 ba1.6k sqft4442 FENNWOOD COURT, WESLEY CHAPEL, FL 33543For SaleMLS ID #TB8514863, Jennifer Barriffe, P.A., FATHOM REALTY FL LLC. Stellar MLS
- $255,0003 bd3 ba1.8k sqft4390 FENNWOOD COURT, WESLEY CHAPEL, FL 33543For SaleMLS ID #TB8495165, Sumi Fink, CHARLES RUTENBERG REALTY INC. Stellar MLS
- $374,9993 bd3 ba2k sqft8519 BROKEN WILLOW COURT, TAMPA, FL 33647For SaleMLS ID #TB8501618, Michael Geiger, KELLER WILLIAMS TAMPA PROPERTIES. Stellar MLS
- $275,0003 bd3 ba1.7k sqft6105 OLIVEDALE DRIVE, RIVERVIEW, FL 33578For SaleMLS ID #TB8532536, Amanda Cobeaga, KELLER WILLIAMS SOUTH TAMPA. Stellar MLS
- $320,0003 bd3 ba1.5k sqft26399 LIMESTONE SPRINGS WAY, WESLEY CHAPEL, FL 33544For SaleMLS ID #TB8503860, Michael Dickey, MIHARA & ASSOCIATES INC.. Stellar MLS
- $273,0003 bd3 ba1.1k sqft10106 BELLEVILLE PLACE, TAMPA, FL 33624For SaleMLS ID #TB8528700, Ignacio Torano, AGILE GROUP REALTY. Stellar MLS
- $312,9993 bd3 ba1.8k sqft3006 GIRVAN DRIVE, LAND O LAKES, FL 34638For SaleMLS ID #TB8526920, Mitchell David, ALIGN RIGHT REALTY CARROLLWOOD. Stellar MLS
- $409,0003 bd2 ba1.6k sqft9403 WILLOW COVE COURT, TAMPA, FL 33647For SaleMLS ID #TB8499660, Kristy Darragh, FLORIDA EXECUTIVE REALTY. Stellar MLS
- $310,0003 bd3 ba1.6k sqft3401 CYPRESS HEAD COURT, TAMPA, FL 33618For SaleMLS ID #TB8479684, Ellie Lambert, REAL BROKER, LLC. Stellar MLS
- $284,8003 bd3 ba1.4k sqft12742 WOOD TRAIL BLVD BOULEVARD, TAMPA, FL 33625For SaleMLS ID #TB8520760, Tracy Truitt, REAL ESTATE FIRM OF FLORIDA, LLC. Stellar MLS
- $274,9993 bd3 ba1.6k sqft4986 POND RIDGE DRIVE, RIVERVIEW, FL 33578For SaleMLS ID #TB8511856, Lisa Caccese, LEE REALTY GROUP. Stellar MLS
