Under contract-accepting backup offers. Virtually Staged. This beautifully updated 2-bedroom, 2-bath villa offers 1,990 square feet, a versatile office/den, split-bedroom floor plan, open living spaces, and a 2-car garage. Both the kitchen and bathrooms have been tastefully updated, creating a fresh, modern feel throughout the home. Additional interior details include crown molding, 5-inch baseboards, luxury vinyl plank flooring, and abundant natural light. The spacious updated kitchen features quartz countertops with a coordinating full-height backsplash, granite composite sink, champagne-finish hardware and faucet, center island, reverse-osmosis system, and stainless steel appliances—including a Bosch dishwasher, LG convection/air-fryer range, LG microwave, and Samsung refrigerator. The generous primary suite offers a tray ceiling, two walk-in closets, and a beautifully updated bathroom with separate vanities, a custom shower, and built-in laundry organization. The second bathroom has also been updated. Additional conveniences include a separate laundry room with large-capacity LG washer and dryer, water-softening system, and Trane 14.5-SEER HVAC system. Relax or entertain on the screened lanai overlooking peaceful conservation views. Audubon Landing residents enjoy a neighborhood pool just doors away, along with access to the extensive West Meadows amenities, including multiple pools, waterslide, splash pad, fitness center, dog park, playgrounds, tennis and basketball courts, volleyball, soccer fields, and scenic trails. The association provides exterior maintenance, roof coverage, exterior painting, and landscaping for convenient, low-maintenance living. Ideally situated near shopping, dining, medical facilities, major roadways, Wiregrass, KRATE at the Grove, and everything New Tampa and Wesley Chapel have to offer. Additional photos and showing information coming soon!
Accepting backups
$339,000
19111 LAKE AUDUBON DRIVE, TAMPA, FL 33647
2beds
1,990sqft
Villa
Built in 2001
6,845 Square Feet Lot
$330,300 Zestimate®
$170/sqft
$394/mo HOA
What's special
- 27 days |
- 608 |
- 37 |
Likely to sell faster than
Zillow last checked:
Listing updated:
Listed by:
Karen Woods 802-310-4946,
RE/MAX REALTY UNLIMITED 813-684-0016
Source: Stellar MLS,MLS#: TB8531017 Originating MLS: Suncoast Tampa
Originating MLS: Suncoast Tampa
Facts & features
Interior
Bedrooms & bathrooms
- Bedrooms: 2
- Bathrooms: 2
- Full bathrooms: 2
Rooms
- Room types: Bonus Room, Den/Library/Office
Primary bedroom
- Features: Ceiling Fan(s), En Suite Bathroom, Exhaust Fan, Split Vanities, Stone Counters, Dual Closets
- Level: First
- Area: 266 Square Feet
- Dimensions: 14x19
Bedroom 2
- Features: Ceiling Fan(s), Built-in Closet
- Level: First
- Area: 156 Square Feet
- Dimensions: 12x13
Bonus room
- Features: Ceiling Fan(s), No Closet
- Level: First
- Area: 132 Square Feet
- Dimensions: 11x12
Dining room
- Level: First
- Area: 130 Square Feet
- Dimensions: 13x10
Kitchen
- Features: Stone Counters
- Level: First
- Area: 286 Square Feet
- Dimensions: 13x22
Living room
- Features: Ceiling Fan(s)
- Level: First
- Area: 247 Square Feet
- Dimensions: 13x19
Heating
- Central
Cooling
- Central Air
Appliances
- Included: Dishwasher, Disposal, Dryer, Electric Water Heater, Microwave, Range, Refrigerator, Washer, Water Filtration System
- Laundry: Inside, Laundry Room
Features
- Ceiling Fan(s), Eating Space In Kitchen, High Ceilings, Open Floorplan, Primary Bedroom Main Floor, Solid Surface Counters, Split Bedroom
- Flooring: Luxury Vinyl
- Doors: Sliding Doors
- Has fireplace: No
- Common walls with other units/homes: End Unit
Interior area
- Total structure area: 2,655
- Total interior livable area: 1,990 sqft
Video & virtual tour
Property
Parking
- Total spaces: 2
- Parking features: Garage - Attached
- Attached garage spaces: 2
Features
- Levels: One
- Stories: 1
- Exterior features: Irrigation System, Lighting, Rain Barrel/Cistern(s)
- Has view: Yes
- View description: Trees/Woods
Lot
- Size: 6,845 Square Feet
- Features: Conservation Area, Landscaped
- Residential vegetation: Trees/Landscaped
Details
- Parcel number: A1227195KW00000100003.0
- Zoning: PD-A
- Special conditions: None
Construction
Type & style
- Home type: SingleFamily
- Property subtype: Villa
Materials
- Block, Stucco
- Foundation: Slab
- Roof: Shingle
Condition
- New construction: No
- Year built: 2001
Utilities & green energy
- Sewer: Public Sewer
- Water: Public
- Utilities for property: Public
Community & HOA
Community
- Features: Buyer Approval Required, Clubhouse, Deed Restrictions, Fitness Center, Gated Community - No Guard, Park, Playground, Pool, Sidewalks, Tennis Court(s)
- Pet fee: $0 monthly
- Subdivision: WEST MEADOWS PRCL 20C PH
HOA
- Has HOA: Yes
- HOA fee: $394 monthly
- HOA name: Andrea Golden
- HOA phone: 727-787-3461
- Second HOA name: West Meadows HAO
Location
- Region: Tampa
Financial & listing details
- Price per square foot: $170/sqft
- Tax assessed value: $297,962
- Annual tax amount: $4,811
- Date on market: 7/29/2026
- Cumulative days on market: 19 days
- Listing terms: Cash,Conventional,FHA,VA Loan
- Ownership: Fee Simple
- Total actual rent: 0
- Road surface type: Paved
Estimated market value
$330,300
$314,000 - $347,000
$2,536/mo
Price history
| Date | Event | Price |
|---|---|---|
| 7/29/2026 | Listed for sale | $339,000-24.7%$170/sqft |
Source:  Stellar MLS #TB8531017 Report a problem Stellar MLS #TB8531017 Report a problem | ||
| 9/27/2024 | Listing removed | $450,000$226/sqft |
Source: Stellar MLS #T3519202 Report a problem | ||
| 9/3/2024 | Price change | $450,000+9.8%$226/sqft |
Source: Stellar MLS #T3519202 Report a problem | ||
| 7/10/2024 | Price change | $410,000-1.2%$206/sqft |
Source: Stellar MLS #T3519202 Report a problem | ||
| 5/24/2024 | Price change | $415,000-3.5%$209/sqft |
Source: Stellar MLS #T3519202 Report a problem | ||
| 5/16/2024 | Price change | $429,900-2.3%$216/sqft |
Source: Stellar MLS #T3519202 Report a problem | ||
| 4/26/2024 | Price change | $439,900-2.2%$221/sqft |
Source: Stellar MLS #T3519202 Report a problem | ||
| 4/15/2024 | Listed for sale | $450,000+95.7%$226/sqft |
Source: Stellar MLS #T3519202 Report a problem | ||
| 5/3/2019 | Sold | $230,000-2.1%$116/sqft |
Source: Agent Provided Report a problem | ||
| 3/28/2019 | Price change | $235,000-2.1%$118/sqft |
Source: REDFIN CORPORATION #T3161326 Report a problem | ||
| 3/13/2019 | Listed for sale | $240,000+10.3%$121/sqft |
Source: REDFIN CORPORATION #T3161326 Report a problem | ||
| 1/30/2017 | Sold | $217,500-1.1%$109/sqft |
Source: Stellar MLS #T2836788 Report a problem | ||
| 12/21/2016 | Pending sale | $219,900$111/sqft |
Source: COLDWELL BANKER RESIDENTIAL #T2836788 Report a problem | ||
| 9/29/2016 | Price change | $219,900-2.3%$111/sqft |
Source: New Tampa #T2836788 Report a problem | ||
| 8/22/2016 | Listed for sale | $225,000+45.2%$113/sqft |
Source: BHHS FLORIDA PROPERTIES GROUP #T2836788 Report a problem | ||
| 10/19/2009 | Sold | $155,000-6.1%$78/sqft |
Source: Stellar MLS #T2376093 Report a problem | ||
| 9/6/2009 | Price change | $165,000-5.7%$83/sqft |
Source: Casa Fina Realty GMAC Real Estate #T2376093 Report a problem | ||
| 7/14/2009 | Listed for sale | $175,000$88/sqft |
Source: Casa Fina Realty GMAC Real Estate #T2376093 Report a problem | ||
Public tax history
| Year | Property taxes | Tax assessment |
|---|---|---|
| 2025 | $4,812 +6.2% | $220,205 +2.9% |
| 2024 | $4,531 +3.1% | $213,999 +3% |
| 2023 | $4,397 +5.4% | $207,766 +3% |
| 2022 | $4,170 +1.1% | $201,715 +3% |
| 2021 | $4,124 +2.8% | $195,840 +1.4% |
| 2020 | $4,010 +17% | $193,136 +16.8% |
| 2019 | $3,427 | $165,291 +1.9% |
| 2018 | $3,427 +0.7% | $162,209 -1.7% |
| 2017 | $3,402 +19.8% | $164,954 +40.1% |
| 2016 | $2,839 +2.1% | $117,732 +0.7% |
| 2015 | $2,781 -0.3% | $116,914 +0.8% |
| 2014 | $2,789 | $115,986 +1.5% |
| 2013 | $2,789 +0.6% | $114,272 +1.7% |
| 2012 | $2,773 +2.5% | $112,362 +3% |
| 2011 | $2,706 +1.9% | $109,089 +1.5% |
| 2010 | $2,655 -37.4% | $107,477 -22.8% |
| 2009 | $4,238 -18.6% | $139,223 -24.3% |
| 2008 | $5,206 -12.3% | $183,812 -17.1% |
| 2007 | $5,938 -3.5% | $221,617 +5.6% |
| 2006 | $6,153 +17.2% | $209,848 +26% |
| 2005 | $5,248 | $166,541 +25.5% |
| 2004 | -- | $132,653 +1.5% |
| 2003 | -- | $130,648 +8.7% |
| 2002 | -- | $120,200 +1049.5% |
| 2001 | -- | $10,457 |
| 2000 | -- | $10,457 |
Find assessor info on the county website
Monthly payment
Est. payment
Payment breakdown
Explore the cost of this home by adjusting the details. Changes won't be saved.Climate risks
Neighborhood: West Meadows
Nearby schools
GreatSchools rating
- 10/10Clark Elementary SchoolGrades: PK-5Distance: 0.2 mi
- 8/10Liberty Middle SchoolGrades: 6-8Distance: 1.9 mi
- 3/10Freedom High SchoolGrades: 9-12Distance: 1.9 mi
- $377,0002 bd2 ba1.9k sqft19113 Lake Audubon Dr, Tampa, FL 33647Off Market

- $373,9002 bd2 ba1.9k sqft19109 Lake Audubon Dr, Tampa, FL 33647Off Market
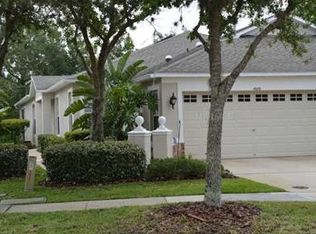
- $334,5002 bd2 ba1.9k sqft19107 Lake Audubon Dr, Tampa, FL 33647Off Market
- $330,0002 bd2 ba1.8k sqft19115 Lake Audubon Dr, Tampa, FL 33647Off Market
- $403,0003 bd2 ba1.8k sqft19117 Lake Audubon Dr, Tampa, FL 33647Off Market
- $189,6963 bd2 ba1.9k sqft19119 Lake Audubon Dr, Tampa, FL 33647Off Market
- $319,0002 bd2 ba1.8k sqft19121 Lake Audubon Dr, Tampa, FL 33647Off Market
- $364,2003 bd2 ba1.8k sqft19123 Lake Audubon Dr, Tampa, FL 33647Off Market
A local agent can set up tours, give advice and negotiate with sellers.
A local lender can help you make sure your offer is ready when you are.
Similar homes
- $330,0003 bd3 ba1.9k sqft20542 GRAND VISTA LANE, TAMPA, FL 33647For Sale
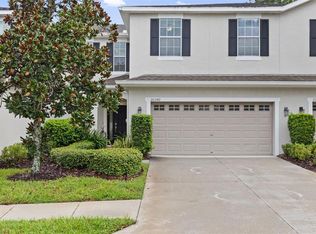
 MLS ID #TB8531674, Tiia Cartwright, CARTWRIGHT REALTY. Stellar MLS
 - $359,9004 bd2 ba1.5k sqft1129 CONCH COURT, WESLEY CHAPEL, FL 33544For Sale
 MLS ID #TB8531619, Cindy Greco, EXP REALTY LLC. Stellar MLS
 - $374,9993 bd3 ba2k sqft8519 BROKEN WILLOW COURT, TAMPA, FL 33647For Sale
 MLS ID #TB8501618, Michael Geiger, KELLER WILLIAMS TAMPA PROPERTIES. Stellar MLS
 - $390,0003 bd3 ba1.5k sqft9703 FOX HOLLOW ROAD, TAMPA, FL 33647For Sale
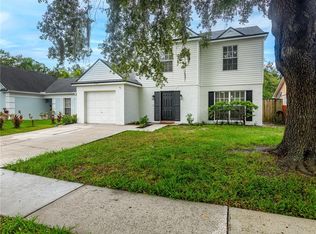 MLS ID #TB8523718, Brenda Rider, FLORIDA EXECUTIVE REALTY. Stellar MLS
 - $409,0003 bd2 ba1.6k sqft9403 WILLOW COVE COURT, TAMPA, FL 33647For SaleMLS ID #TB8499660, Kristy Darragh, FLORIDA EXECUTIVE REALTY. Stellar MLS
- $469,9004 bd3 ba2.4k sqft8212 CYPRESS BREEZE WAY, TAMPA, FL 33647For SaleMLS ID #TB8485724, Johane Bucaille, PLLC, COLDWELL BANKER REALTY. Stellar MLS
- $285,0003 bd3 ba2k sqft18141 NASSAU POINT DRIVE, TAMPA, FL 33647For SaleMLS ID #TB8520759, Marc Charles, KELLER WILLIAMS TAMPA CENTRAL. Stellar MLS
- $342,9003 bd2 ba1.7k sqft35601 WICKINGHAM COURT, ZEPHYRHILLS, FL 33541For SaleMLS ID #OM729309, David Ivory, REMAX REALTY ONE. Stellar MLS
- $400,0004 bd3 ba1.8k sqft4230 MEDBURY DRIVE, WESLEY CHAPEL, FL 33543For SaleMLS ID #TB8537627, Jessica Provenzano, FLORIDA EXECUTIVE REALTY. Stellar MLS
- $360,0003 bd2 ba1.4k sqft25237 SEVEN RIVERS CIRCLE, LAND O LAKES, FL 34639For SaleMLS ID #TB8532226, Rosa Valdivia, FRIENDS REALTY LLC. Stellar MLS
- $425,0004 bd2 ba2k sqft29609 EAGLE STATION DRIVE, WESLEY CHAPEL, FL 33543For SaleMLS ID #TB8536074, Sazan Powers, FRANK ALBERT REALTY. Stellar MLS
- $220,9003 bd2 ba1.2k sqft5125 PALM SPRINGS BOULEVARD #13104, TAMPA, FL 33647For SaleMLS ID #TB8497531, Megan Darragh, FLORIDA EXECUTIVE REALTY. Stellar MLS
- $350,0003 bd3 ba1.9k sqft7508 WAKULLA DRIVE, TEMPLE TERRACE, FL 33637For SaleMLS ID #TB8531326, Diana Viloria, ABALARIS. Stellar MLS
- $416,0004 bd2 ba1.6k sqft24331 CROSSCUT ROAD, LUTZ, FL 33559For SaleMLS ID #TB8536880, Jay Hundt PA, PEOPLE'S CHOICE REALTY SVC LLC. Stellar MLS
- $335,0003 bd3 ba1.8k sqft28580 TRANQUIL LAKE CIRCLE, WESLEY CHAPEL, FL 33543For SaleMLS ID #TB8508513, Patrick H Burgess, GRI, RE/MAX PREMIER GROUP. Stellar MLS
- $415,0003 bd2 ba1.4k sqft23513 BELLAIRE LOOP, LAND O LAKES, FL 34639For SaleMLS ID #TB8535764, Karen Woods, RE/MAX REALTY UNLIMITED. Stellar MLS
- $340,0002 bd2 ba1.1k sqft6201 THERESA STREET, TAMPA, FL 33615For SaleMLS ID #TB8506530, Thanh LE, FUTURE HOME REALTY INC. Stellar MLS
- $440,0004 bd2 ba2k sqft29454 CROSSLAND DRIVE, WESLEY CHAPEL, FL 33543For SaleMLS ID #TB8483222, Tyan Long, LLC, COLDWELL BANKER REALTY. Stellar MLS
- $350,0003 bd3 ba1.7k sqft4752 WANDERING WAY, WESLEY CHAPEL, FL 33544For SaleMLS ID #TB8530165, Kristen Cellura, FUTURE HOME REALTY INC. Stellar MLS
- $334,0003 bd3 ba1.8k sqft1603 ROSEVILLE STREET, LUTZ, FL 33549For SaleMLS ID #TB8524924, April Emory, EMORYS ROCK REALTY POWERED BY SELLSTATE. Stellar MLS
